2927 Telford Place, Charlotte, NC 28205
- $505,000
- 3
- BD
- 2
- BA
- 1,271
- SqFt




Listing courtesy of EXP Realty LLC Ballantyne. 704-778-5020
Sold listing courtesy of Savvy + Co Real Estate
- Sold Price
- $505,000
- List Price
- $495,000
- MLS#
- 4353101
- Status
- CLOSED
- Days on Market
- 25
- Property Type
- Residential
- Year Built
- 1956
- Closing Date
- Mar 31, 2026
- Bedrooms
- 3
- Bathrooms
- 2
- Full Baths
- 2
- Lot Size
- 9,583
- Lot Size Area
- 0.22
- Living Area
- 1,271
- Sq Ft Total
- 1271
- County
- Mecklenburg
- Subdivision
- Country Club Heights
- Special Conditions
- None
Property Description
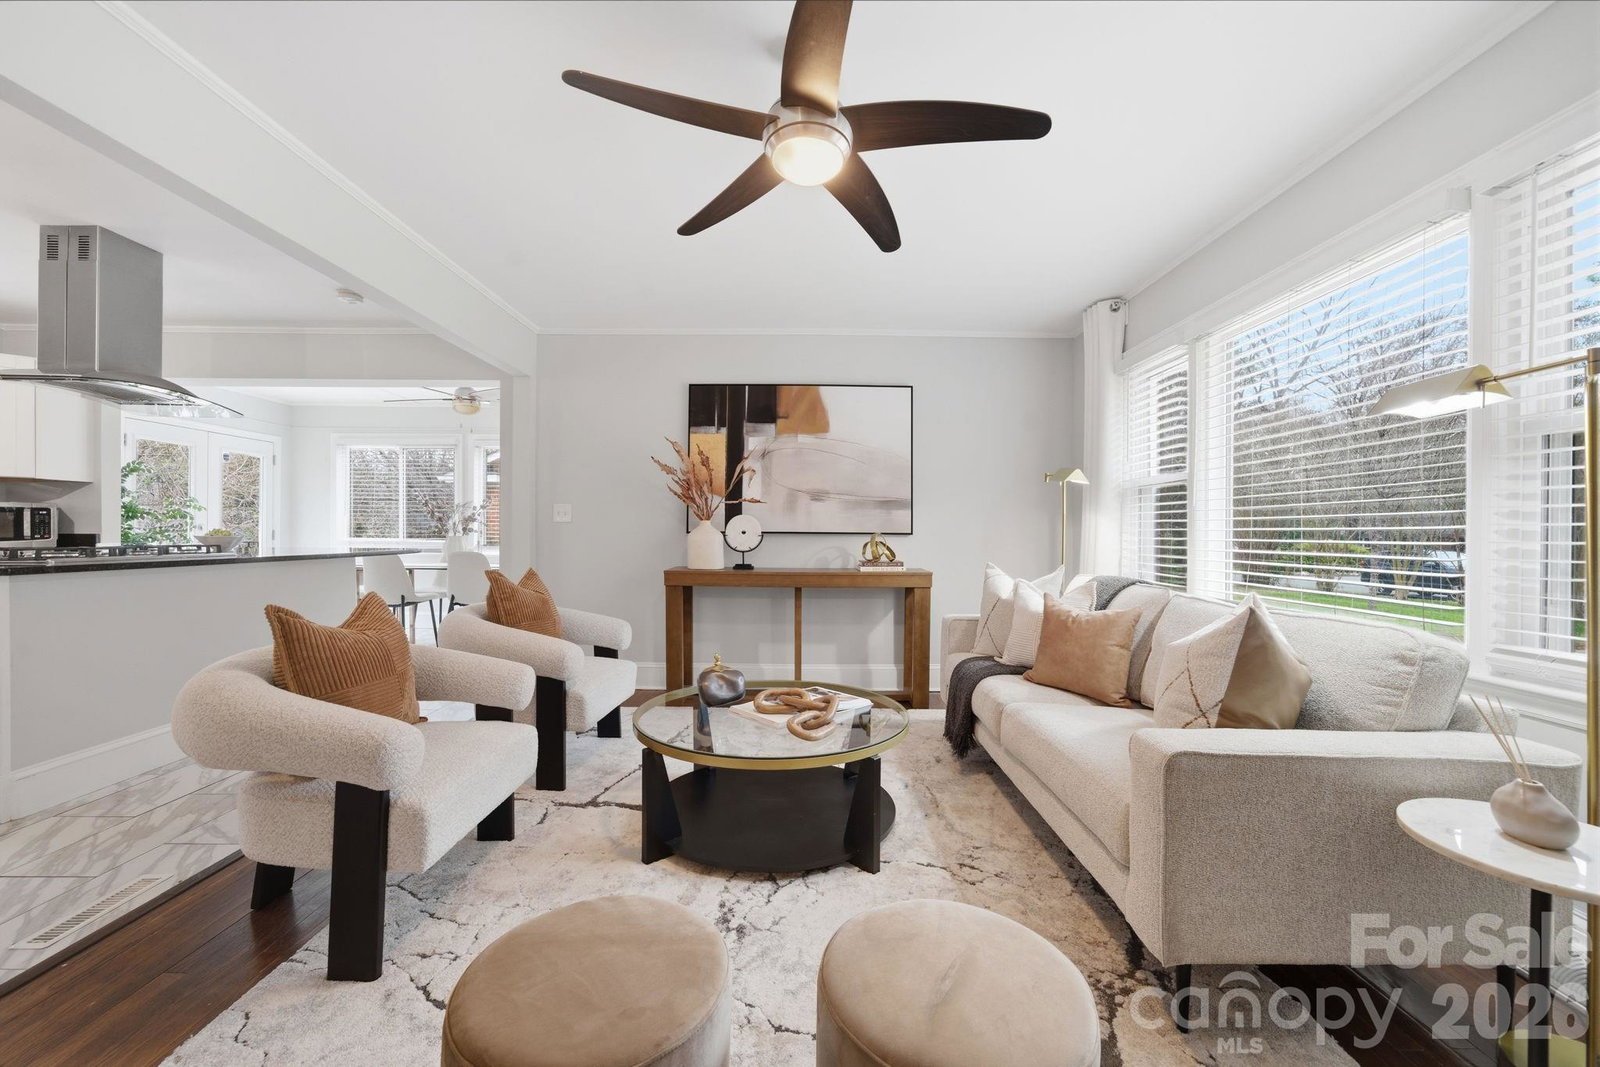
Welcome to this beautifully maintained 3-bedroom, 2-bath ranch-style home nestled in the highly sought-after Country Club Heights neighborhood. Boasting timeless charm and modern comfort, this home offers an open and airy floor plan drenched in natural light, creating a warm and inviting atmosphere from the moment you step inside. The spacious living areas seamlessly flow into a bright dining space and kitchen, perfect for entertaining or cozy family gatherings. Classic details meet thoughtful updates throughout, making this home feel both timeless and move-in ready. Retreat to any of the three generous bedrooms, each offering a peaceful haven for rest and relaxation. Step outside to your backyard oasis, featuring a charming stone patio with a cozy fireplace—ideal for evening gatherings or weekend cookouts. The flat, expansive yard provides plenty of space for gardening, play, or simply enjoying the outdoors. With a brand-new roof installed in 2025, you can enjoy peace of mind for years to come. Location is key, and this home delivers. Just a quick 5-minute drive brings you to the vibrant streets of Plaza Midwood, where local boutiques, acclaimed restaurants, craft breweries, and lively bars await. Experience the perfect balance of serene neighborhood living with easy access to Charlotte’s urban amenities—all for under $500,000. Don’t miss the opportunity to own this charming home that perfectly blends comfort, style, and convenience. It’s a rare find that truly has it all!
Additional Information
- Equipment
- Dishwasher, Gas Cooktop, Microwave, Oven, Refrigerator, Washer/Dryer
- Foundation
- Crawl Space
- Main Level Rooms
- Primary Bedroom, Bedroom(s), Bedroom(s), Bathroom-Full, Kitchen, Dining Area, Living Room, Laundry
- Laundry Location
- Laundry Room
- Heating
- Heat Pump
- Water
- City
- Sewer
- Public Sewer
- Exterior Features
- Fire Pit
- Exterior Construction
- Brick Full, Stone
- Roof
- Architectural Shingle
- Parking
- Driveway
- Driveway
- Concrete
- Lot Description
- Level
- Elementary School
- Shamrock Gardens
- Middle School
- Eastway
- High School
- Garinger
- Total Property HLA
- 1271
- Master on Main Level
- Yes
Mortgage Calculator
“ Based on information submitted to the MLS GRID as of . All data is obtained from various sources and may not have been verified by broker or MLS GRID. Supplied Open House Information is subject to change without notice. All information should be independently reviewed and verified for accuracy. Some IDX listings have been excluded from this website. Properties may or may not be listed by the office/agent presenting the information © 2026 Canopy MLS as distributed by MLS GRID”

Last Updated: