2804 Houston Branch Road, Charlotte, NC 28270
- $1,295,000
- 7
- BD
- 5
- BA
- 4,587
- SqFt




Listing courtesy of EXP Realty LLC. mary.newsome@exprealty.com
Sold listing courtesy of Ivester Jackson Christie's
- Sold Price
- $1,295,000
- List Price
- $1,297,130
- MLS#
- 4353088
- Status
- CLOSED
- Days on Market
- 33
- Property Type
- Residential
- Year Built
- 1978
- Closing Date
- Apr 08, 2026
- Bedrooms
- 7
- Bathrooms
- 5
- Full Baths
- 4
- Half Baths
- 1
- Lot Size
- 44,431
- Lot Size Area
- 1.02
- Living Area
- 4,587
- Sq Ft Total
- 4587
- County
- Mecklenburg
- Subdivision
- Providence Plantation
- Special Conditions
- None
Property Description
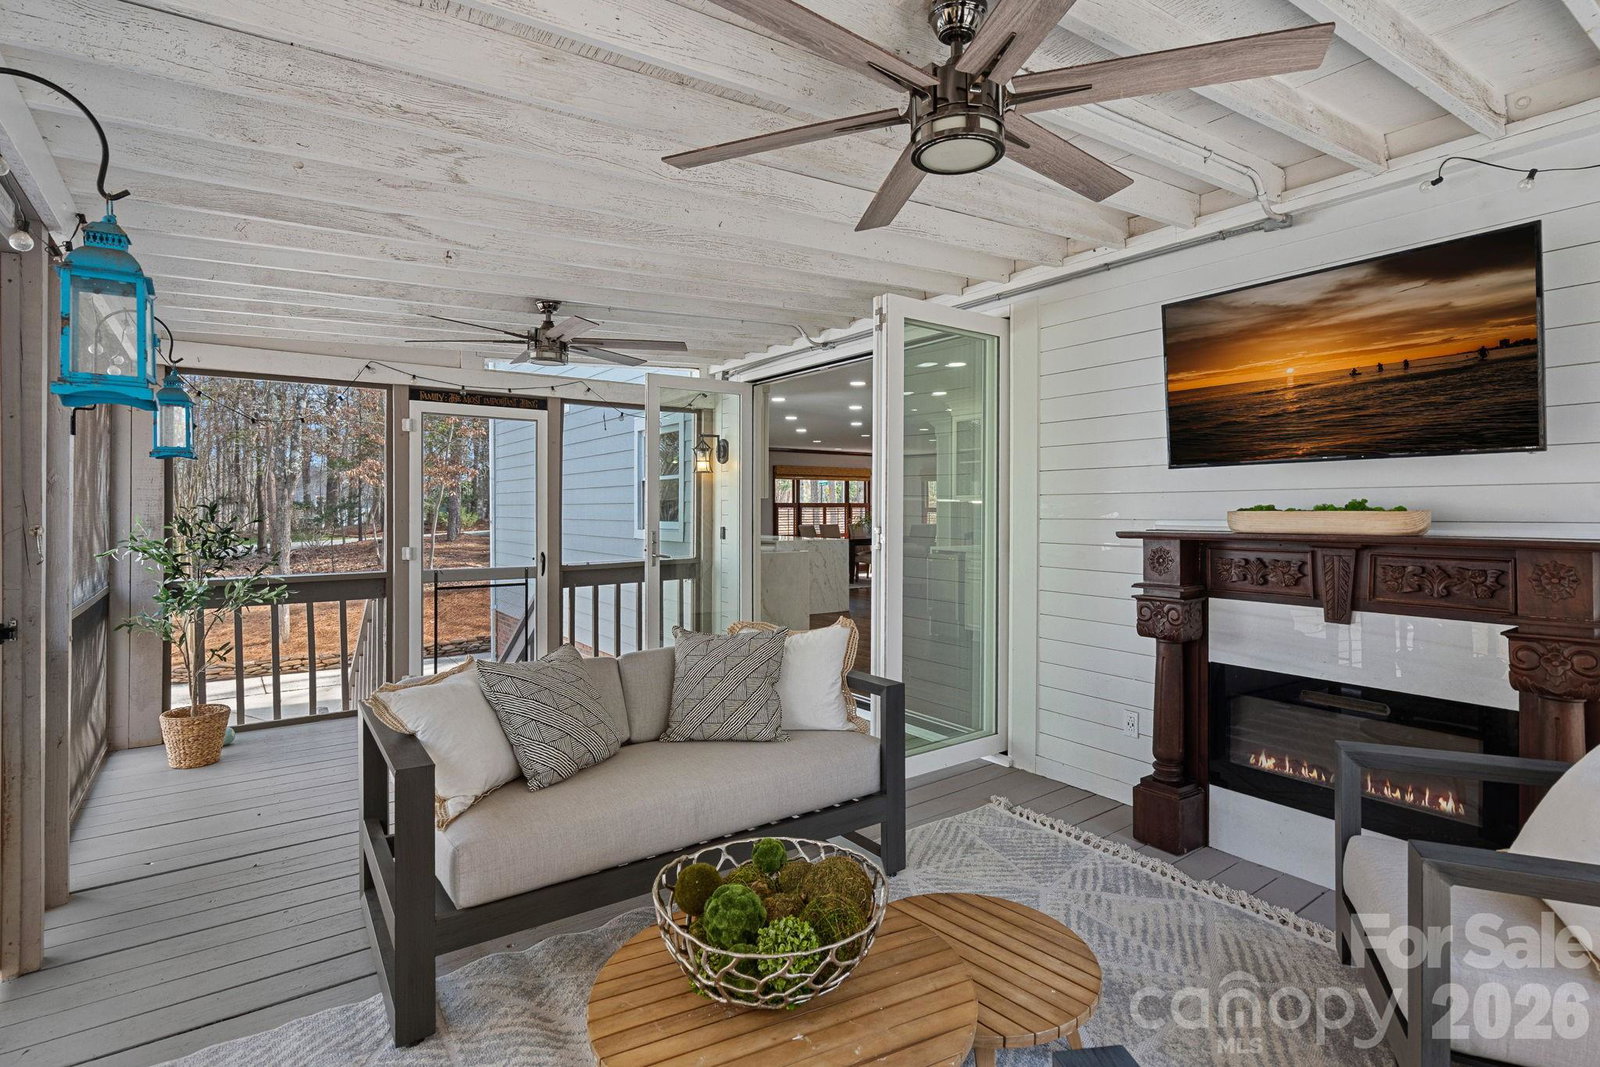
Located on a cul-de-sac in one of Charlotte’s most sought-after neighborhoods, this beautifully updated 4,587 sq ft home offers an exceptional blend of elegance, comfort, and space. Set on 1.02 acres, the property provides a rare sense of privacy and room to enjoy the surrounding landscape while still being part of an established community. The main level features a bright, open-concept floor plan designed for effortless living and entertaining. At the heart of the home is the renovated kitchen, thoughtfully designed with a professional-grade ZLINE range along with a prep sink, beverage sink, and main kitchen sink—perfect for both everyday functionality and hosting gatherings. Expansive wraparound porches invite you to relax and take in the beauty of the property, offering multiple outdoor spaces to enjoy the peaceful setting. The primary suite is conveniently located on the main level and has been beautifully updated, creating a private and serene retreat. The finished basement offers second living quarters, providing flexibility for guests, multi-generational living, or an additional recreation space. A three-car garage and generous living areas throughout complete this remarkable property, offering the rare opportunity to enjoy cul-de-sac living on over an acre in one of Charlotte’s premier neighborhoods. * 2026-27 School Year, the middle school will become JM Robinson Middle School.
Additional Information
- Fireplace
- Yes
- Interior Features
- Attic Stairs Pulldown, Built-in Features, Kitchen Island, Open Floorplan, Pantry, Storage, Walk-In Closet(s), Walk-In Pantry, Wet Bar
- Floor Coverings
- Carpet, Vinyl, Wood
- Equipment
- Bar Fridge, Convection Microwave, Convection Oven, Dishwasher, Disposal, Double Oven, Exhaust Fan, Exhaust Hood, Freezer, Gas Range, Indoor Grill, Refrigerator with Ice Maker, Washer/Dryer
- Foundation
- Basement
- Main Level Rooms
- Primary Bedroom, Bathroom-Full, Kitchen, Dining Room, Den, Sitting, Laundry, Bathroom-Half
- Laundry Location
- In Basement, Laundry Room, Main Level, Multiple Locations
- Heating
- Heat Pump
- Water
- City
- Sewer
- Septic Installed
- Exterior Features
- Above Ground Hot Tub / Spa, Storage
- Exterior Construction
- Hardboard Siding
- Roof
- Architectural Shingle
- Parking
- Detached Garage, Garage Faces Side
- Driveway
- Concrete, Paved
- Lot Description
- Cul-De-Sac, Wooded
- Elementary School
- Providence Spring
- Middle School
- Crestdale
- High School
- Providence
- Total Property HLA
- 4587
- Master on Main Level
- Yes
Mortgage Calculator
“ Based on information submitted to the MLS GRID as of . All data is obtained from various sources and may not have been verified by broker or MLS GRID. Supplied Open House Information is subject to change without notice. All information should be independently reviewed and verified for accuracy. Some IDX listings have been excluded from this website. Properties may or may not be listed by the office/agent presenting the information © 2026 Canopy MLS as distributed by MLS GRID”

Last Updated: