426 Pearl Bay Drive, New London, NC 28127
- $415,000
- 3
- BD
- 2
- BA
- 2,427
- SqFt




Listing courtesy of Deeter Real Estate. michele.deeter@gmail.com
Sold listing courtesy of Lantern Realty & Development, LLC
- Sold Price
- $415,000
- List Price
- $424,900
- MLS#
- 4353058
- Status
- CLOSED
- Days on Market
- 43
- Property Type
- Residential
- Year Built
- 1999
- Closing Date
- Apr 15, 2026
- Bedrooms
- 3
- Bathrooms
- 2
- Full Baths
- 2
- Lot Size
- 40,510
- Lot Size Area
- 0.93
- Living Area
- 2,427
- Sq Ft Total
- 2427
- County
- Montgomery
- Subdivision
- Heron Bay
- Special Conditions
- None
Property Description
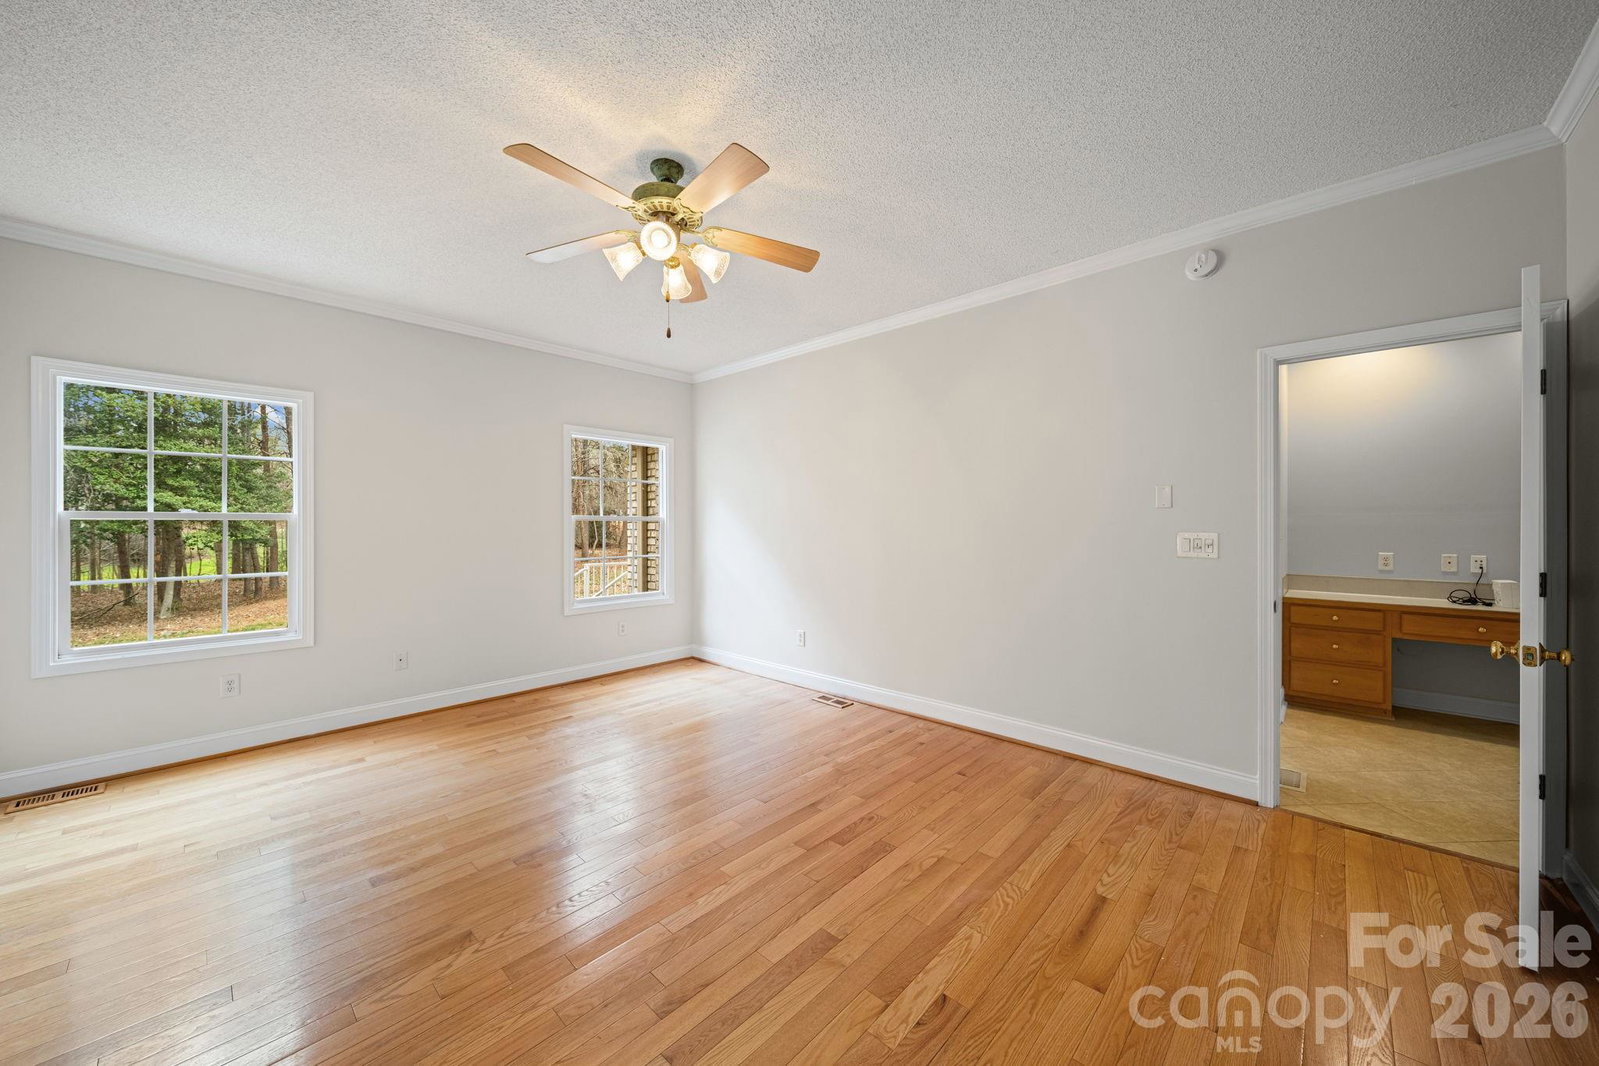
Enjoy the lifestyle of lake living without the waterfront price in Heron Bay at Badin Lake, a private gated community in Montgomery County. This beautifully maintained 3-bedroom, 2-bath home is located within this sought-after waterfront neighborhood, offering residents lake access and exceptional community amenities. Heron Bay features a clubhouse for gatherings and events, paved roads with street lighting, walking trails, pickleball courts, a community boat ramp and launch area, boat slips, and boat/trailer storage (per HOA guidelines). While this home is not directly on the water, you’ll enjoy full access to the lake lifestyle the community provides. The home has been recently refreshed with new interior paint, a new roof in 2025, and a new HVAC system in 2024 — making it truly move-in ready. Whether you’re looking for a full-time residence or a weekend retreat near Badin Lake and Uwharrie National Forest, this home offers comfort, updates, and access to one of the area’s most desirable gated lake communities.
Additional Information
- Hoa Fee
- $1,026
- Hoa Fee Paid
- Annually
- Community Features
- Clubhouse, Gated, Street Lights
- Fireplace
- Yes
- Floor Coverings
- Tile, Wood
- Equipment
- Dishwasher, Electric Range, Gas Water Heater, Microwave, Refrigerator, Washer/Dryer
- Foundation
- Crawl Space
- Main Level Rooms
- Primary Bedroom, Bedroom(s), Bedroom(s), Living Room, Dining Room, Kitchen, Laundry, Den, Bathroom-Full, Bathroom-Full
- Laundry Location
- Laundry Room
- Heating
- Central, Propane
- Water
- Well
- Sewer
- Septic Installed
- Exterior Construction
- Brick Full
- Roof
- Architectural Shingle
- Parking
- Attached Garage
- Driveway
- Concrete, Paved
- Lot Description
- Wooded
- Elementary School
- Unspecified
- Middle School
- Unspecified
- High School
- Unspecified
- Total Property HLA
- 2427
- Master on Main Level
- Yes
Mortgage Calculator
“ Based on information submitted to the MLS GRID as of . All data is obtained from various sources and may not have been verified by broker or MLS GRID. Supplied Open House Information is subject to change without notice. All information should be independently reviewed and verified for accuracy. Some IDX listings have been excluded from this website. Properties may or may not be listed by the office/agent presenting the information © 2026 Canopy MLS as distributed by MLS GRID”

Last Updated: