315 Arlington Avenue Unit #903, Charlotte, NC 28203
- $590,000
- 2
- BD
- 2
- BA
- 1,682
- SqFt




Listing courtesy of Helen Adams Realty. jmiller@helenadamsrealty.com
Sold listing courtesy of Southern Homes of the Carolinas, Inc
- Sold Price
- $590,000
- List Price
- $610,000
- MLS#
- 4352972
- Status
- CLOSED
- Days on Market
- 39
- Property Type
- Residential
- Year Built
- 2003
- Closing Date
- Apr 20, 2026
- Bedrooms
- 2
- Bathrooms
- 2
- Full Baths
- 2
- Living Area
- 1,682
- Sq Ft Total
- 1682
- County
- Mecklenburg
- Subdivision
- Arlington
- Building Name
- The Arlington
- Special Conditions
- None
Property Description
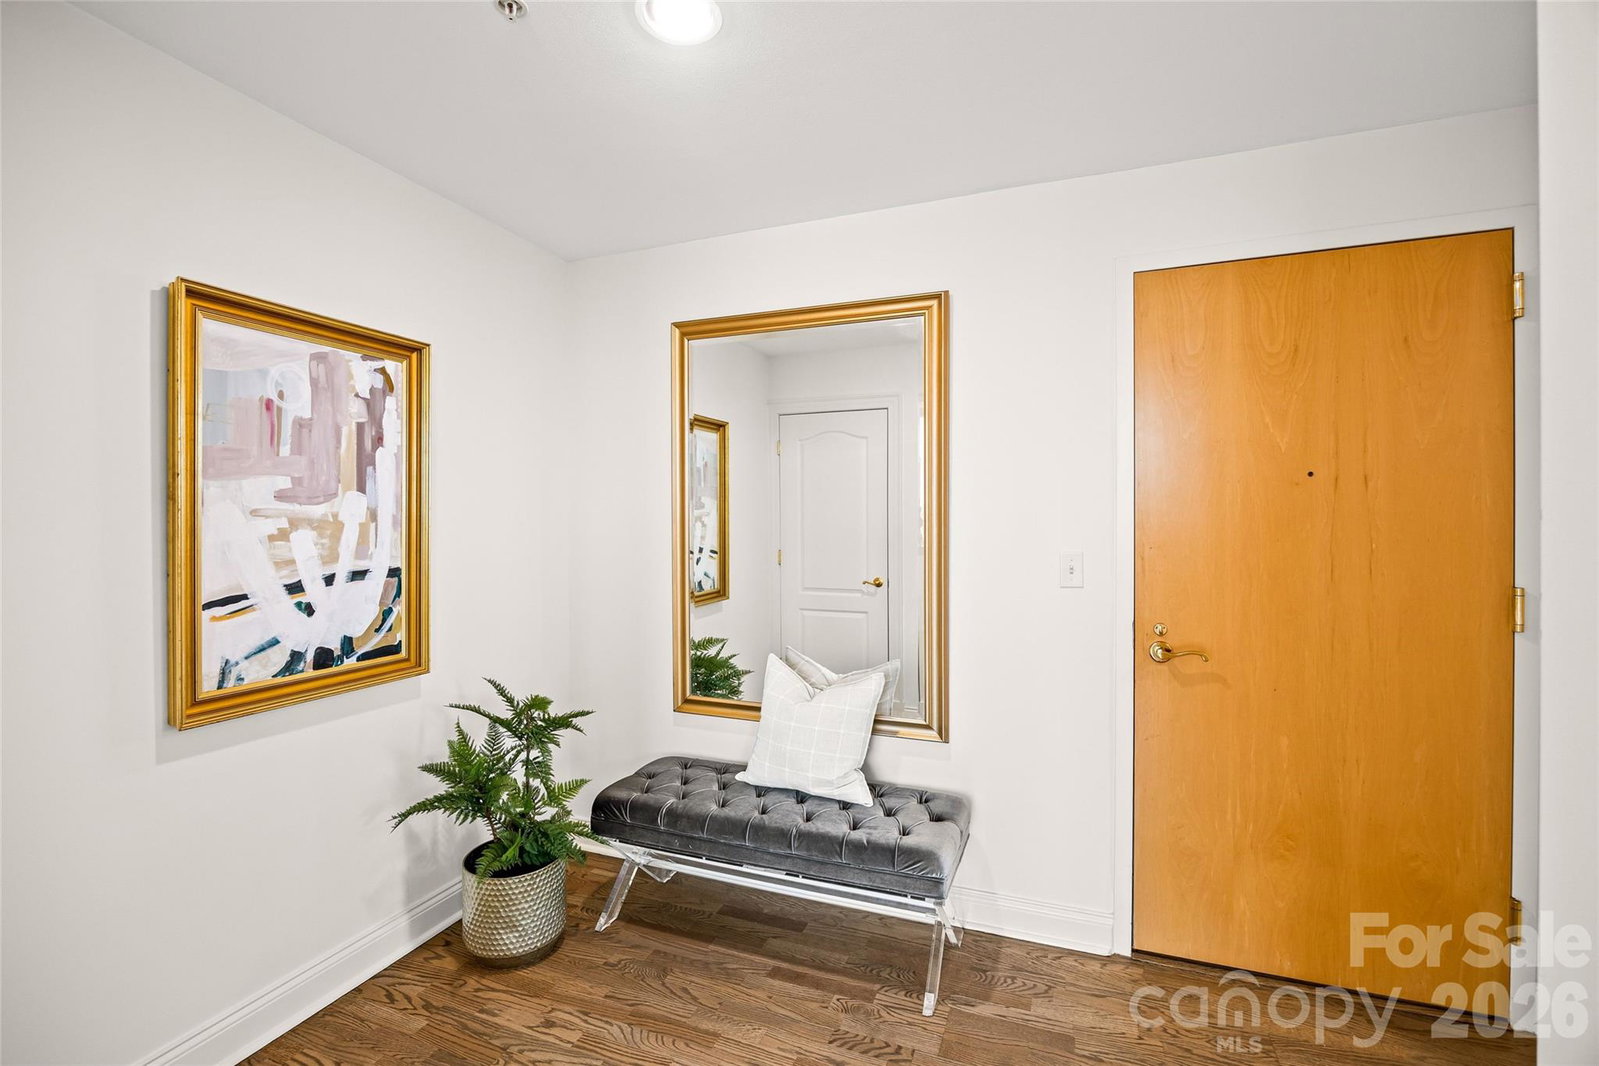
Stunning, light-filled, and thoughtfully redesigned, this beautiful condo is your pied-à-terre, easy downsize, or forever home putting Charlotte's most walkable neighborhood at your doorstep. The Arlington home offers the ease of a living only a few locations in Charlotte offer. The views take center stage with expansive windows from every angle lighting up the days and creating a serene stary scene by night. Easy living in this beautifully flexible floorplan with spacious and open living & dining fabulous for entertaining or a cozy night on the couch in your sky high retreat. Work life balance at it's best-in the office with city and long range views and access to one of the two balconies. The split bedroom plan makes hosting guests or family a dream. The updated kitchen features white cabinets, stone counters, & newer ss appliances including a gas range. The primary bedroom retreat is just that- a private balcony, large walk-in closet designed for maximum functionality, and renovated bath w/ white double vanity, quartz counters & a large walk in shower. 2024 HVAC and water heater for ease of mind and living. This unit comes with two deeded parking spaces -a huge benefit in the bustling south end. The Arlington Amenities include a rooftop terrace with incredible and vibrant city views, rooftop pool, exercise room, package room and concierge. Such an easy lifestyle ideally located just 2 blocks from the 2 light rail stations, steps from restaurants, shops, and all the fun of the SouthEnd- offering true walkability to work and play.
Additional Information
- Hoa Fee
- $1,177
- Hoa Fee Paid
- Monthly
- Community Features
- Concierge, Elevator, Fitness Center, Outdoor Pool, Rooftop Terrace
- Interior Features
- Breakfast Bar, Entrance Foyer, Open Floorplan, Split Bedroom, Walk-In Closet(s)
- Floor Coverings
- Hardwood, Tile
- Equipment
- Gas Range, Microwave, Refrigerator, Washer/Dryer
- Foundation
- None
- Main Level Rooms
- Primary Bedroom, Bathroom-Full, Bedroom(s), Bathroom-Full, Kitchen, Office, Living Room, Dining Room
- Laundry Location
- Laundry Closet
- Heating
- Heat Pump
- Water
- City
- Sewer
- Public Sewer
- Exterior Construction
- Glass
- Roof
- None
- Parking
- Assigned, Parking Deck
- Driveway
- Concrete
- Elementary School
- Dilworth
- Middle School
- Sedgefield
- High School
- Myers Park
- Total Property HLA
- 1682
Mortgage Calculator
“ Based on information submitted to the MLS GRID as of . All data is obtained from various sources and may not have been verified by broker or MLS GRID. Supplied Open House Information is subject to change without notice. All information should be independently reviewed and verified for accuracy. Some IDX listings have been excluded from this website. Properties may or may not be listed by the office/agent presenting the information © 2026 Canopy MLS as distributed by MLS GRID”

Last Updated: