4043 N Course Drive, Charlotte, NC 28277
- $273,000
- 2
- BD
- 3
- BA
- 1,064
- SqFt






Listing courtesy of Helen Adams Realty. jetheridge@helenadamsrealty.com
Sold listing courtesy of Howard Hanna Allen Tate Statesville
- Sold Price
- $273,000
- List Price
- $268,000
- MLS#
- 4352960
- Status
- CLOSED
- Days on Market
- 34
- Property Type
- Residential
- Year Built
- 1991
- Closing Date
- Apr 09, 2026
- Bedrooms
- 2
- Bathrooms
- 3
- Full Baths
- 2
- Half Baths
- 1
- Lot Size
- 1,001
- Lot Size Area
- 0.023
- Living Area
- 1,064
- Sq Ft Total
- 1064
- County
- Mecklenburg
- Subdivision
- Golfview at Raintree
- Special Conditions
- None
Property Description
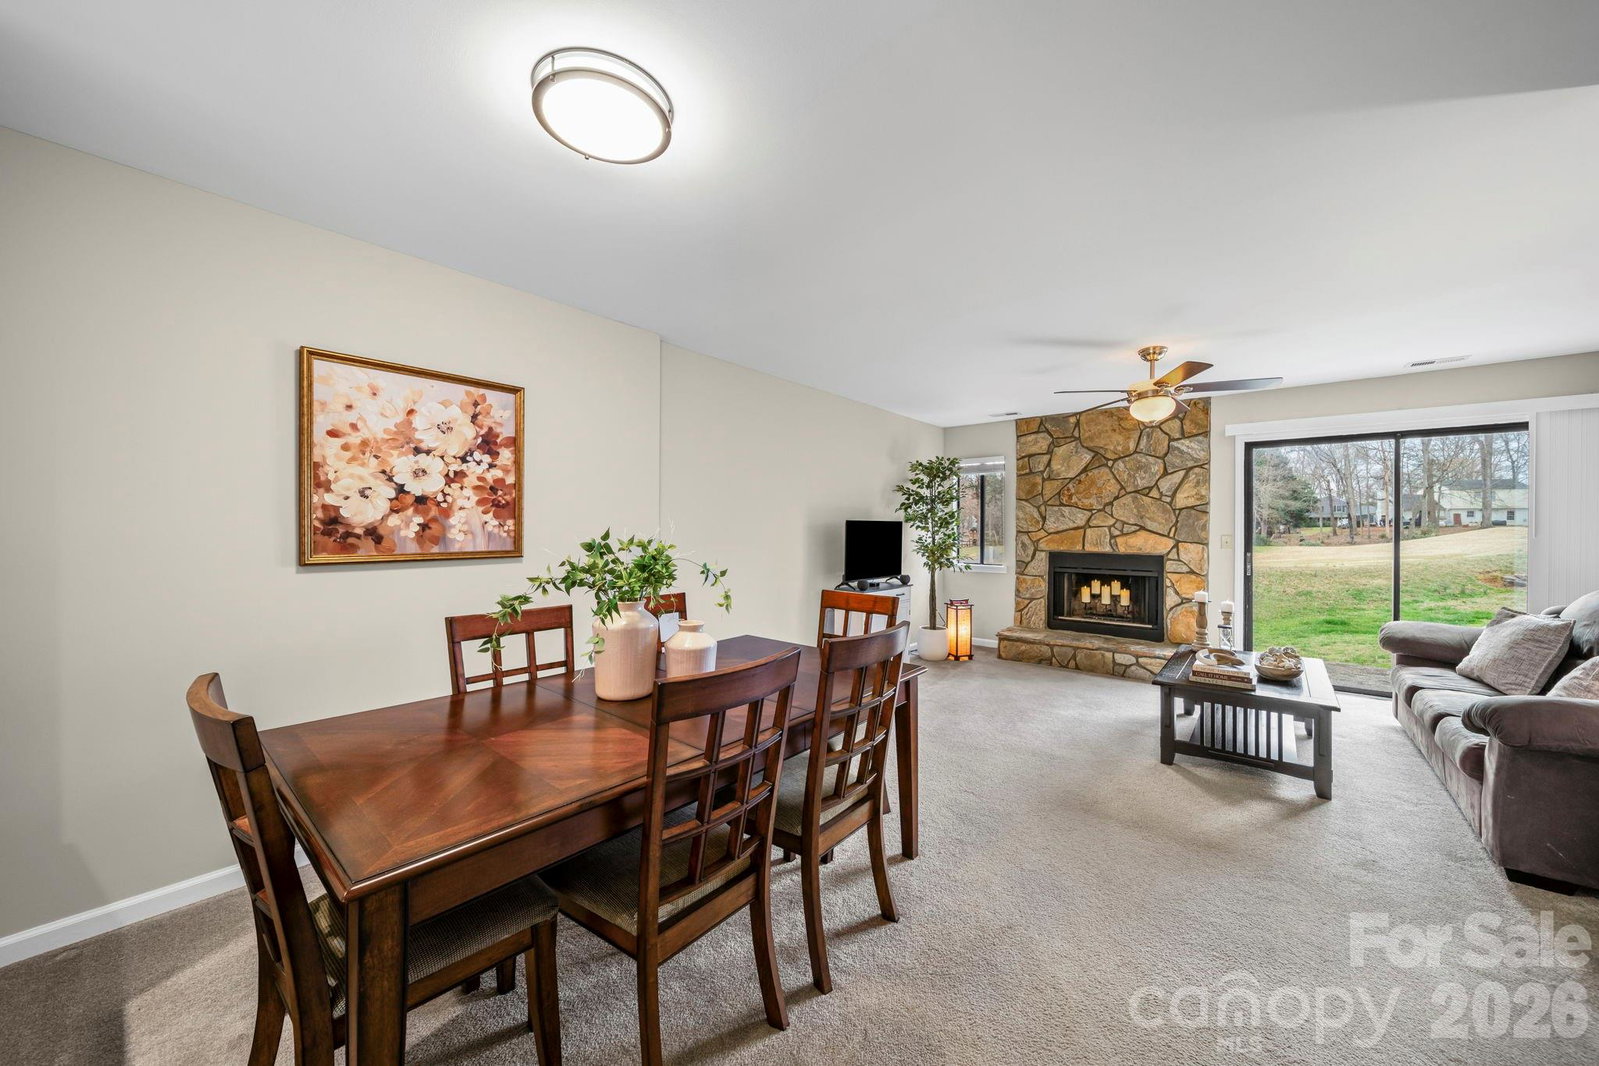
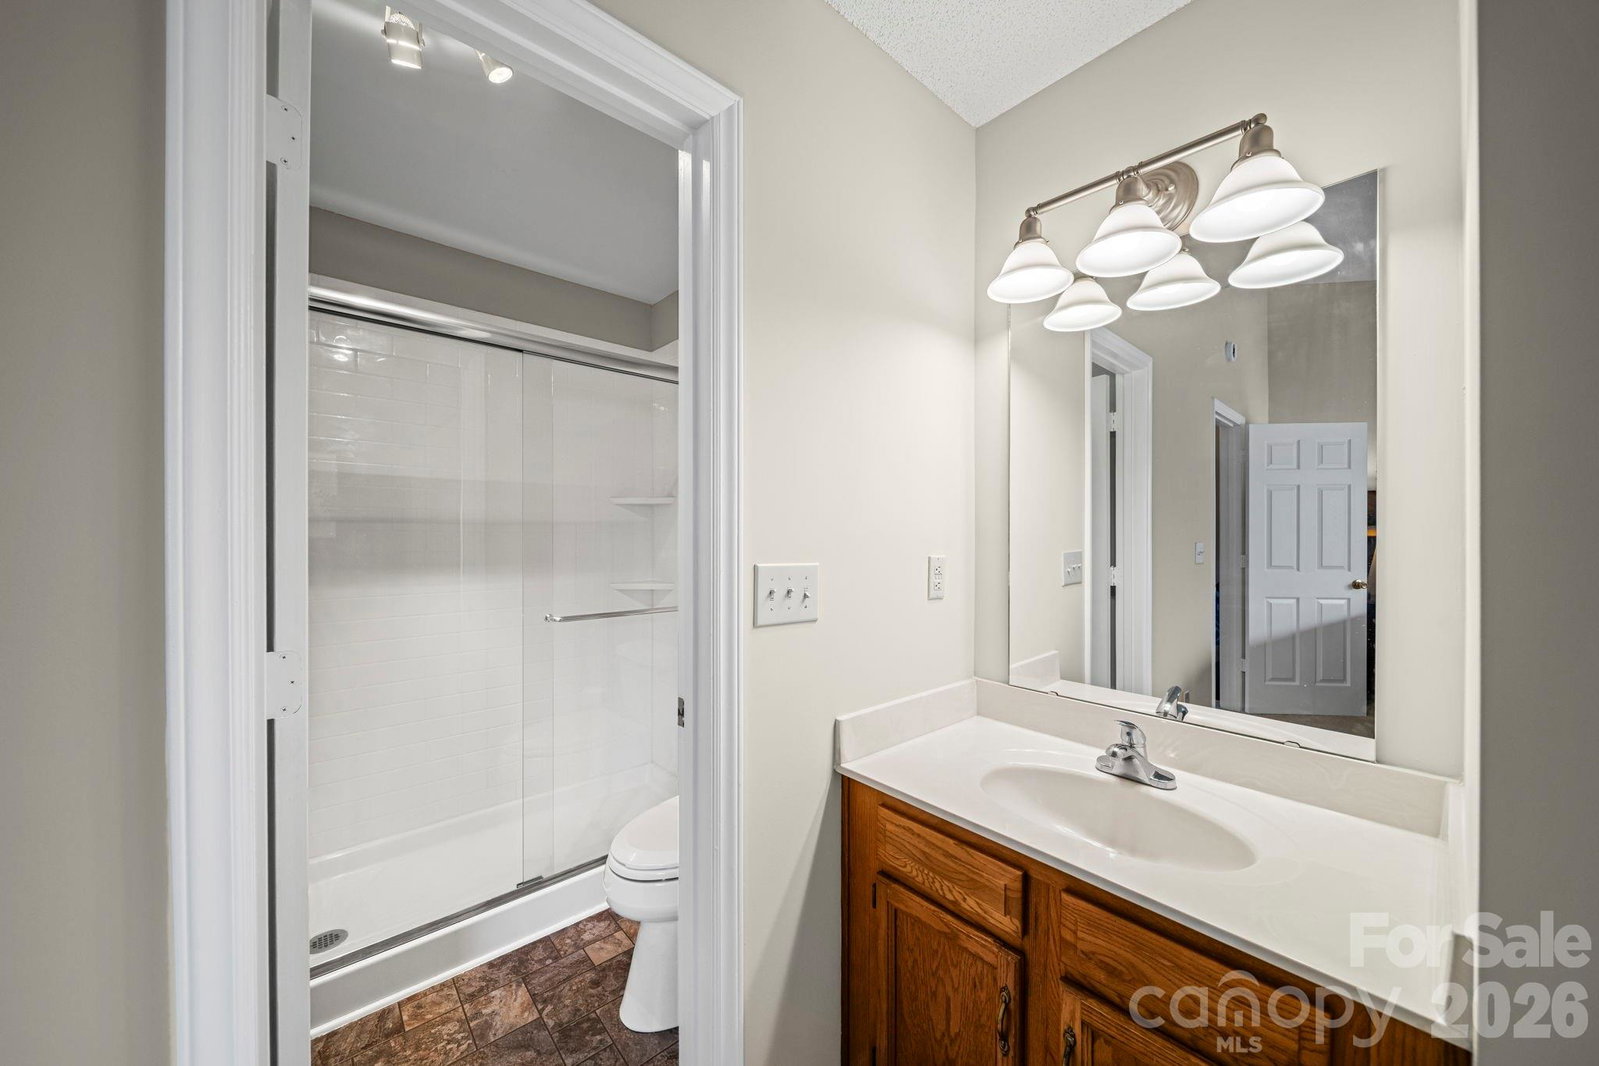
Discover low-maintenance living in the highly sought-after Golfview at Raintree community. This beautifully maintained, freshly painted townhome features an inviting open-concept main level with a striking stone-accented fireplace and a practical, functional layout—ideal for everyday living. New roof (date TBD), with the seller covering the cost in full—adding significant value. The home also includes a 2023 HVAC system and a 2020 update to the primary shower. Upstairs, you’ll find two generously sized bedrooms, each with its own private en-suite bathroom for added comfort and privacy. The fireplace is being sold as-is. HOA covers lawn maintenance and exterior maintenance, minus glass surfaces. Step outside to your private back patio overlooking the 7th fairway of the golf course, offering peaceful, scenic views. A thoughtfully placed storage closet enhances privacy, creating a quiet outdoor retreat. Two reserved parking spaces are included and conveniently located just steps from the front door. Ideally located just minutes from The Arboretum, you’ll enjoy convenient access to a variety of shopping, dining, and entertainment options.
Additional Information
- Hoa Fee
- $290
- Hoa Fee Paid
- Monthly
- Fireplace
- Yes
- Equipment
- Dishwasher, Disposal, Electric Range, Electric Water Heater
- Foundation
- Slab
- Main Level Rooms
- Family Room, Kitchen, Dining Area, Bathroom-Half
- Laundry Location
- Laundry Closet, Upper Level
- Heating
- Heat Pump
- Water
- City
- Sewer
- Public Sewer
- Exterior Construction
- Stone Veneer, Wood
- Parking
- Assigned, Parking Space(s)
- Driveway
- Paved
- Elementary School
- Olde Providence
- Middle School
- South Charlotte
- High School
- Providence
- Total Property HLA
- 1064
Mortgage Calculator
“ Based on information submitted to the MLS GRID as of . All data is obtained from various sources and may not have been verified by broker or MLS GRID. Supplied Open House Information is subject to change without notice. All information should be independently reviewed and verified for accuracy. Some IDX listings have been excluded from this website. Properties may or may not be listed by the office/agent presenting the information © 2026 Canopy MLS as distributed by MLS GRID”

Last Updated: