7729 Surreywood Place, Charlotte, NC 28270
- $501,000
- 4
- BD
- 3
- BA
- 1,916
- SqFt




Listing courtesy of Keller Williams Ballantyne Area. listings@hprea.com
Sold listing courtesy of Corcoran HM Properties
- Sold Price
- $501,000
- List Price
- $475,000
- MLS#
- 4352910
- Status
- CLOSED
- Days on Market
- 43
- Property Type
- Residential
- Year Built
- 1973
- Closing Date
- Apr 16, 2026
- Bedrooms
- 4
- Bathrooms
- 3
- Full Baths
- 2
- Half Baths
- 1
- Lot Size
- 10,890
- Lot Size Area
- 0.25
- Living Area
- 1,916
- Sq Ft Total
- 1916
- County
- Mecklenburg
- Subdivision
- Sardis Woods
- Special Conditions
- None
Property Description
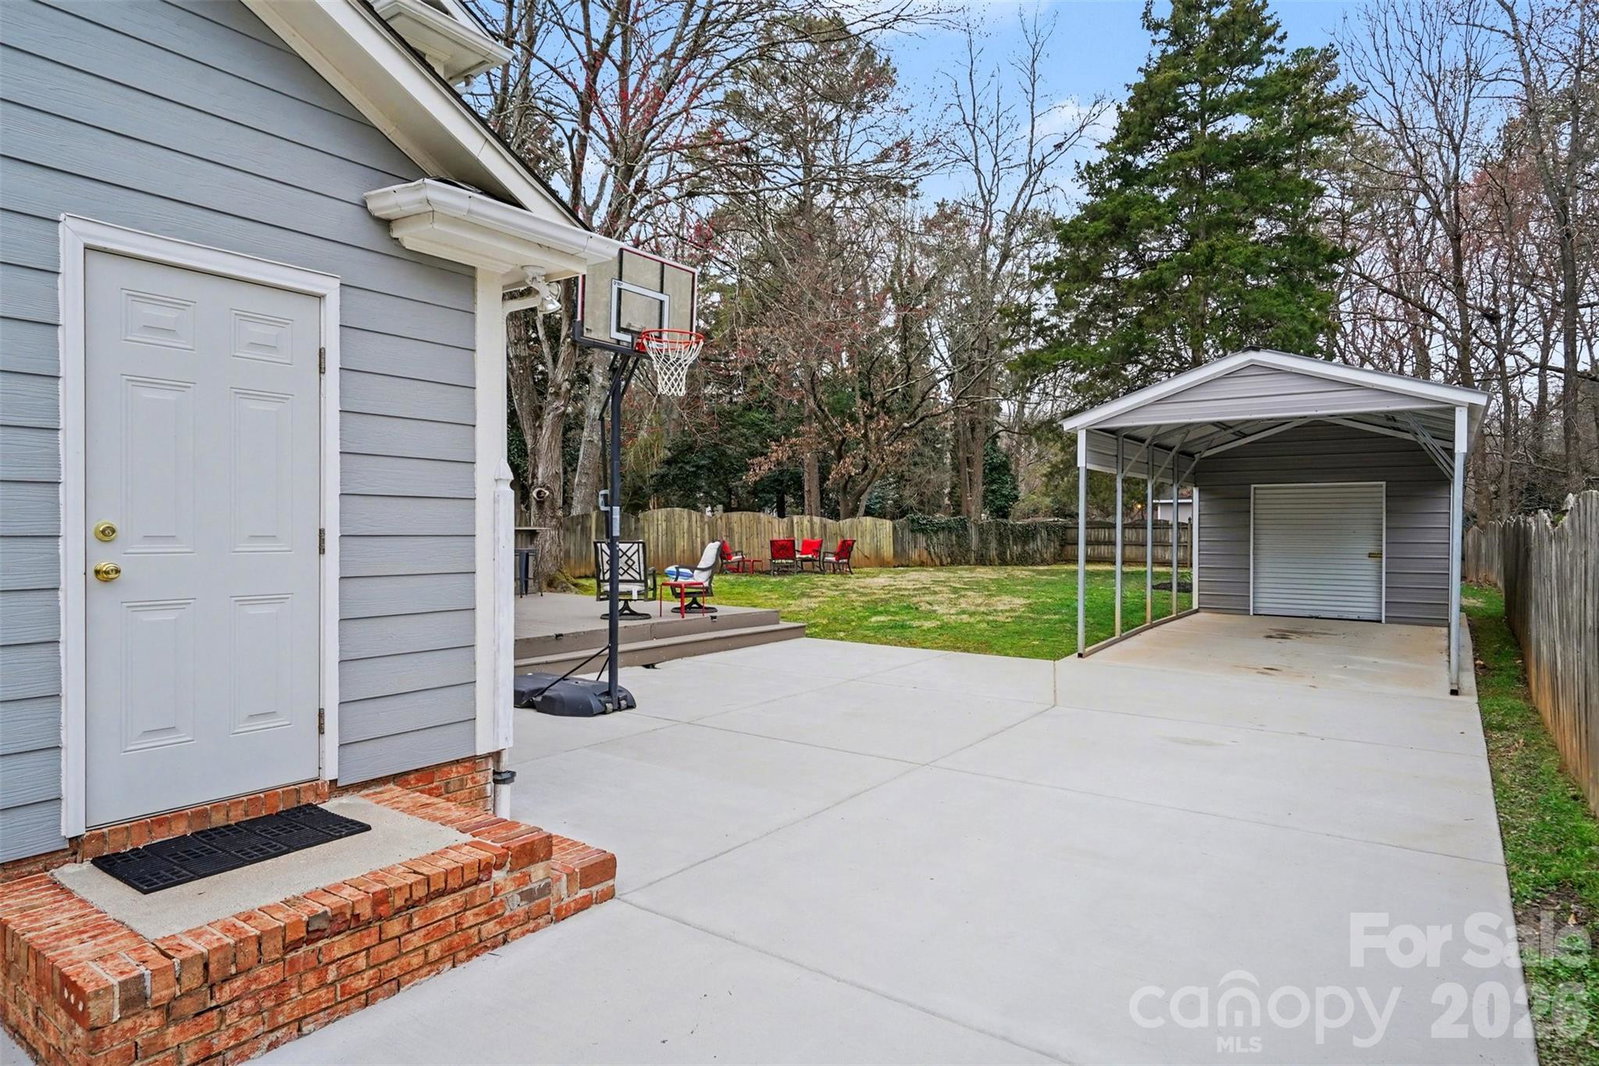
Welcome to this charming 4-bedroom, 2.5-bath home in the established Sardis Woods community. This colonial style home sits on a spacious 0.25-acre lot and provides the perfect blend of comfort, functionality, and outdoor living. The main level features dual living spaces including a formal living room with a cozy wood-burning fireplace & an open family room leading into the dining room and ultimately the kitchen providing a great flow for hosting family & friends. The kitchen is open to breakfast area with double glass doors leading to the spacious deck. Kitchen features S.S appliances plus ample cabinet space & a pantry for plenty of storage. Upstairs, the primary suite includes a private full bath and walk-in closet, while three additional bedrooms and a full bath provide flexibility for family, guests, or home office space. Enjoy the outdoors in the fully fenced backyard featuring a large deck, fire pit area, and plenty of room to relax, play, or entertain. Home also has a detached carport with storage unit and no HOA! Conveniently located near shopping, dining, McAlpine Park, and the charm of Downtown Matthews, this home offers space, character, and an excellent location in one of southeast Charlotte’s established neighborhoods.
Additional Information
- Fireplace
- Yes
- Interior Features
- Pantry, Walk-In Closet(s)
- Floor Coverings
- Carpet, Tile, Vinyl
- Equipment
- Dishwasher, Electric Range
- Foundation
- Slab
- Main Level Rooms
- Dining Room, Living Room, Family Room, Kitchen, Bathroom-Half, Breakfast
- Laundry Location
- Laundry Room, Main Level
- Heating
- Forced Air
- Water
- City
- Sewer
- Public Sewer
- Exterior Features
- Fire Pit, Storage
- Exterior Construction
- Hardboard Siding
- Parking
- Detached Carport, Driveway
- Driveway
- Concrete, Paved
- Elementary School
- Greenway Park
- Middle School
- McClintock
- High School
- East Mecklenburg
- Zoning
- R-3
- Total Property HLA
- 1916
Mortgage Calculator
“ Based on information submitted to the MLS GRID as of . All data is obtained from various sources and may not have been verified by broker or MLS GRID. Supplied Open House Information is subject to change without notice. All information should be independently reviewed and verified for accuracy. Some IDX listings have been excluded from this website. Properties may or may not be listed by the office/agent presenting the information © 2026 Canopy MLS as distributed by MLS GRID”

Last Updated: