236 Perrin Place, Charlotte, NC 28207
- $1,350,000
- 4
- BD
- 4
- BA
- 2,881
- SqFt






Listing courtesy of Premier Sotheby's International Realty. lauren.alexander@premiersir.com
Sold listing courtesy of COMPASS
- Sold Price
- $1,350,000
- List Price
- $1,300,000
- MLS#
- 4352824
- Status
- CLOSED
- Days on Market
- 39
- Property Type
- Residential
- Year Built
- 1987
- Closing Date
- Apr 17, 2026
- Bedrooms
- 4
- Bathrooms
- 4
- Full Baths
- 3
- Half Baths
- 1
- Living Area
- 2,881
- Sq Ft Total
- 2881
- County
- Mecklenburg
- Subdivision
- Eastover
- Building Name
- Perrin Place
- Special Conditions
- None
Property Description
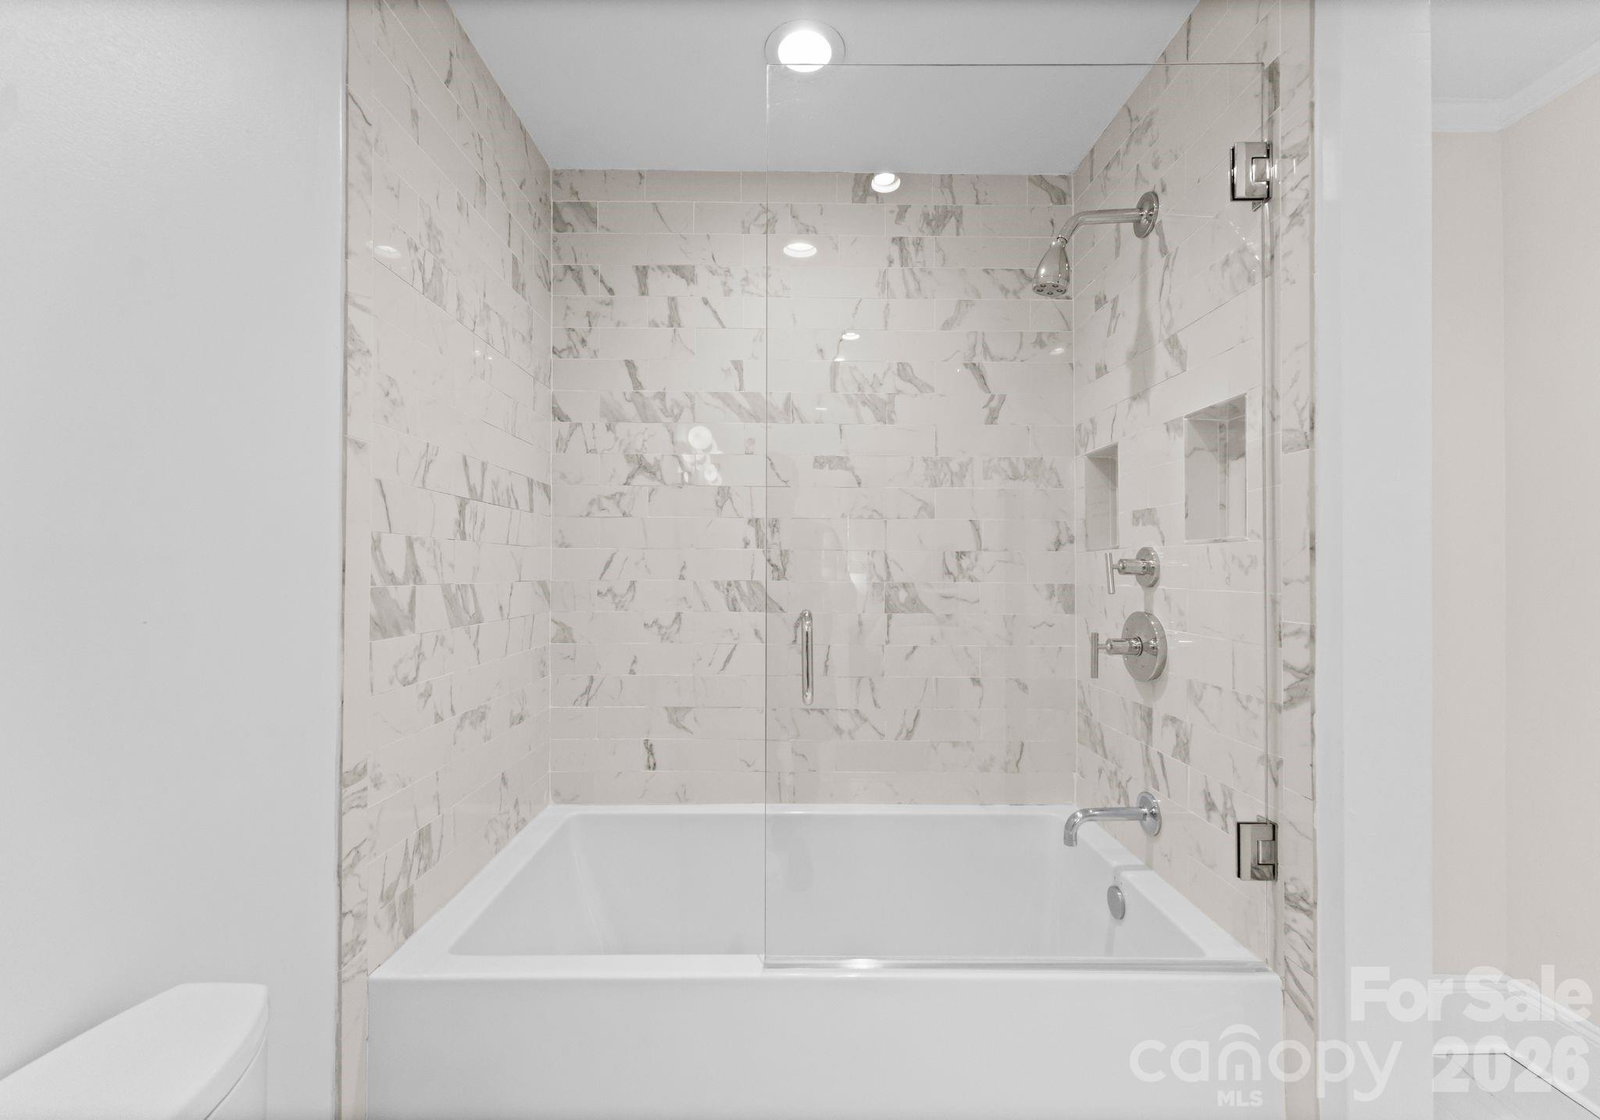
Ideally situated in the heart of Charlotte’s prestigious Eastover neighborhood, this elegant three-story brick townhome offers refined living with timeless appeal and modern updates. Thoughtfully designed for both everyday comfort and entertaining, the residence features an updated, professional-grade kitchen complete with a gas range, vent hood, and quality finishes that will appeal to discerning chefs and hosts alike. The home’s spacious layout is complemented by a large primary suite with 2 walk in closets and updated owner’s bathroom, providing a serene retreat with contemporary style. Outdoors, a charming brick-walled rear patio offers a private, inviting space for al fresco dining or quiet relaxation. Enjoy the convenience of a walkable lifestyle, just steps from Eastover’s popular restaurants, cafés, and boutique shops, while remaining only 15 minutes from Charlotte Douglas International Airport. This exceptional townhome presents a rare opportunity to experience sophisticated urban living in one of Charlotte’s most sought-after enclaves.
Additional Information
- Hoa Fee
- $600
- Hoa Fee Paid
- Monthly
- Fireplace
- Yes
- Interior Features
- Attic Walk In, Central Vacuum, Kitchen Island, Open Floorplan, Pantry, Walk-In Closet(s)
- Floor Coverings
- Carpet, Tile, Wood
- Equipment
- Bar Fridge, Dishwasher, Disposal, Exhaust Hood, Freezer, Gas Range, Microwave, Refrigerator
- Foundation
- Crawl Space
- Main Level Rooms
- Living Room, Dining Room, Kitchen, Den, Bathroom-Half
- Laundry Location
- Laundry Room, Third Level
- Heating
- Central, Heat Pump
- Water
- City
- Sewer
- Public Sewer
- Exterior Construction
- Brick Full
- Parking
- On Street, Parking Lot
- Driveway
- Paved
- Elementary School
- Eastover
- Middle School
- Sedgefield
- High School
- Myers Park
- Total Property HLA
- 2881
Mortgage Calculator
“ Based on information submitted to the MLS GRID as of . All data is obtained from various sources and may not have been verified by broker or MLS GRID. Supplied Open House Information is subject to change without notice. All information should be independently reviewed and verified for accuracy. Some IDX listings have been excluded from this website. Properties may or may not be listed by the office/agent presenting the information © 2026 Canopy MLS as distributed by MLS GRID”

Last Updated: