10636 Bunclody Drive, Charlotte, NC 28213
- $285,000
- 3
- BD
- 3
- BA
- 1,773
- SqFt




Listing courtesy of Helen Adams Realty. Maggieli@helenadamsrealty.com
Sold listing courtesy of Helen Adams Realty
- Sold Price
- $285,000
- List Price
- $300,000
- MLS#
- 4352780
- Status
- CLOSED
- Days on Market
- 28
- Property Type
- Residential
- Year Built
- 2016
- Closing Date
- Apr 02, 2026
- Bedrooms
- 3
- Bathrooms
- 3
- Full Baths
- 3
- Lot Size
- 2,178
- Lot Size Area
- 0.05
- Living Area
- 1,773
- Sq Ft Total
- 1773
- County
- Mecklenburg
- Subdivision
- Villages at Back Creek
- Special Conditions
- None
- Waterfront Features
- None
Property Description
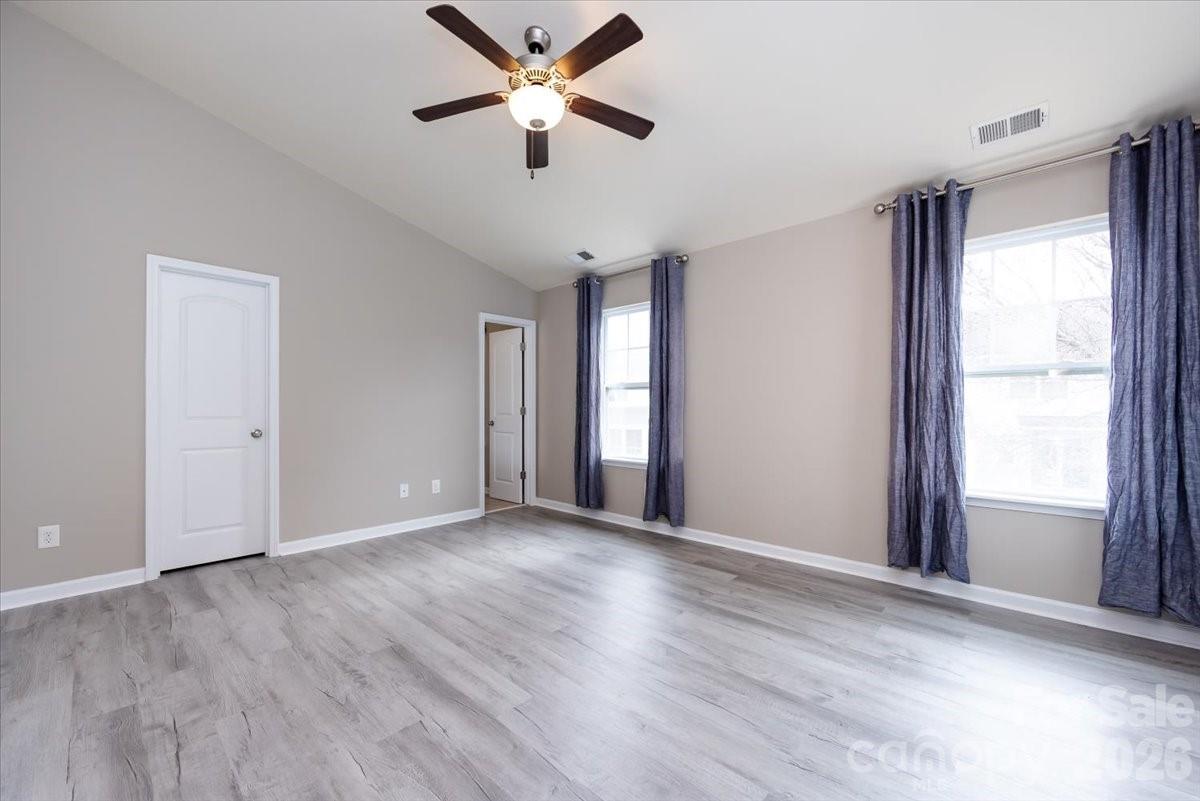
Used to be a Model home. This beautiful 3 beds 3 full baths end unit TH is hard to find in University Area. Granite countertop, brand new microwave, stove and oven in the kitchen. LVP floor all over the lower and upper floor. Tile in the kitchen, bathrooms and laundry room. Upper stair, the wood stair leads you to an open loft and wide hallway to primary suite. Spacious primary walk-in closet brings a luxury living. The house is freshly painted and power washed. Totally move in ready! Community amenities include an outdoor pool and a green space with pet stations. HOA covers lawn maintenance and water, providing easy, low-maintenance living. Conveniently located near UNCC, I-485, I-85, and just off Hwy 49 for an easy commute to Uptown Charlotte. Only 10 min from the UNC Charlotte Light Rail Station.
Additional Information
- Hoa Fee
- $293
- Hoa Fee Paid
- Monthly
- Fireplace
- Yes
- Interior Features
- Attic Stairs Pulldown, Open Floorplan, Walk-In Closet(s)
- Equipment
- Dishwasher, Disposal, Dryer, Electric Cooktop, Electric Oven, Electric Water Heater, Microwave, Refrigerator, Washer, Washer/Dryer
- Foundation
- Slab
- Main Level Rooms
- Bedroom(s), Living Room, Dining Area, Kitchen
- Laundry Location
- Utility Room, Laundry Room, Upper Level
- Heating
- Central
- Water
- City
- Sewer
- Public Sewer
- Exterior Features
- Lawn Maintenance
- Exterior Construction
- Stone Veneer, Vinyl
- Roof
- Architectural Shingle
- Parking
- Driveway, Attached Garage, Parking Space(s) (Off Site)
- Driveway
- Concrete
- Lot Description
- End Unit
- Elementary School
- University Meadows
- Middle School
- James Martin
- High School
- Unspecified
- Total Property HLA
- 1773
Mortgage Calculator
“ Based on information submitted to the MLS GRID as of . All data is obtained from various sources and may not have been verified by broker or MLS GRID. Supplied Open House Information is subject to change without notice. All information should be independently reviewed and verified for accuracy. Some IDX listings have been excluded from this website. Properties may or may not be listed by the office/agent presenting the information © 2026 Canopy MLS as distributed by MLS GRID”

Last Updated: