134 Wendover Heights Circle, Charlotte, NC 28211
- $985,000
- 4
- BD
- 5
- BA
- 2,664
- SqFt



Listing courtesy of Coldwell Banker Realty. sgray@cbcarolinas.com
Sold listing courtesy of COMPASS
- Sold Price
- $985,000
- List Price
- $995,000
- MLS#
- 4352726
- Status
- CLOSED
- Days on Market
- 35
- Property Type
- Residential
- Distressed Property
- Yes
- Year Built
- 2001
- Closing Date
- Apr 16, 2026
- Bedrooms
- 4
- Bathrooms
- 5
- Full Baths
- 4
- Half Baths
- 1
- Living Area
- 2,664
- Sq Ft Total
- 2664
- County
- Mecklenburg
- Subdivision
- Wendover Heights
- Special Conditions
- Relocation
Property Description
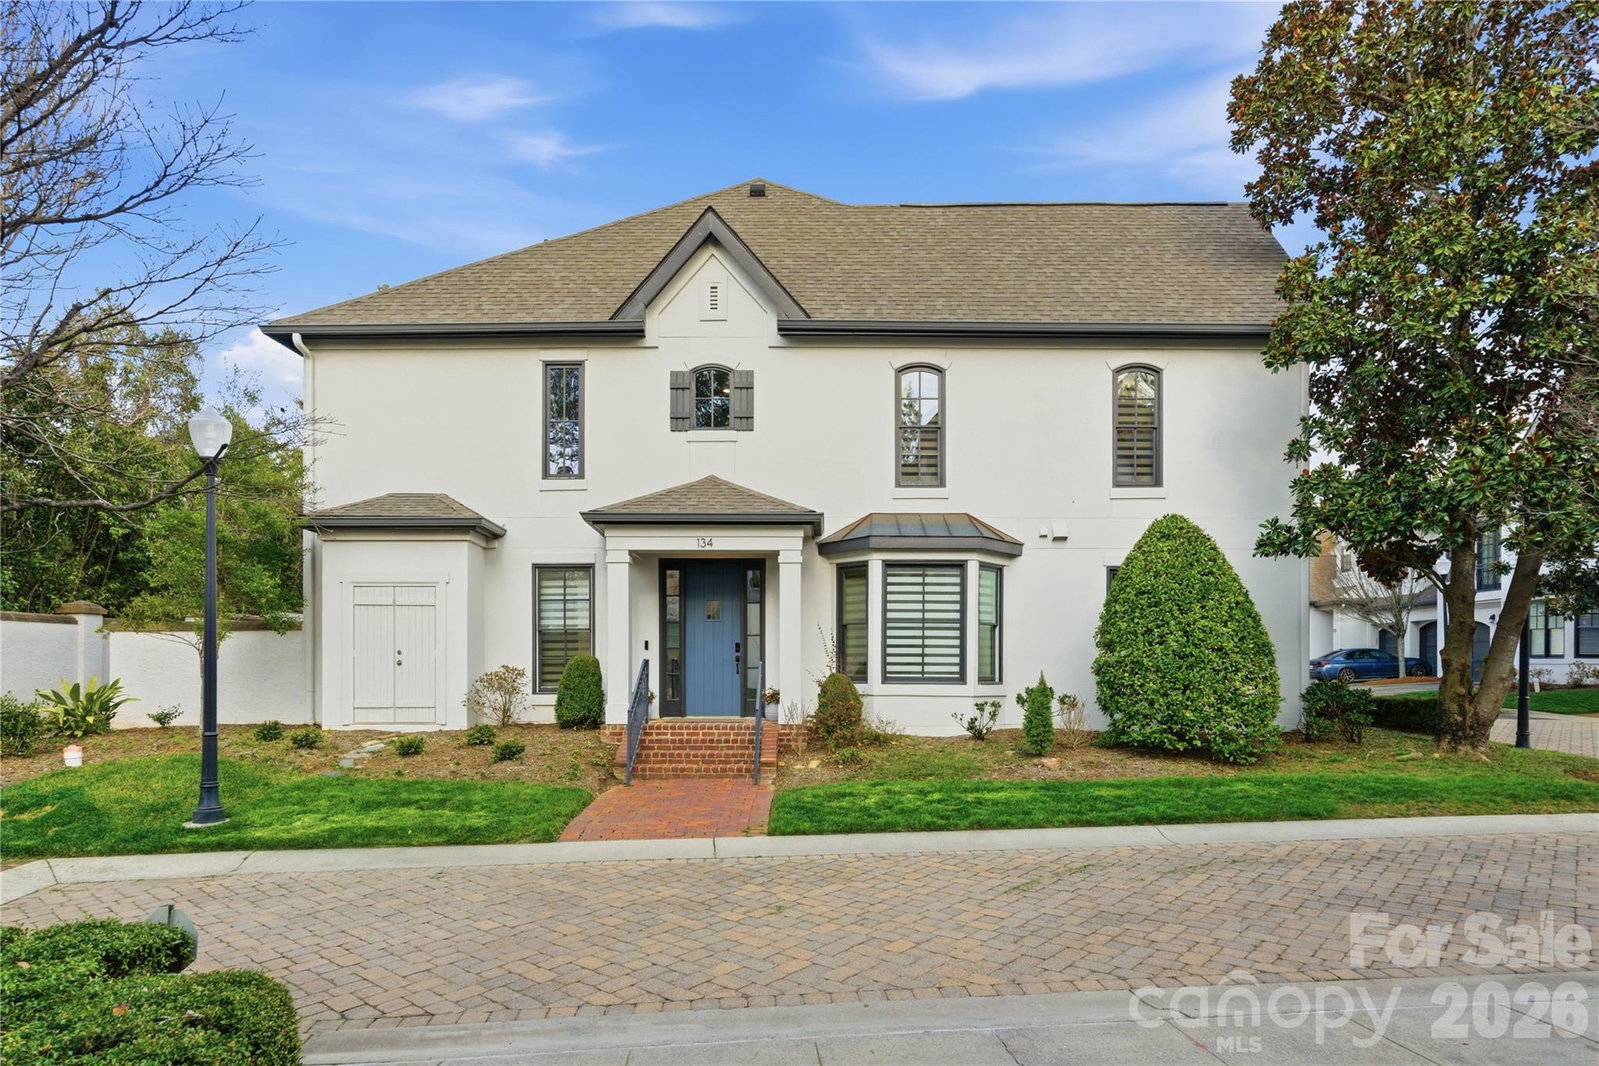
Step into a lifestyle that feels both elevated and effortless in this extraordinary one-of-a-kind end-unit residence in the gated community of Wendover Heights. From the moment you arrive, there is a sense that this home is something special—an urban retreat where sophisticated design meets the comfort of everyday living. Bathed in natural light thanks to its coveted end-unit position, the home welcomes you with soaring ceilings, expansive spaces, and a striking modern aesthetic that immediately sets the tone. Every detail has been thoughtfully curated—from the refined fixtures to the high-end finishes—creating a home that feels both luxurious and inviting. The open, flowing floor plan is designed for the way we live today. Whether hosting an intimate dinner, gathering with friends, or enjoying a quiet evening at home, the spaces transition beautifully from one to the next. With four spacious bedrooms, four spa-inspired full baths, and an elegant powder room, comfort and privacy are thoughtfully balanced for both residents and guests. A dedicated loft office space offers the perfect perch for working from home or creative pursuits, while the home's airy layout and contemporary flair provide a sense of calm sophistication throughout. Location only adds to the story. Perfectly positioned between Eastover and Cotswold, and just minutes from the shopping, dining, and energy of SouthPark and Uptown Charlotte, this home places the very best of Charlotte right at your doorstep. A rare opportunity for discerning buyers seeking something truly distinctive.
Additional Information
- Hoa Fee
- $680
- Hoa Fee Paid
- Monthly
- Community Features
- Gated
- Fireplace
- Yes
- Equipment
- Dishwasher, Disposal, Dryer, Gas Range, Refrigerator, Washer
- Foundation
- Slab
- Main Level Rooms
- Kitchen, Dining Room, Kitchen, Great Room-Two Story, Bathroom-Full, Primary Bedroom, Bathroom-Full, Laundry
- Laundry Location
- Main Level
- Heating
- Forced Air, Natural Gas
- Water
- City
- Sewer
- Public Sewer
- Exterior Construction
- Hard Stucco
- Parking
- Driveway, Attached Garage
- Driveway
- Concrete, Paved
- Lot Description
- End Unit
- Elementary School
- Billingsville Cotswold
- Middle School
- Alexander Graham
- High School
- Myers Park
- Total Property HLA
- 2664
Mortgage Calculator
“ Based on information submitted to the MLS GRID as of . All data is obtained from various sources and may not have been verified by broker or MLS GRID. Supplied Open House Information is subject to change without notice. All information should be independently reviewed and verified for accuracy. Some IDX listings have been excluded from this website. Properties may or may not be listed by the office/agent presenting the information © 2026 Canopy MLS as distributed by MLS GRID”

Last Updated: