4053 Charlton Road, Fort Mill, SC 29715
- $725,000
- 5
- BD
- 4
- BA
- 3,052
- SqFt






Listing courtesy of Keller Williams Ballantyne Area. jeanetteropers@kw.com
Sold listing courtesy of Keller Williams Ballantyne Area
- Sold Price
- $725,000
- List Price
- $675,000
- MLS#
- 4352710
- Status
- CLOSED
- Days on Market
- 34
- Property Type
- Residential
- Architectural Style
- Traditional
- Year Built
- 2022
- Closing Date
- Apr 10, 2026
- Bedrooms
- 5
- Bathrooms
- 4
- Full Baths
- 4
- Lot Size
- 8,276
- Lot Size Area
- 0.19
- Living Area
- 3,052
- Sq Ft Total
- 3052
- County
- York
- Subdivision
- Massey
- Special Conditions
- None
Property Description
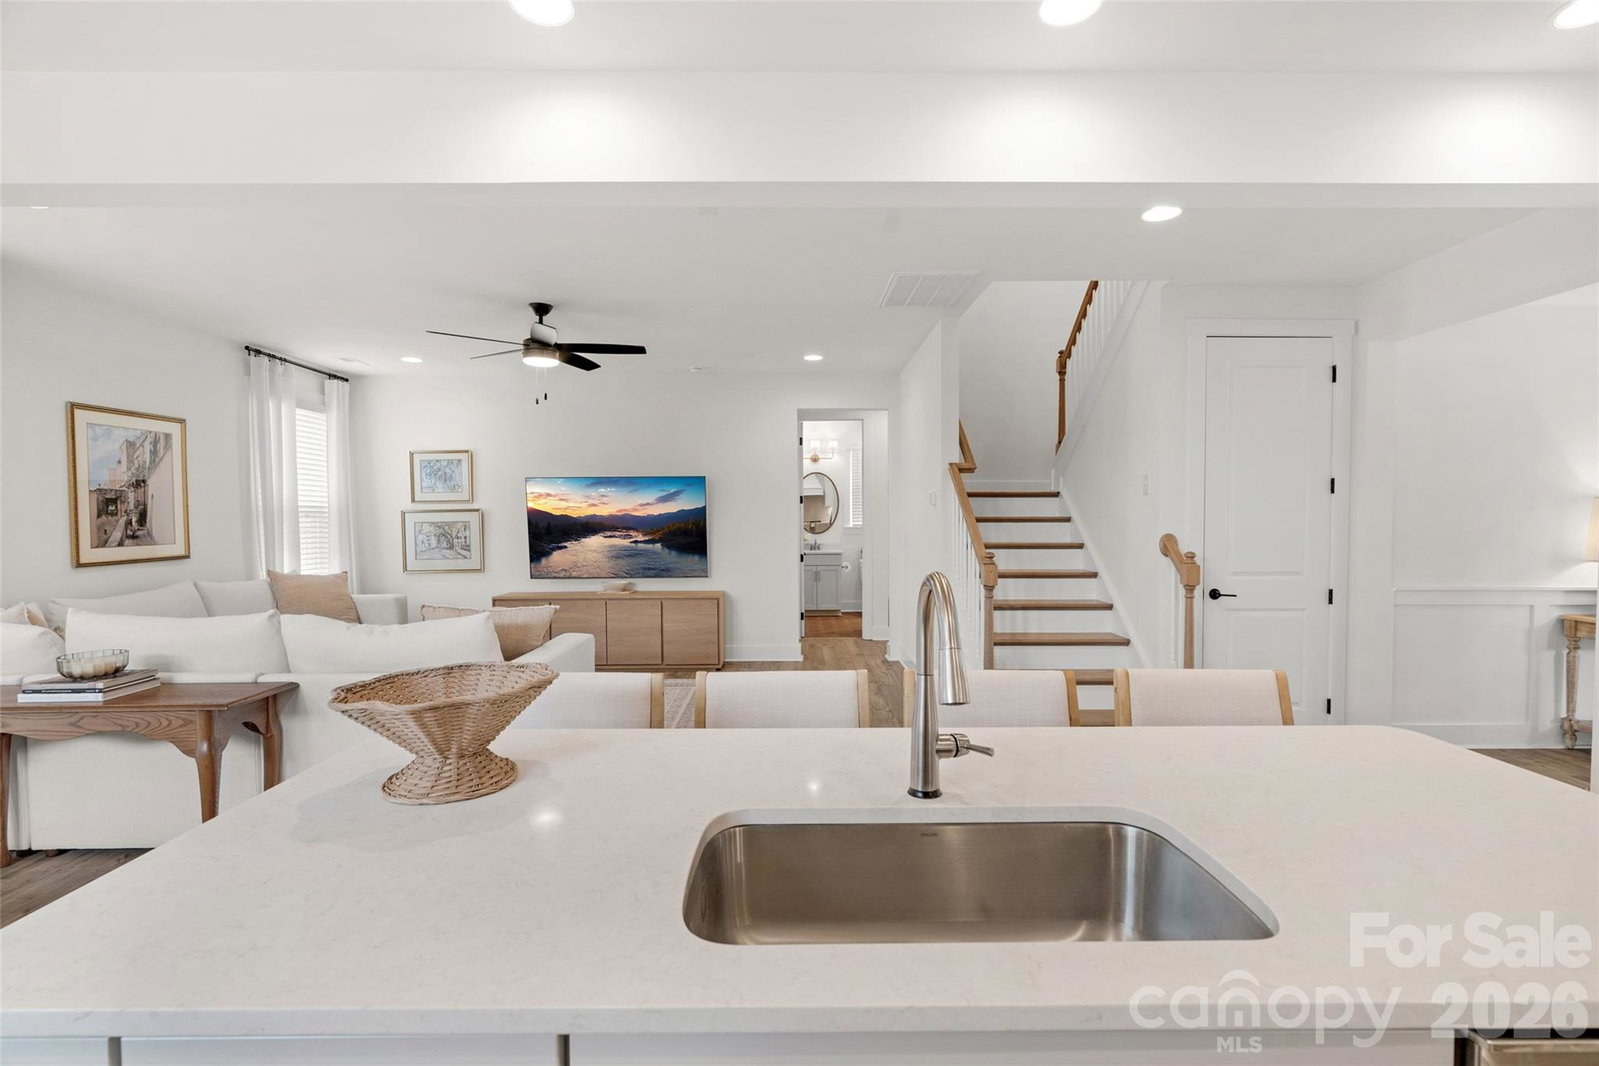
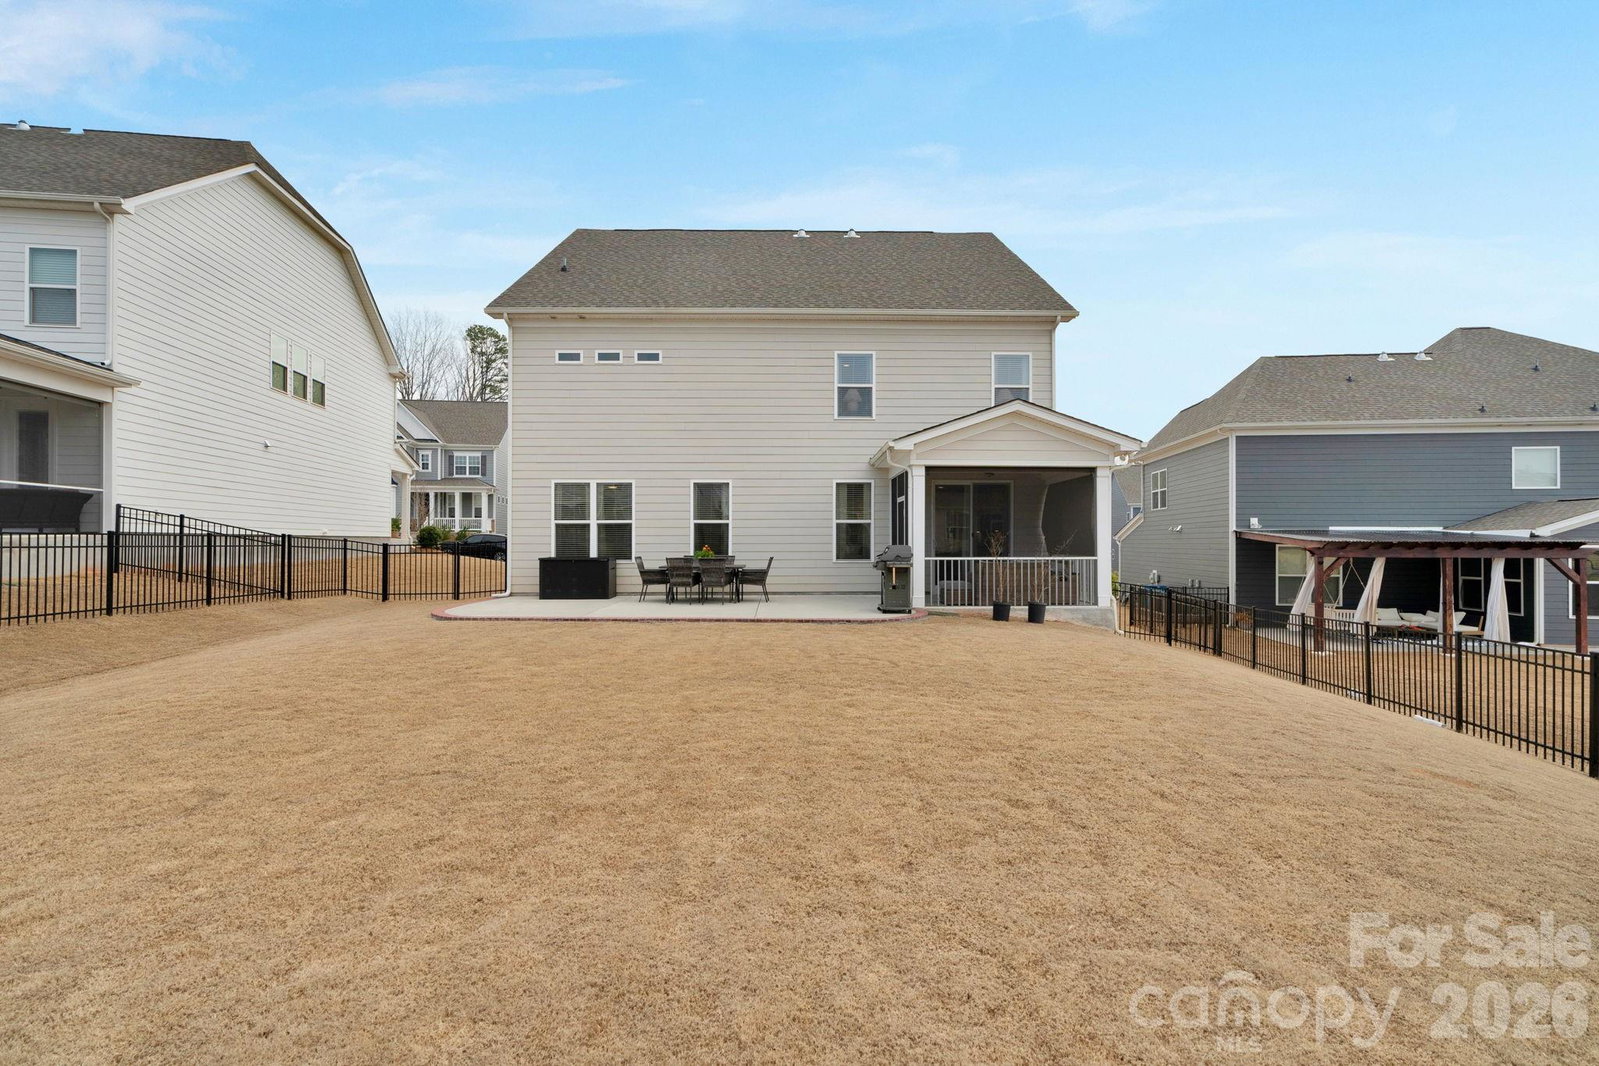
Don’t miss this beauty—'like-new' meticulous, 5 bedroom, 4 bathroom home in the sought-after Massey community. This spacious home offers the WAVERLY, a much-loved floor plan, known for its seamless flow and versatile spaces. The open concept living areas are the heart of the home with a stunning gourmet kitchen, spacious living room, and charming breakfast area opening to a screen porch and back yard. Perfect for gathering and everyday living. The beautiful kitchen features quartz countertops, stainless steel appliances, a large island, generous cabinetry, and a walk-in pantry - plus a convenient butler's pantry linking to the elegant dining room. The main level also features a private bedroom suite with full bath for guests. Step outside to enjoy your coffee/tea on the rocking-chair front porch or unwind on the screened back porch overlooking the fenced yard and patio. Situated on a spacious lot, this home provides generous outdoor living space - perfect for active play, weekend grilling, serene relaxation, or casual neighbor gatherings. On the 2nd floor, the spacious owner's retreat impresses with a spa-worthy bathroom - featuring an incredible oversized shower with dual heads, double vanities, a private wc, and 2 spacious walk-in closets. The 2nd floor also offers a spacious loft - the perfect spot for movie nights, playtime, or a cozy lounge area. This, together with 3 secondary bedrooms and 2 secondary bathrooms on the 2nd level, delivers flexibility and functional flow. The Massey community is known for its welcoming atmosphere and fantastic amenities, including a clubhouse, resort-style pools, lazy river, water slides, playgrounds, fitness center, walking trails, pocket parks and more. With top-rated schools, shopping, dining, and major routes nearby, this home delivers an unbeatable blend of luxury, comfort, location and lifestyle. Meticulous, move-in ready and truly a gem! Don't delay - schedule a visit today!
Additional Information
- Hoa Fee
- $1,150
- Hoa Fee Paid
- Annually
- Community Features
- Clubhouse, Fitness Center, Outdoor Pool, Playground, Recreation Area, Sidewalks, Street Lights, Walking Trails
- Floor Coverings
- Carpet, Laminate, Tile
- Equipment
- Convection Oven, Dishwasher, Disposal, Exhaust Hood, Gas Cooktop, Microwave, Plumbed For Ice Maker, Self Cleaning Oven, Wall Oven
- Foundation
- Slab
- Main Level Rooms
- Bedroom(s), Bathroom-Full, Kitchen, Breakfast, Dining Room, Family Room, Mud
- Laundry Location
- Electric Dryer Hookup, Laundry Room, Upper Level, Washer Hookup
- Heating
- Natural Gas
- Water
- City
- Sewer
- Public Sewer
- Exterior Construction
- Brick Partial, Fiber Cement
- Roof
- Architectural Shingle
- Parking
- Driveway, Attached Garage
- Driveway
- Concrete, Paved
- Lot Description
- Level
- Elementary School
- Dobys Bridge
- Middle School
- Forest Creek
- High School
- Catawba Ridge
- Total Property HLA
- 3052
Mortgage Calculator
“ Based on information submitted to the MLS GRID as of . All data is obtained from various sources and may not have been verified by broker or MLS GRID. Supplied Open House Information is subject to change without notice. All information should be independently reviewed and verified for accuracy. Some IDX listings have been excluded from this website. Properties may or may not be listed by the office/agent presenting the information © 2026 Canopy MLS as distributed by MLS GRID”

Last Updated: