5039 Monacan Way, Indian Land, SC 29707
- $530,000
- 4
- BD
- 4
- BA
- 2,753
- SqFt




Listing courtesy of Coldwell Banker Realty. lenore.prisco@cbcarolinas.com
Sold listing courtesy of COMPASS
- Sold Price
- $530,000
- List Price
- $530,000
- MLS#
- 4352645
- Status
- CLOSED
- Days on Market
- 41
- Property Type
- Residential
- Architectural Style
- Transitional
- Year Built
- 2015
- Closing Date
- Apr 21, 2026
- Bedrooms
- 4
- Bathrooms
- 4
- Full Baths
- 3
- Half Baths
- 1
- Lot Size
- 10,454
- Lot Size Area
- 0.24
- Living Area
- 2,753
- Sq Ft Total
- 2753
- County
- Lancaster
- Subdivision
- Chastain Village
- Special Conditions
- None
Property Description
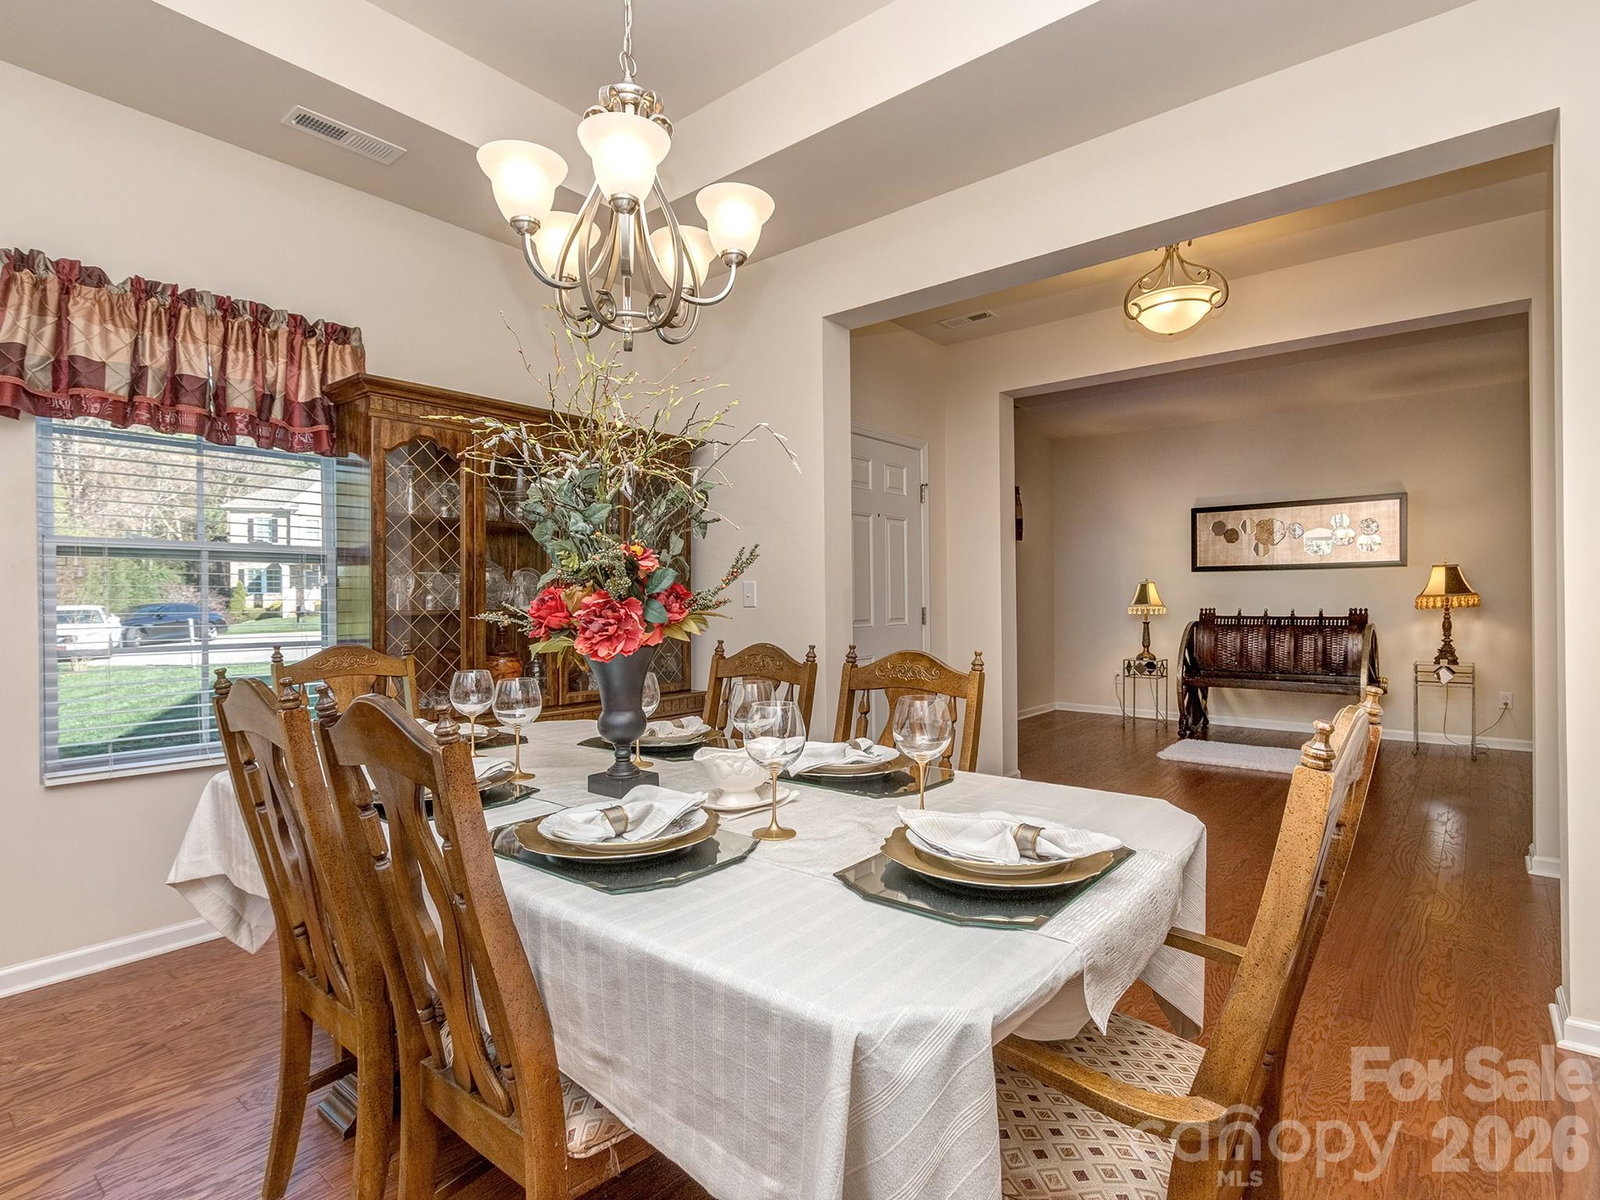
Lifestyle meets private serenity in Chastain Village! Lovely single-owner 4 bedroom 3.5 bath ranch home (upstairs bonus/bedroom & full bath) in this charming amenity neighborhood located close to the NC/SC line. The owners have meticulously cared for this home and it is in beautiful condition. Features include a NEW ROOF LATE 2025, full irrigation system, open floor plan, spacious kitchen with gas cooktop & breakfast bar, main level primary with huge walk-in closet, dining room & office/LR, versatile upstairs bonus room with a full bath, a covered front entry and a rear deck to enjoy the spring season's wooded display and bird life. Low maintenance with brick, stone & shake-shingle front. Uniquely situated on a private cul-de-sac lot backing up to a $1M+ estate and adjoining HOA common area acreage, owners enjoy peace and quiet in a smaller subdivision setting with a community pool, cabana, street lights and sidewalks. Terrific Indian Land schools and proximity to dining, shopping and entertainment in Ballantyne or the 521 corridor.
Additional Information
- Community Features
- Cabana, Outdoor Pool, Pond, Sidewalks, Street Lights
- Fireplace
- Yes
- Interior Features
- Attic Stairs Pulldown, Breakfast Bar, Cable Prewire, Entrance Foyer, Garden Tub, Open Floorplan, Split Bedroom, Walk-In Closet(s), Walk-In Pantry
- Floor Coverings
- Carpet, Hardwood
- Equipment
- Dishwasher, Disposal, Electric Oven, Electric Range, Exhaust Fan, Gas Cooktop, Gas Water Heater, Ice Maker, Microwave, Plumbed For Ice Maker, Self Cleaning Oven, Wall Oven
- Foundation
- Crawl Space
- Main Level Rooms
- Living Room, Dining Room, Kitchen, Great Room, Primary Bedroom, Bathroom-Full, Bedroom(s), Bedroom(s), Bathroom-Full, Laundry
- Laundry Location
- Electric Dryer Hookup, Laundry Room, Main Level
- Heating
- Forced Air, Natural Gas
- Water
- County Water
- Sewer
- County Sewer
- Exterior Features
- In-Ground Irrigation
- Exterior Construction
- Brick Partial, Stone Veneer, Vinyl
- Roof
- Architectural Shingle
- Parking
- Driveway, Attached Garage, Garage Door Opener, Garage Faces Front
- Driveway
- Concrete, Paved
- Lot Description
- Cul-De-Sac
- Elementary School
- Indian Land
- Middle School
- Indian Land
- High School
- Indian Land
- Zoning
- MDR
- Builder Name
- Ryland Group
- Total Property HLA
- 2753
- Master on Main Level
- Yes
Mortgage Calculator
“ Based on information submitted to the MLS GRID as of . All data is obtained from various sources and may not have been verified by broker or MLS GRID. Supplied Open House Information is subject to change without notice. All information should be independently reviewed and verified for accuracy. Some IDX listings have been excluded from this website. Properties may or may not be listed by the office/agent presenting the information © 2026 Canopy MLS as distributed by MLS GRID”

Last Updated: