9419 Glenburn Lane, Charlotte, NC 28278
- $370,000
- 3
- BD
- 3
- BA
- 1,774
- SqFt




Listing courtesy of Diversified Realty, LLC. michaellynch@carolina.rr.com
Sold listing courtesy of Howard Hanna Allen Tate Charlotte South
- Sold Price
- $370,000
- List Price
- $375,000
- MLS#
- 4352637
- Status
- CLOSED
- Days on Market
- 46
- Property Type
- Residential
- Architectural Style
- Tudor
- Year Built
- 2018
- Closing Date
- Apr 20, 2026
- Bedrooms
- 3
- Bathrooms
- 3
- Full Baths
- 2
- Half Baths
- 1
- Lot Size
- 2,178
- Lot Size Area
- 0.05
- Living Area
- 1,774
- Sq Ft Total
- 1774
- County
- Mecklenburg
- Subdivision
- Stonehaven at Berewick
- Special Conditions
- None
Property Description
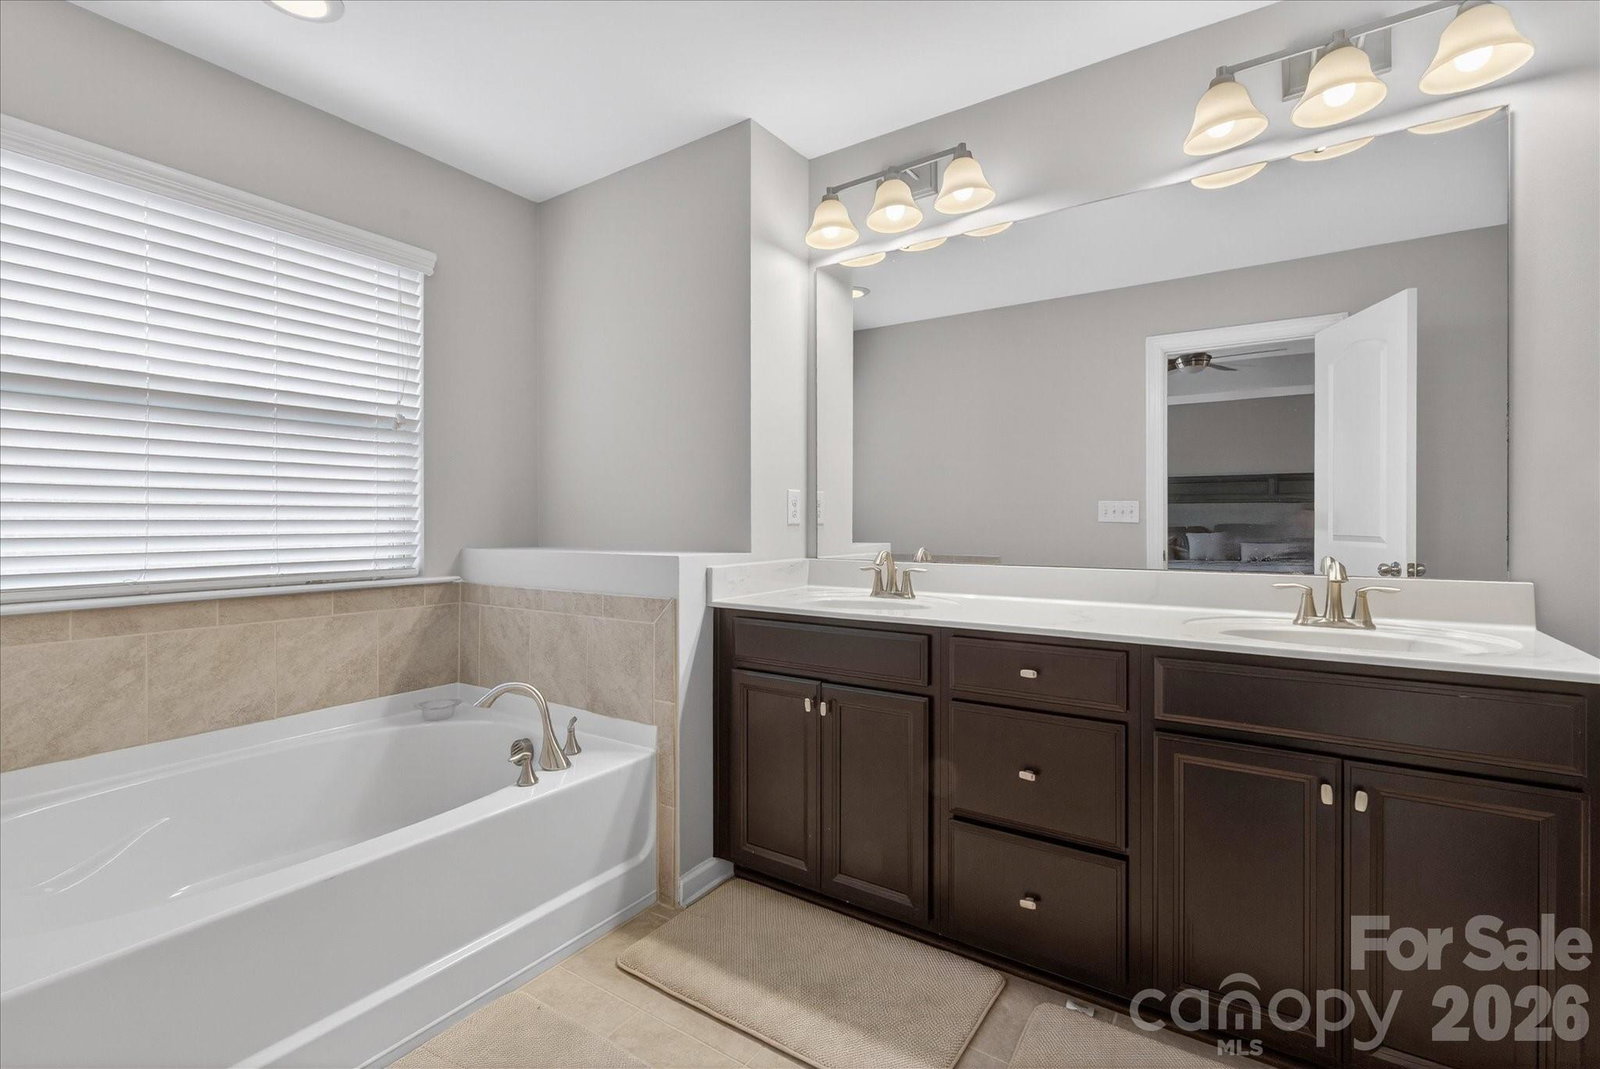
Introducing an immaculate 3-bedroom, 2.5-bath townhome in the highly desirable Steele Creek area of Charlotte. Thoughtfully designed with a bright, open floor plan, this beautifully maintained home offers spacious living areas that flow seamlessly together - perfect for both everyday living and effortless entertaining. The modern kitchen is a standout feature, complete with a gas range ideal for cooking enthusiasts, abundant cabinetry, and a large center island that provides generous prep space and casual seating. The kitchen opens to the dining and living areas, creating an inviting and functional gathering space filled with natural light. Just inside the 2-car garage entry, a convenient drop zone with built-in shelving and hooks provides the perfect place to organize coats, bags, and everyday essentials. Upstairs, the well-appointed bedrooms offer comfortable retreats, including a nice primary with tray ceiling, large walk-in closet and en suite bath. Step outside to enjoy a private back patio overlooking a peaceful wooded area - an ideal setting for morning coffee, outdoor dining, or simply unwinding in a quiet natural backdrop. Beyond the home itself, residents enjoy an exceptional community lifestyle with a wide array of amenities, including a community dog park, two swimming pools, volleyball and basketball courts, playground, scenic walking trails, and a fully equipped fitness facility. Ideally located just minutes from Charlotte Premium Outlets, Steele Creek’s shopping and dining destinations, and convenient I-485 access. Enjoy easy access to the U.S. National Whitewater Center, Charlotte Douglas International Airport, and Uptown Charlotte, making both recreation and commuting a breeze. Combining modern style, spacious comfort, and an unbeatable location, this exceptional townhome offers the perfect place to call home.
Additional Information
- Hoa Fee
- $230
- Hoa Fee Paid
- Monthly
- Community Features
- Clubhouse, Dog Park, Fitness Center, Outdoor Pool, Playground, Pond, Sport Court, Walking Trails
- Fireplace
- Yes
- Interior Features
- Attic Stairs Pulldown, Breakfast Bar, Drop Zone, Entrance Foyer, Garden Tub, Kitchen Island, Open Floorplan, Pantry, Walk-In Closet(s)
- Floor Coverings
- Carpet, Tile, Wood
- Equipment
- Dishwasher, Disposal, Gas Water Heater, Microwave
- Foundation
- Slab
- Main Level Rooms
- Living Room, Kitchen, Dining Area, Mud, Bathroom-Half
- Laundry Location
- Electric Dryer Hookup, Laundry Room, Upper Level
- Heating
- Forced Air, Natural Gas
- Water
- City
- Sewer
- Public Sewer
- Exterior Features
- In-Ground Irrigation, Lawn Maintenance
- Exterior Construction
- Stone, Vinyl
- Roof
- Architectural Shingle
- Parking
- Driveway, Attached Garage
- Driveway
- Concrete, Paved
- Lot Description
- Level
- Elementary School
- Unspecified
- Middle School
- Unspecified
- High School
- Unspecified
- Zoning
- CC
- Total Property HLA
- 1774
Mortgage Calculator
“ Based on information submitted to the MLS GRID as of . All data is obtained from various sources and may not have been verified by broker or MLS GRID. Supplied Open House Information is subject to change without notice. All information should be independently reviewed and verified for accuracy. Some IDX listings have been excluded from this website. Properties may or may not be listed by the office/agent presenting the information © 2026 Canopy MLS as distributed by MLS GRID”

Last Updated: