16106 Long Talon Way, Charlotte, NC 28278
- $425,000
- 4
- BD
- 3
- BA
- 2,700
- SqFt








Listing courtesy of Helen Adams Realty. jmiller@helenadamsrealty.com
Sold listing courtesy of Superior Service Realty
- Sold Price
- $425,000
- List Price
- $425,000
- MLS#
- 4352599
- Status
- CLOSED
- Days on Market
- 28
- Property Type
- Residential
- Year Built
- 2014
- Closing Date
- May 29, 2026
- Bedrooms
- 4
- Bathrooms
- 3
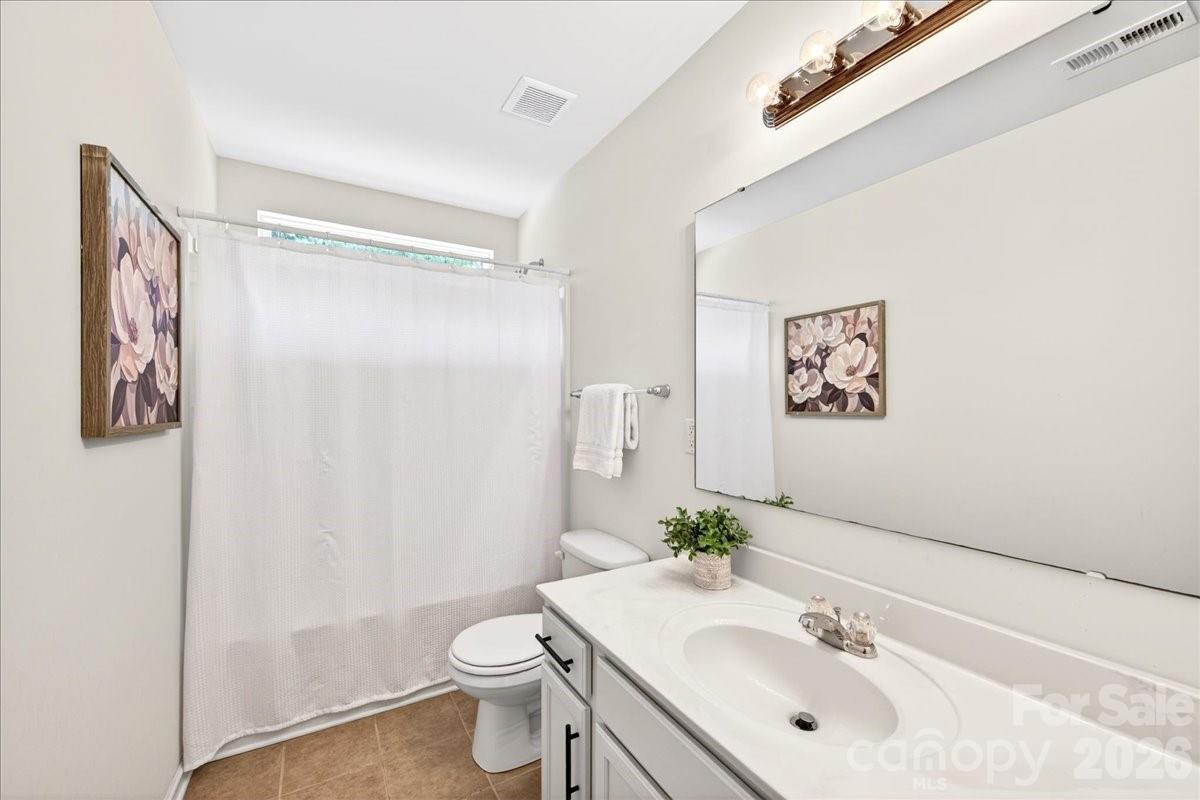
- Full Baths
- 2
- Half Baths
- 1
- Lot Size
- 6,098
- Lot Size Area
- 0.14
- Living Area
- 2,700
- Sq Ft Total
- 2700
- County
- Mecklenburg
- Subdivision
- Falcon Ridge
- Special Conditions
- None
Property Description
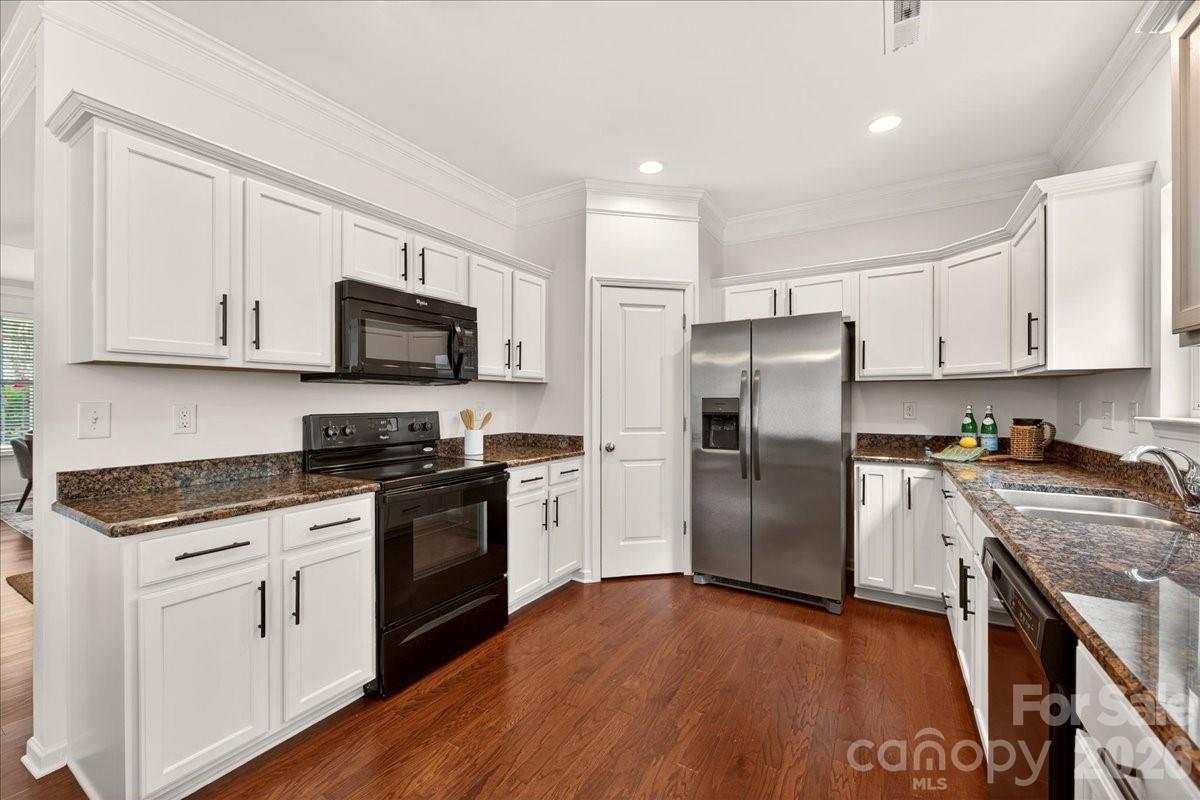
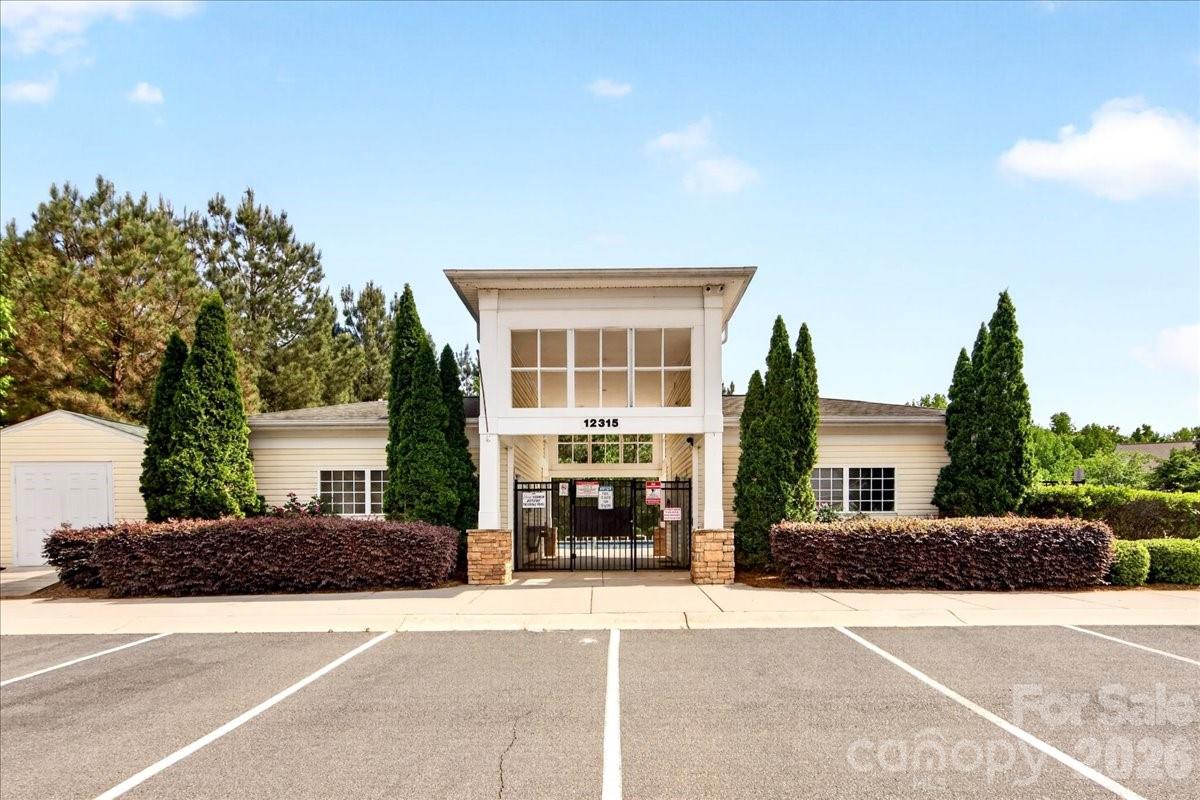
This lovely move in ready 4-bedroom home offers flexible, light-filled living with an open floor plan that flows effortlessly. A main floor office / flex space opens to a spacious formal dining room featuring trey ceiling and wainscoting detail. The kitchen with painted cabinets, great counter space, fantastic storage, new stainless steel fridge, overlooks the backyard and opens to the breakfast area bridging the kitchen to the the sunroom and generous living room with fireplace- all perfect for entertaining, enjoying your morning coffee, or winding down in the evening. Natural light pours in making the whole home feel warm and welcoming. Upstairs, a spacious loft anchors the second floor, surrounded by a large primary suite with vaulted ceiling, walk-in closet, soaking tub and double vanities, plus three additional generous bedrooms — room for everyone and then some. Out back, relax on the patio overlooking the private wooded backdrop offering a quiet natural retreat and the two car garage rounds it out. Falcon Ridge community pool just a short stroll away.
Additional Information
- Hoa Fee
- $720
- Hoa Fee Paid
- Annually
- Community Features
- Clubhouse, Outdoor Pool
- Fireplace
- Yes
- Interior Features
- Attic Stairs Pulldown
- Floor Coverings
- Carpet, Hardwood, Tile
- Equipment
- Dishwasher, Electric Range, Microwave, Refrigerator
- Foundation
- Slab
- Main Level Rooms
- Living Room, Dining Room, Breakfast, Kitchen, Family Room, Bathroom-Half, Office
- Laundry Location
- Laundry Room
- Heating
- Forced Air
- Water
- City
- Sewer
- Public Sewer
- Exterior Construction
- Stone, Vinyl
- Roof
- Architectural Shingle
- Parking
- Attached Garage
- Driveway
- Concrete
- Lot Description
- Level
- Elementary School
- River Gate
- Middle School
- Southwest
- High School
- Palisades
- Total Property HLA
- 2700
Mortgage Calculator
“ Based on information submitted to the MLS GRID as of . All data is obtained from various sources and may not have been verified by broker or MLS GRID. Supplied Open House Information is subject to change without notice. All information should be independently reviewed and verified for accuracy. Some IDX listings have been excluded from this website. Properties may or may not be listed by the office/agent presenting the information © 2026 Canopy MLS as distributed by MLS GRID”

Last Updated: