Share this with your friends


+17045766234
Ivester Jackson Christie's
15319 Red Canoe Way, Charlotte, NC 28278
- $535,000
- 4
- BD
- 3
- BA
- 2,697
- SqFt


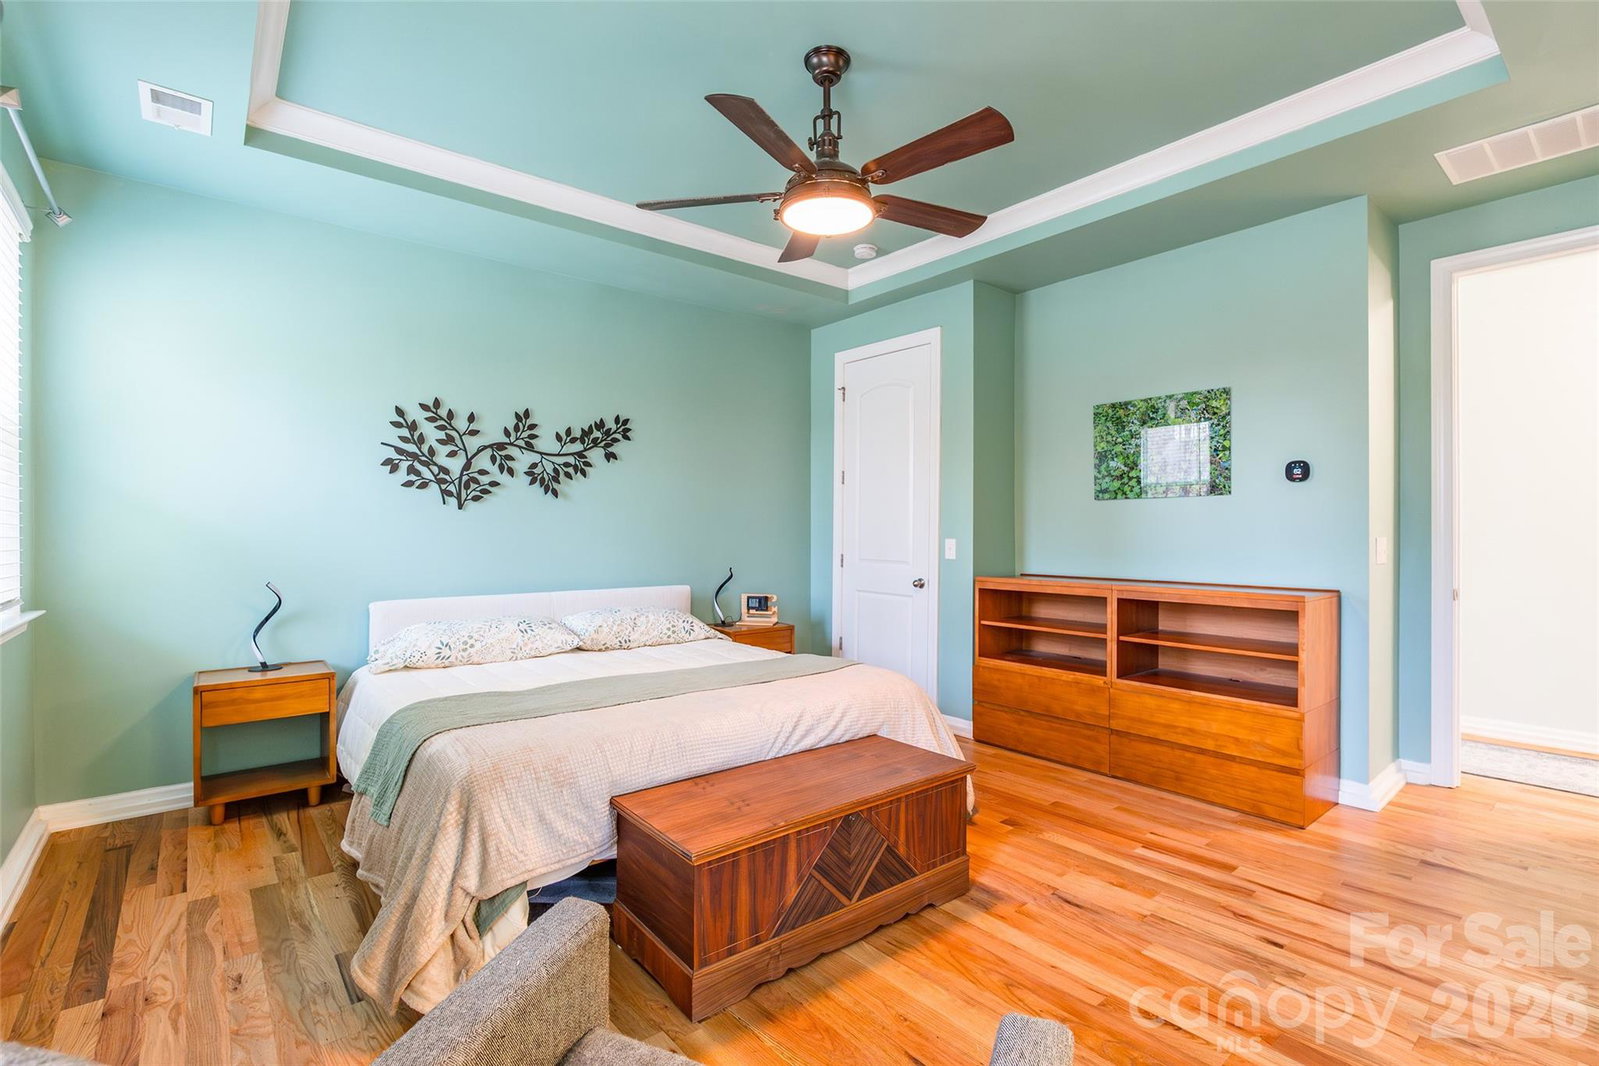


Listing courtesy of Stephen Cooley Real Estate. amie@stephencooley.com
Sold listing courtesy of RE/MAX Executive
- Sold Price
- $535,000
- List Price
- $535,000
- MLS#
- 4352534
- Status
- CLOSED
- Days on Market
- 46
- Property Type
- Residential
- Year Built
- 2019
- Closing Date
- Apr 21, 2026
- Bedrooms
- 4
- Bathrooms
- 3
- Full Baths
- 3
- Lot Size
- 10,890
- Lot Size Area
- 0.25
- Living Area
- 2,697
- Sq Ft Total
- 2697
- County
- Mecklenburg
- Subdivision
- Ridgewater
- Special Conditions
- None
Property Description
Welcome to this well- maintained home, perfectly situated on a quiet cul-de-sac in the sought-after Ridgewater community. This 4-bedroom plus bonus room masterpiece offers the ideal blend of open-concept living and private sanctuary. The heart of the home is a true chef's kitchen, featuring premium finishes that flow seamlessly into the sun-drenched living area perfect for hosting. Step outside to your fully fenced backyard, a lush canvas designed for both the avid gardener and the ultimate entertainer. Filled with fruit trees, herbs, and hops. Whether you're hosting summer BBQs or enjoying a quiet morning coffee, this outdoor space is a rare find. Residents enjoy a community pool and the convenience of being minutes from Lake Wylie, Rivergate, and a quick commute to Charlotte Douglas International Airport.
Additional Information
- Hoa Fee
- $259
- Hoa Fee Paid
- Quarterly
- Community Features
- Cabana, Clubhouse, Outdoor Pool, Playground, Sidewalks, Street Lights
- Fireplace
- Yes
- Interior Features
- Attic Stairs Pulldown, Drop Zone, Entrance Foyer, Kitchen Island, Open Floorplan, Pantry, Storage, Walk-In Closet(s), Walk-In Pantry
- Floor Coverings
- Tile, Vinyl, Wood
- Equipment
- Dishwasher, Disposal, Electric Oven, Gas Cooktop, Gas Water Heater, Microwave, Wall Oven
- Foundation
- Slab
- Main Level Rooms
- Living Room, Kitchen, Bedroom(s), Bathroom-Full
- Laundry Location
- Electric Dryer Hookup, Inside, Laundry Room, Upper Level
- Heating
- Forced Air, Natural Gas
- Water
- City
- Sewer
- Public Sewer
- Exterior Features
- In-Ground Irrigation
- Exterior Construction
- Brick Partial, Fiber Cement
- Roof
- Architectural Shingle
- Parking
- Driveway, Attached Garage, Garage Faces Front
- Driveway
- Concrete, Paved
- Lot Description
- Cul-De-Sac, Private
- Elementary School
- Palisades Park
- Middle School
- Southwest
- High School
- Palisades
- Total Property HLA
- 2697
Mortgage Calculator
“ Based on information submitted to the MLS GRID as of . All data is obtained from various sources and may not have been verified by broker or MLS GRID. Supplied Open House Information is subject to change without notice. All information should be independently reviewed and verified for accuracy. Some IDX listings have been excluded from this website. Properties may or may not be listed by the office/agent presenting the information © 2026 Canopy MLS as distributed by MLS GRID”

Last Updated: