2095 Kings Manor Drive, Weddington, NC 28104
- $2,175,000
- 6
- BD
- 6
- BA
- 5,504
- SqFt






Listing courtesy of Helen Adams Realty. mweeks@helenadamsrealty.com
Sold listing courtesy of Corcoran HM Properties
- Sold Price
- $2,175,000
- List Price
- $2,250,000
- MLS#
- 4352389
- Status
- CLOSED
- Days on Market
- 106
- Property Type
- Residential
- Architectural Style
- Traditional
- Year Built
- 2002
- Closing Date
- Jul 10, 2026
- Bedrooms
- 6
- Bathrooms
- 6
- Full Baths
- 5
- Half Baths
- 1
- Lot Size
- 41,382
- Lot Size Area
- 0.9500000000000001
- Living Area
- 5,504
- Sq Ft Total
- 5504
- County
- Union
- Subdivision
- Highgate
- Special Conditions
- None
Property Description
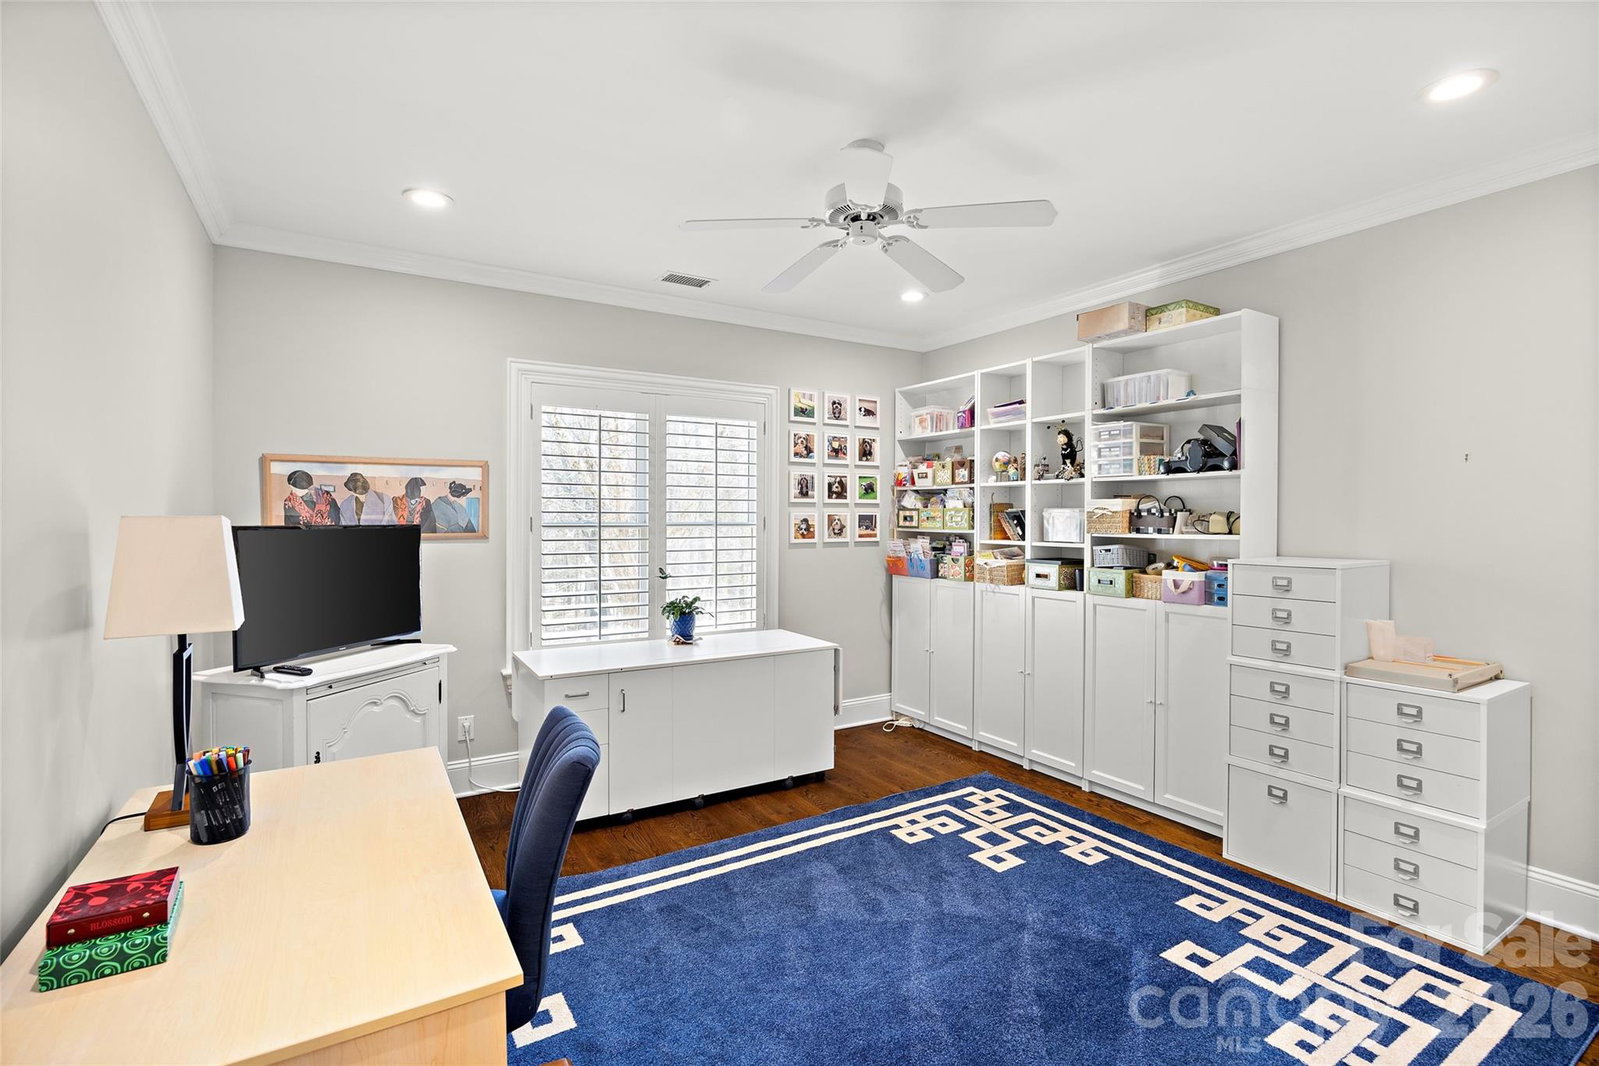
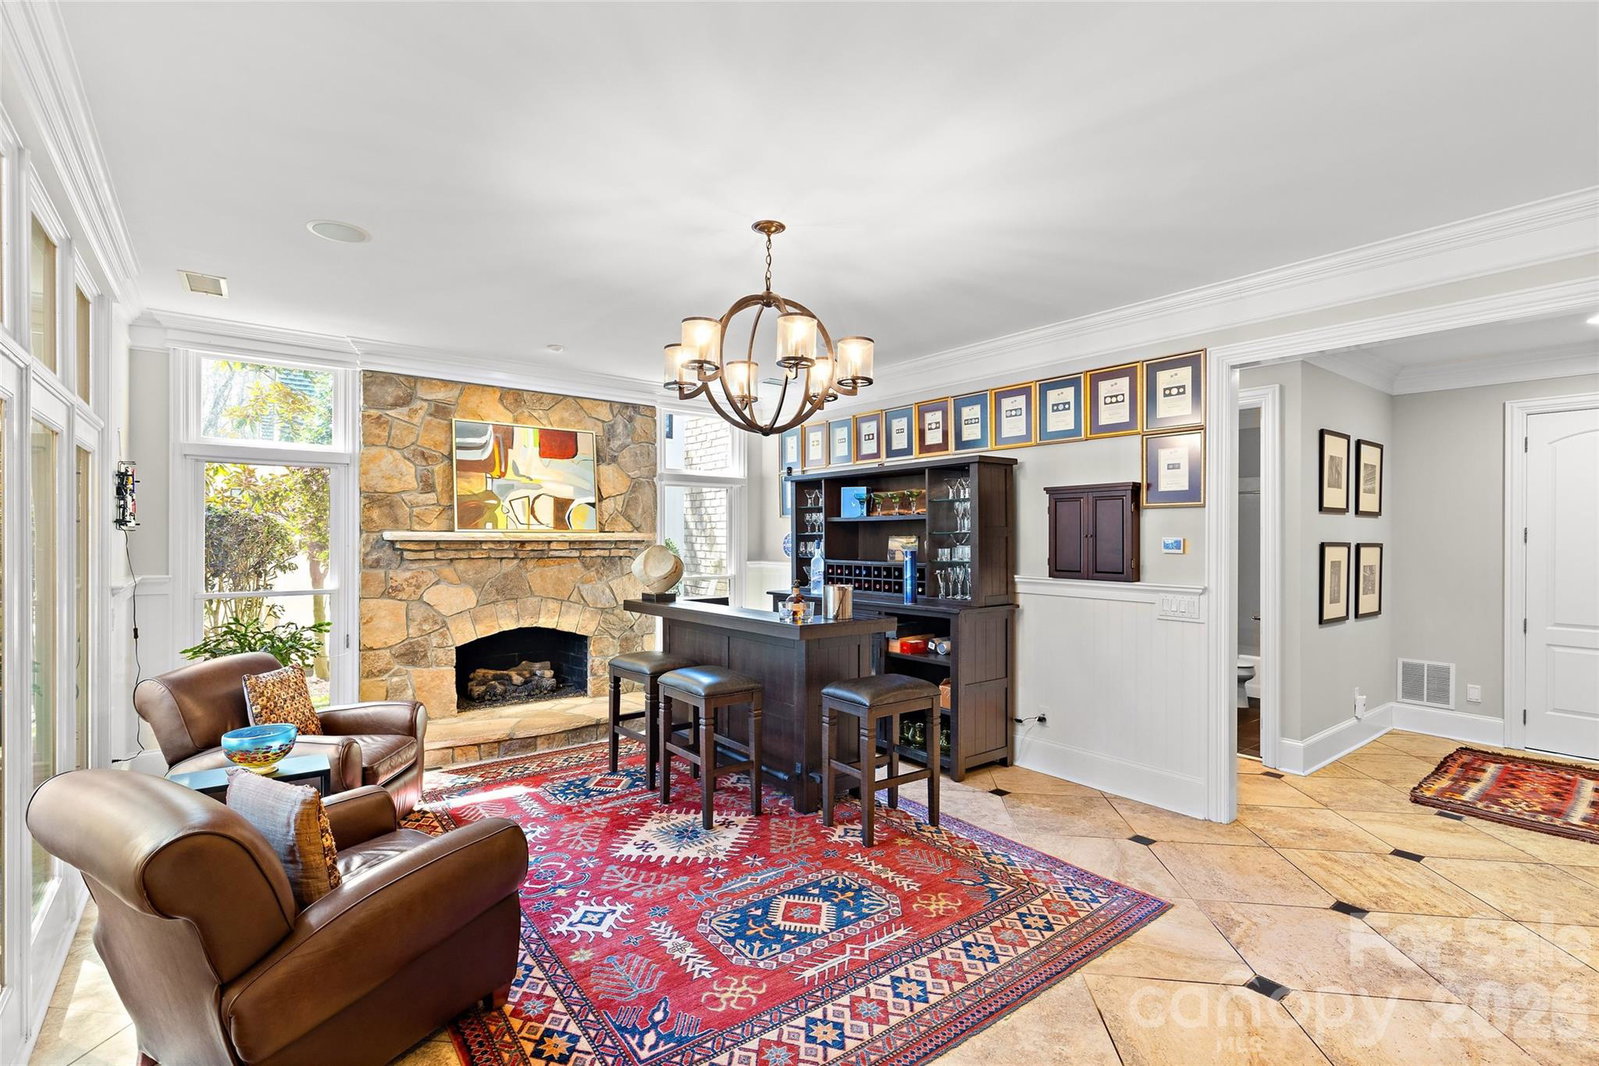
Welcome to 2095 Kings Manor Dr. in Highgate, a highly sought-after luxury neighborhood located just over the Union County line. This luxury custom-built masterpiece by Harrington is a testament to exquisite craftsmanship & luxury finishes. With 6 bedrooms, and 6 baths, this residence spans 3 floors with over 5,500 square feet of opulent living space. Designed with a functional open floor plan offering high ceilings and an abundance of natural sunlight. Chef's kitchen is equipped with top-of-the-line Wolf, Subzero, and Bosch appliances, and opens onto the sunny breakfast room overlooking the park-like backyard. Convenient main level guest room is tucked behind for hosting friends. Expansive upper level primary bedroom is a haven of relaxation, complete with spa bath & custom closets. Basement offers an exercise room/bedroom with a full bath, and the family room with fireplace & built ins is the perfect place to relax or entertain. Several doors from main level and basement seamlessly connect the living areas to several tiered patios, offering the perfect blend of indoor and outdoor living. Gorgeous heated saltwater pool with spa, gas fireplace & sitting area and multiple gardens makes it feel like your own private park-like oasis. Experience resort style living fit for royalty at 2095 Kings Manor. The discerning eye will appreciate the meticulous attention to detail in this impeccably maintained home.
Additional Information
- Hoa Fee
- $1,025
- Hoa Fee Paid
- Annually
- Fireplace
- Yes
- Floor Coverings
- Hardwood, Tile
- Equipment
- Dishwasher, Disposal, Electric Water Heater
- Foundation
- Basement
- Main Level Rooms
- Bedroom(s), Bathroom-Full, Bathroom-Half, Office, Kitchen, Dining Room, Breakfast, Great Room
- Laundry Location
- Laundry Room, Upper Level
- Heating
- Central
- Water
- City
- Sewer
- Public Sewer
- Exterior Features
- In-Ground Hot Tub / Spa, In-Ground Irrigation
- Exterior Construction
- Brick Full
- Roof
- Architectural Shingle
- Parking
- Circular Driveway, Attached Garage, Garage Door Opener, Garage Faces Side
- Driveway
- Brick, Concrete
- Lot Description
- Private, Wooded
- Elementary School
- Antioch
- Middle School
- Weddington
- High School
- Weddington
- Zoning
- AM6
- Builder Name
- Harrington
- Total Property HLA
- 5504
Mortgage Calculator
“ Based on information submitted to the MLS GRID as of . All data is obtained from various sources and may not have been verified by broker or MLS GRID. Supplied Open House Information is subject to change without notice. All information should be independently reviewed and verified for accuracy. Some IDX listings have been excluded from this website. Properties may or may not be listed by the office/agent presenting the information © 2026 Canopy MLS as distributed by MLS GRID”

Last Updated: