5423 Dockery Drive, Charlotte, NC 28209
- $455,000
- 3
- BD
- 4
- BA
- 1,944
- SqFt




Listing courtesy of Helen Adams Realty. mseaton@helenadamsrealty.com
Sold listing courtesy of Puma & Associates Realty, Inc.
- Sold Price
- $455,000
- List Price
- $460,000
- MLS#
- 4352365
- Status
- CLOSED
- Days on Market
- 61
- Property Type
- Residential
- Year Built
- 2001
- Closing Date
- Jun 10, 2026
- Bedrooms
- 3
- Bathrooms
- 4
- Full Baths
- 2
- Half Baths
- 2
- Lot Size
- 1,306
- Lot Size Area
- 0.03
- Living Area
- 1,944
- Sq Ft Total
- 1944
- County
- Mecklenburg
- Subdivision
- Magnolia Park
- Building Name
- Magnolia Park
- Special Conditions
- None
- Dom
- Yes
Property Description
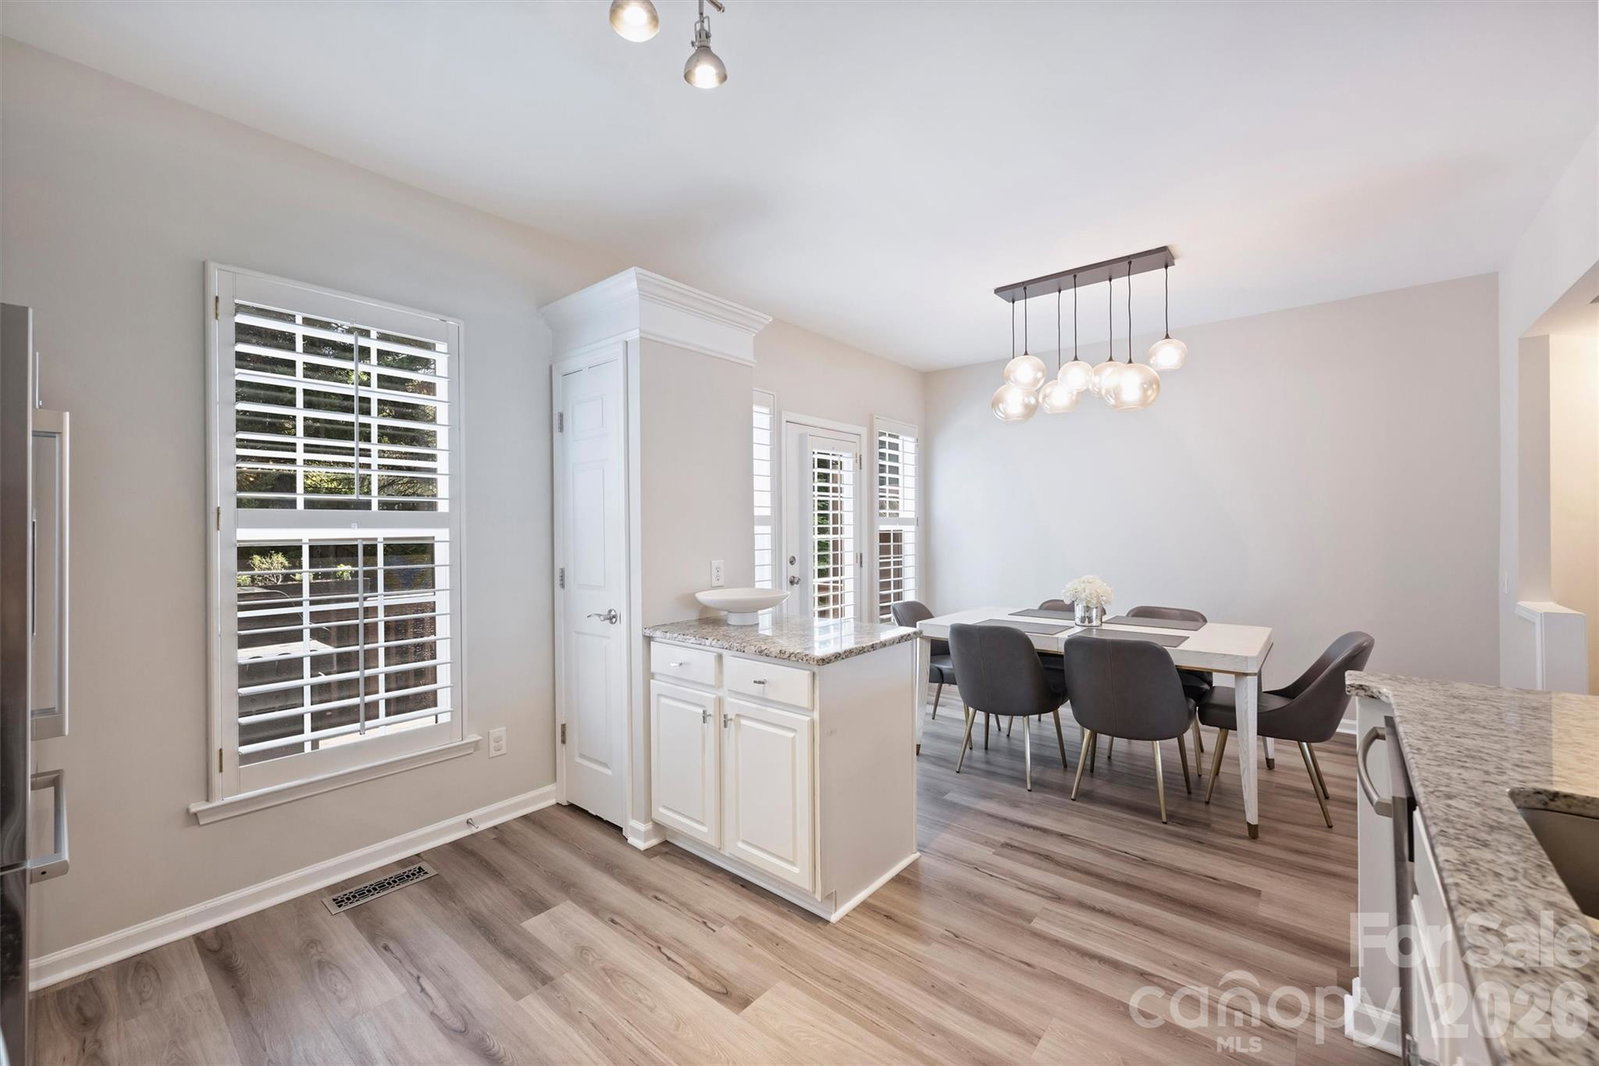
Welcome to this beautifully updated end-unit South Charlotte townhome, where convenience meets modern comfort. Ideally located just minutes from SouthPark and Park Road Shopping Center, this home offers easy access to Uptown, major interstates, and Charlotte Douglas International Airport—making daily commutes and weekend outings effortless. Enjoy a walkable lifestyle with the Little Sugar Creek Greenway, popular restaurants, cozy coffee shops, and a Harris Teeter all just steps away. Inside, you’ll find thoughtful upgrades throughout, including fresh interior paint, stylish LVP flooring on the first and second levels, and elegant plantation shutters. The garage features newly installed epoxy flooring and ample storage space. The versatile lower level includes a bedroom (no closet) perfect for a home office or den, along with a half bath and laundry room. Step outside to a private patio—ideal for relaxing or entertaining. The main living level showcases open-concept living at its finest, complete with 9-foot ceilings, a gas fireplace, and a spacious dining area. The bright white kitchen is a standout, featuring granite countertops, a tile backsplash, and stainless steel appliances (meals will be a breeze on the Bosch gas range!). A rear doorway leads to a generous deck, perfect for outdoor dining or unwinding. Upstairs, you’ll find two oversized bedrooms, including a stunning primary suite. Both bedrooms feature cathedral ceilings and beautifully updated en suite bathrooms, offering comfort and privacy. This move-in ready end-unit home combines location, style, and functionality—don’t miss your opportunity to make it yours!
Additional Information
- Hoa Fee
- $221
- Hoa Fee Paid
- Monthly
- Fireplace
- Yes
- Interior Features
- Attic Stairs Pulldown, Open Floorplan, Pantry, Split Bedroom, Walk-In Closet(s)
- Floor Coverings
- Carpet, Tile, Vinyl
- Equipment
- Convection Oven, Dishwasher, Disposal, Gas Range, Gas Water Heater, Ice Maker, Microwave, Plumbed For Ice Maker, Refrigerator with Ice Maker
- Foundation
- Slab
- Main Level Rooms
- Kitchen, Bathroom-Half, Living Room, Dining Area
- Laundry Location
- Electric Dryer Hookup, Laundry Room, Lower Level, Washer Hookup
- Heating
- Forced Air, Natural Gas
- Water
- City
- Sewer
- Public Sewer
- Exterior Construction
- Brick Partial, Vinyl
- Parking
- Driveway, Attached Garage, Garage Door Opener
- Driveway
- Concrete, Paved
- Elementary School
- Montclaire
- Middle School
- Alexander Graham
- High School
- Myers Park
- Total Property HLA
- 1944
Mortgage Calculator
“ Based on information submitted to the MLS GRID as of . All data is obtained from various sources and may not have been verified by broker or MLS GRID. Supplied Open House Information is subject to change without notice. All information should be independently reviewed and verified for accuracy. Some IDX listings have been excluded from this website. Properties may or may not be listed by the office/agent presenting the information © 2026 Canopy MLS as distributed by MLS GRID”

Last Updated: