735 Pondella Drive, Charlotte, NC 28213
- $266,800
- 3
- BD
- 1
- BA
- 985
- SqFt




Listing courtesy of The Next Level Realty Plus LLC. tanishasellshomes@yahoo.com
Sold listing courtesy of The Next Level Realty Plus LLC
- Sold Price
- $266,800
- List Price
- $259,900
- MLS#
- 4352354
- Status
- CLOSED
- Days on Market
- 74
- Property Type
- Residential
- Year Built
- 1965
- Closing Date
- May 26, 2026
- Bedrooms
- 3
- Bathrooms
- 1
- Full Baths
- 1
- Lot Size
- 9,147
- Lot Size Area
- 0.21
- Living Area
- 985
- Sq Ft Total
- 985
- County
- Mecklenburg
- Subdivision
- Kentwood
- Special Conditions
- None
Property Description
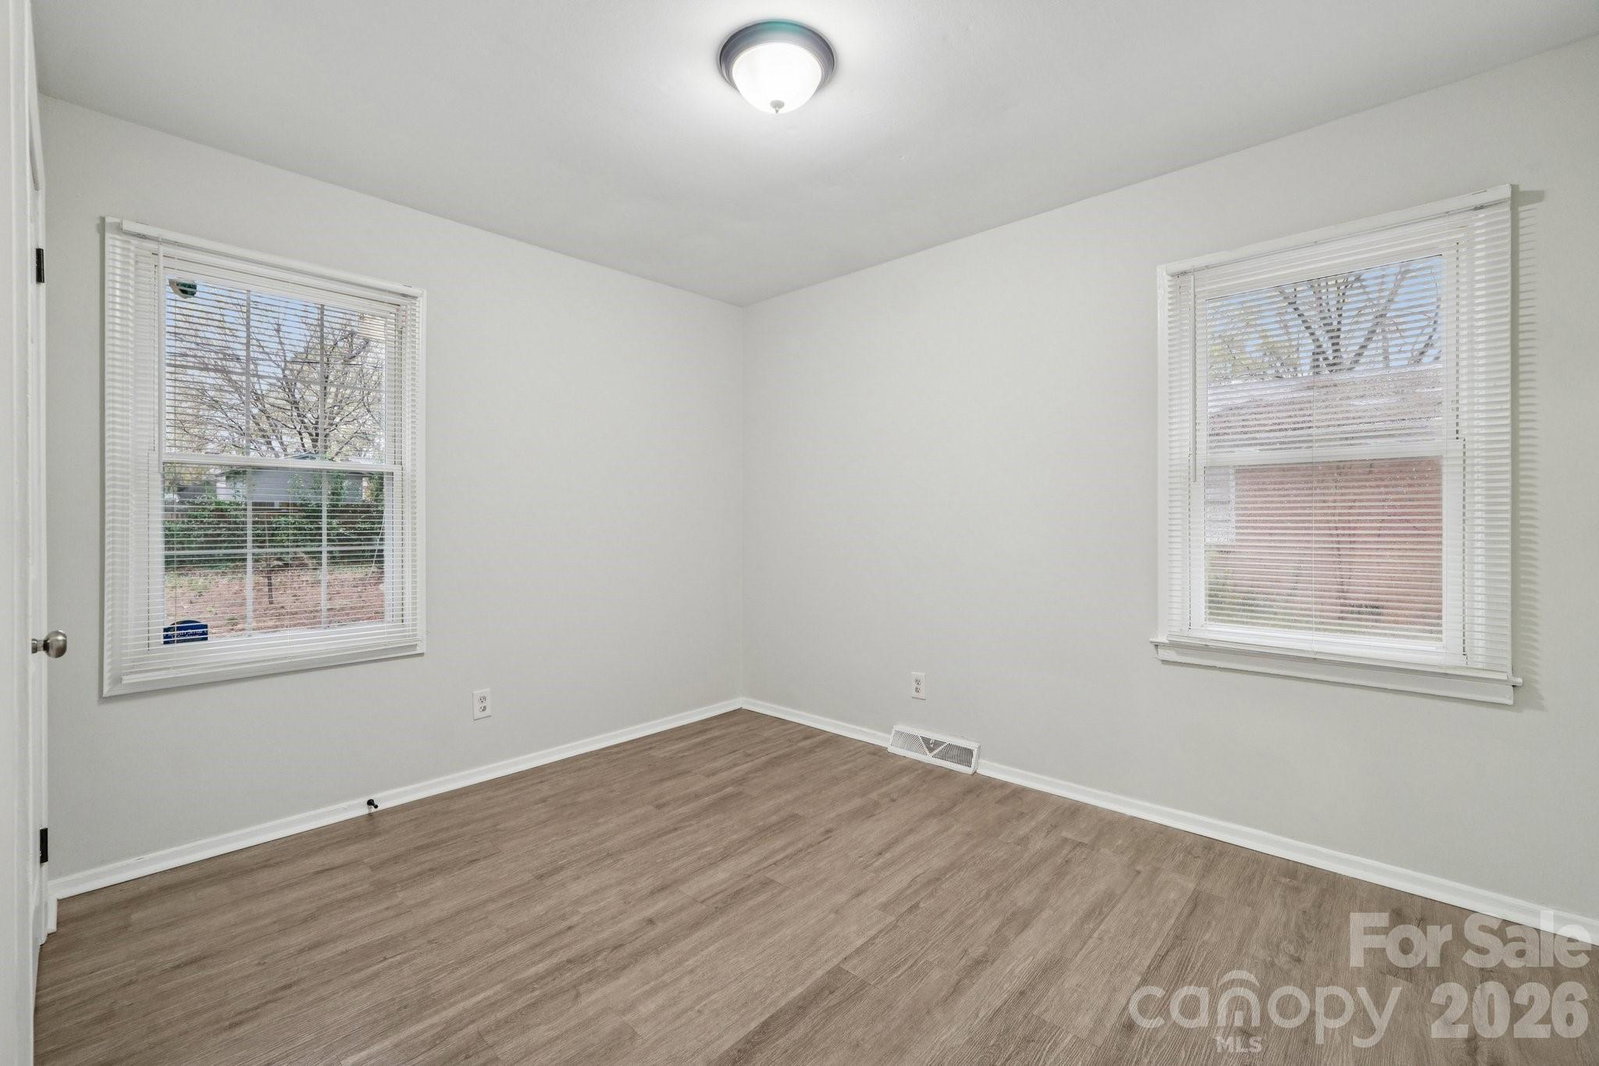
Move-in ready brick ranch just minutes from Uptown Charlotte! Welcome home to this beautifully refreshed 3-bedroom brick ranch in a convenient Charlotte location with quick access to I-85, major highways, shopping, dining, and everyday essentials. If you’ve been searching for a move-in ready home near Uptown Charlotte with solid updates and timeless charm-this is it. Step inside to fresh interior and exterior paint in modern neutral tones that create a bright, inviting feel throughout. The updated kitchen features brand new stainless steel appliances, clean finishes, and a functional layout ideal for everyday living and entertaining. Updated flooring and refreshed details add to the home’s comfortable, low-maintenance appeal. Major improvements provide added peace of mind, including a roof and HVAC system replaced in 2019 and recently serviced. Electrical and plumbing systems have been reviewed, and the crawlspace has been cleaned and improved to support long-term integrity. This home blends classic brick construction with thoughtful updates, offering both charm and durability. Situated on a level lot in an established Charlotte neighborhood, this property offers affordability, convenience, and easy access to Uptown, NoDa, Plaza Midwood, and surrounding areas. A solid, well-maintained home ready for its next owner-ideal for first-time buyers, investors, or anyone looking for a centrally located Charlotte ranch home.
Additional Information
- Floor Coverings
- Vinyl
- Equipment
- Dishwasher, Electric Range, Refrigerator
- Foundation
- Crawl Space
- Main Level Rooms
- Living Room, Kitchen, Sunroom, Primary Bedroom, Bedroom(s), Bedroom(s), Bathroom-Full, Laundry
- Laundry Location
- Electric Dryer Hookup, Utility Room, Washer Hookup
- Heating
- Heat Pump
- Water
- City
- Sewer
- Public Sewer
- Exterior Construction
- Brick Full
- Roof
- Fiberglass
- Parking
- Driveway
- Driveway
- Asphalt, Concrete
- Elementary School
- Unspecified
- Middle School
- Unspecified
- High School
- Unspecified
- Total Property HLA
- 985
- Master on Main Level
- Yes
Mortgage Calculator
“ Based on information submitted to the MLS GRID as of . All data is obtained from various sources and may not have been verified by broker or MLS GRID. Supplied Open House Information is subject to change without notice. All information should be independently reviewed and verified for accuracy. Some IDX listings have been excluded from this website. Properties may or may not be listed by the office/agent presenting the information © 2026 Canopy MLS as distributed by MLS GRID”

Last Updated: