3430 Gray Moss Road, Charlotte, NC 28270
- $2,150,000
- 5
- BD
- 5
- BA
- 5,522
- SqFt






Listing courtesy of EXP Realty LLC. mary.newsome@exprealty.com
Sold listing courtesy of EXP Realty LLC Ballantyne
- Sold Price
- $2,150,000
- List Price
- $1,999,999
- MLS#
- 4352340
- Status
- CLOSED
- Days on Market
- 40
- Property Type
- Residential
- Year Built
- 1986
- Closing Date
- Apr 15, 2026
- Bedrooms
- 5
- Bathrooms
- 5
- Full Baths
- 4
- Half Baths
- 1
- Lot Size
- 84,506
- Lot Size Area
- 1.94
- Living Area
- 5,522
- Sq Ft Total
- 5522
- County
- Mecklenburg
- Subdivision
- Providence Plantation
- Special Conditions
- None
Property Description
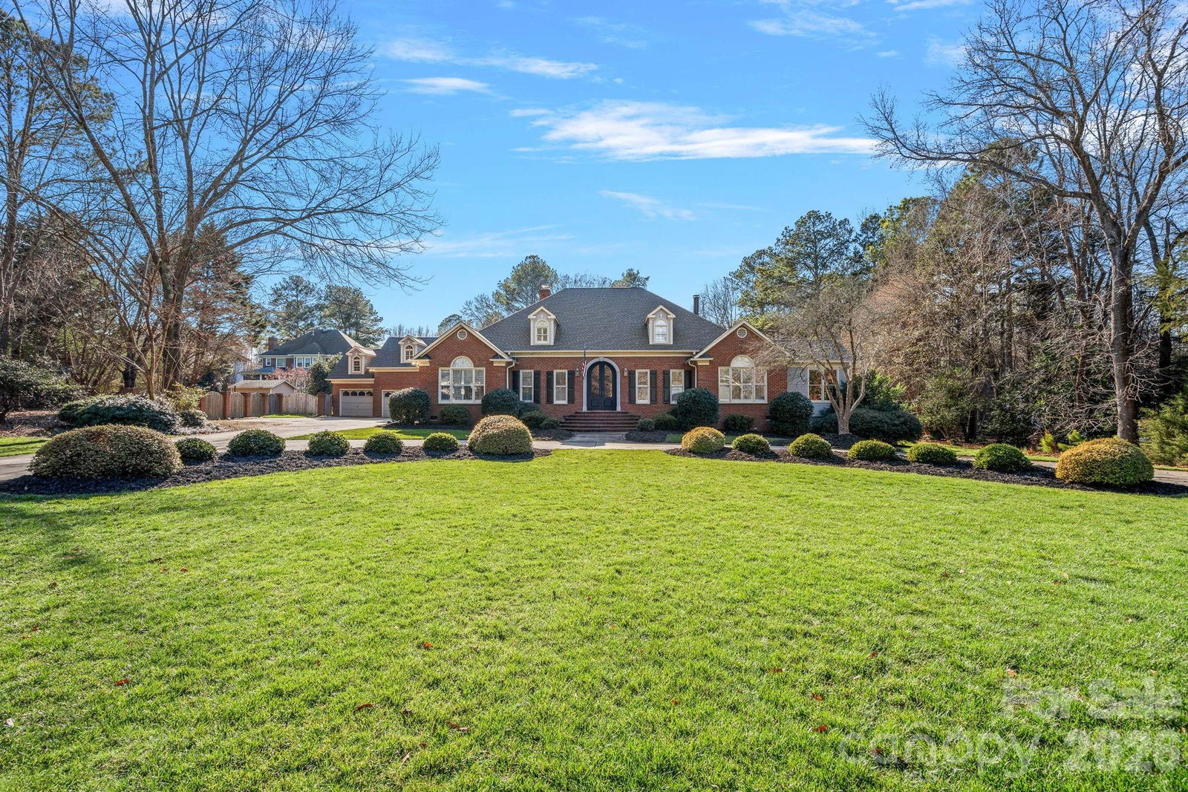
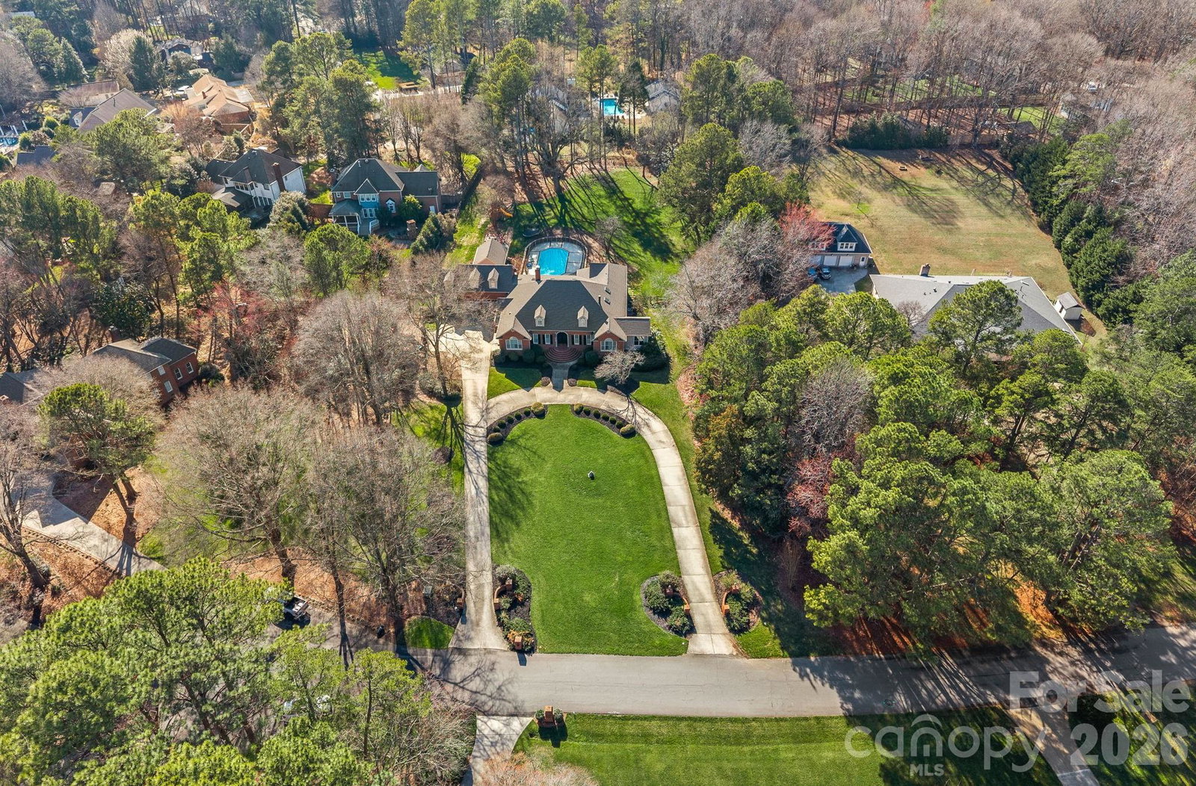
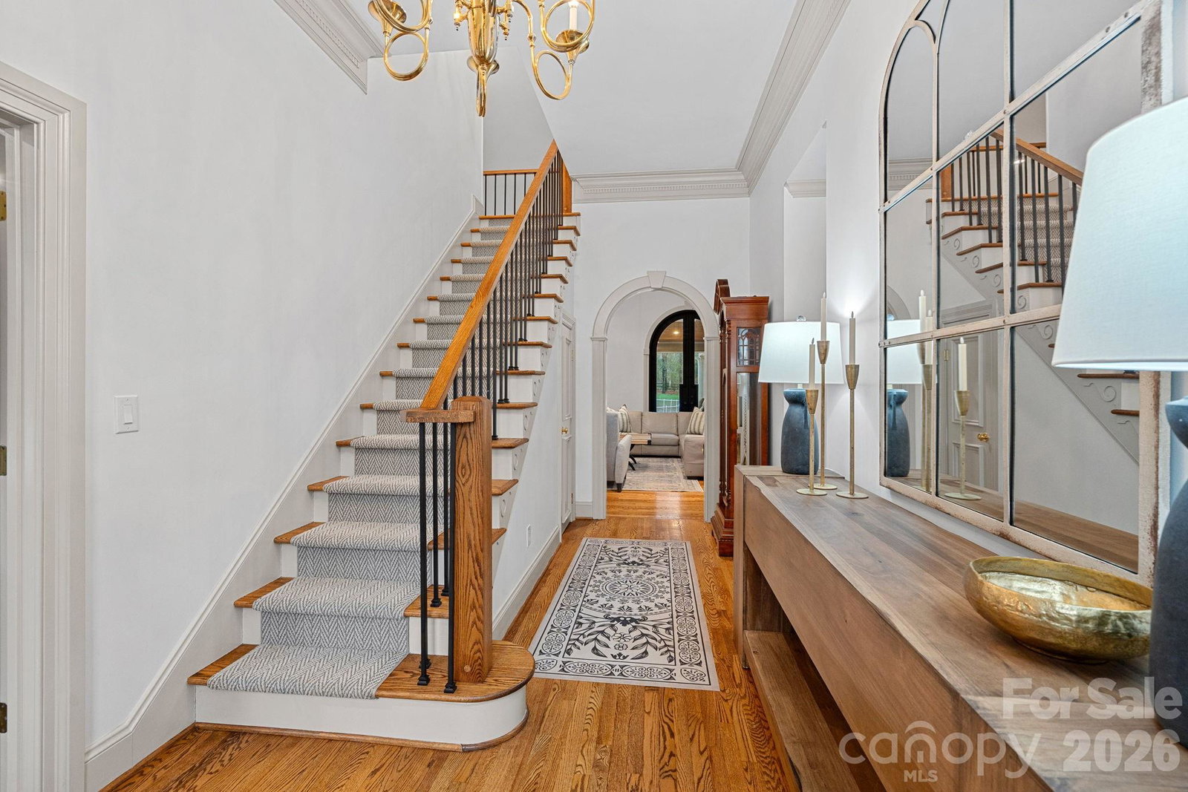
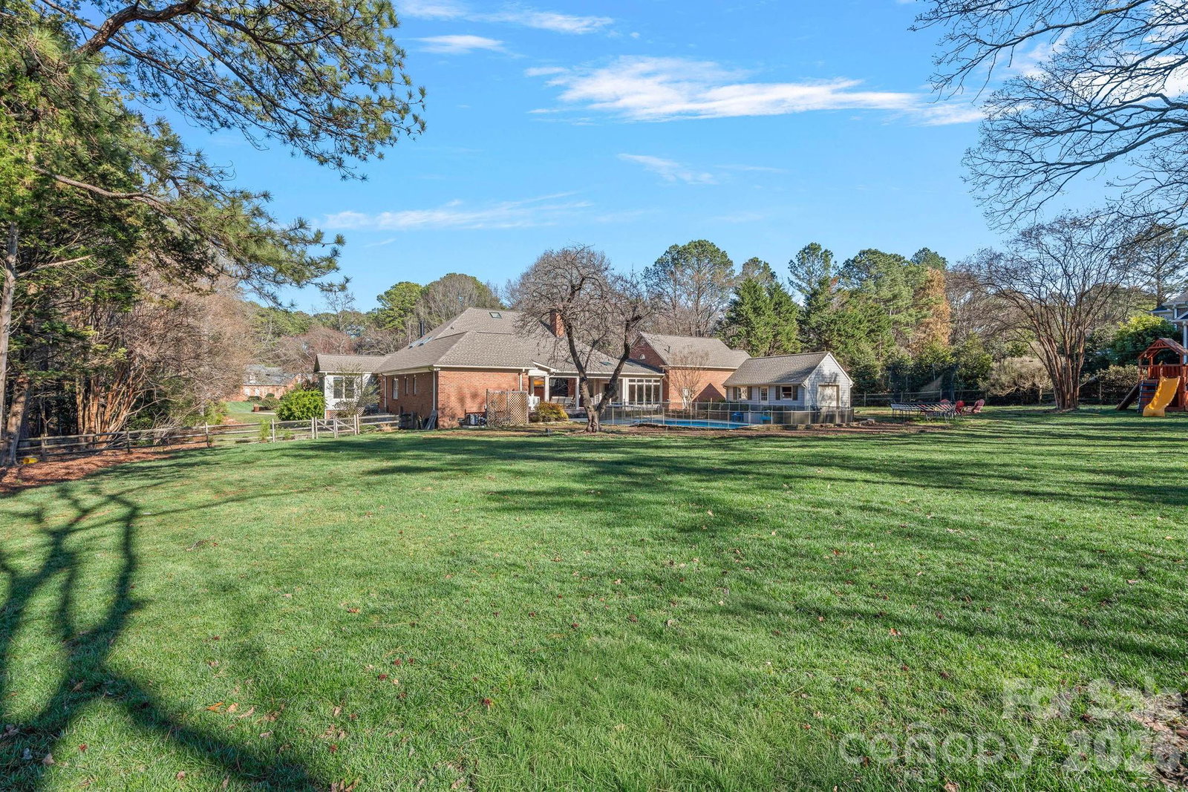
A rare offering on one of Providence Plantation’s most picturesque streets, Gray Moss Road. Positioned on a quiet cul-de-sac and set across 1.94 acres of level, manicured grounds, this distinguished full-brick estate offers over 5,000 square feet of curated living space designed for both elevated entertaining and refined everyday comfort. A circular drive creates an impressive arrival, leading to striking custom 9.5-foot-tall, 5-foot-wide steel doors handcrafted by TLG Doors, immediately setting the tone for the craftsmanship and architectural presence carried throughout the home. Inside, rich hardwood floors extend across the main level, connecting expansive living spaces with warmth and timeless elegance. The dramatic two-story family room, anchored by a stunning stone fireplace, creates architectural presence while remaining welcoming and livable. A matching custom door system opens to the covered porch, allowing for a seamless transition to the pool and backyard and creating an effortless indoor-outdoor lifestyle rarely found in this community. One of the most compelling features of this home is how it lives like a ranch, with the majority of bedrooms and bathrooms located on the main level. The primary suite serves as a true retreat, complete with its own sitting room, fireplace, and dedicated four-seasons room currently used as an office, offering both luxury and functionality. Two additional main-level bedrooms each feature their own full bath, making the layout ideal for guests, family members, or multigenerational living. With so much daily living space on one level, the home offers the comfort and convenience typically associated with ranch-style homes while maintaining the scale and presence of a grand estate. Upstairs, you will find two additional bedrooms, a separate loft area, and one bedroom that features its own connected loft space, perfect for a study zone or private lounge. A large bonus room situated over the three-car garage provides excellent separation from the main living areas and offers flexibility for a media room, recreation space, gym, or playroom. The outdoor setting is equally impressive. The nearly two-acre superior lot provides exceptional privacy and usable space, centered around the pool and expansive lawn. A dedicated fire pit area creates the perfect backdrop for evenings under the Carolina sky. Near the pool, a detached structure adds remarkable versatility. Designed with a garage-style door and currently outfitted with indoor climbing walls, and gym equipment, this flexible space can serve as a playroom, gym, studio, workshop, equipment storage, or tractor shed depending on your needs. A three-car garage completes the home’s balance of sophistication and practicality. Set in one of Charlotte’s most established and sought-after neighborhoods and served by award-winning schools — with JM Robinson Middle School beginning in the 2026–2027 school year — this property delivers scale, privacy, architectural detail, and enduring quality in a way that is increasingly rare in Providence Plantation. 3430 Gray Moss Road is more than a home — it is a legacy property designed for the way you want to live.
Additional Information
- Fireplace
- Yes
- Interior Features
- Attic Walk In, Entrance Foyer, Kitchen Island, Pantry, Walk-In Closet(s), Walk-In Pantry
- Floor Coverings
- Carpet, Wood
- Equipment
- Dishwasher, Disposal, Electric Cooktop, Microwave, Oven, Refrigerator with Ice Maker, Wine Refrigerator
- Foundation
- Crawl Space
- Main Level Rooms
- Primary Bedroom, Bedroom(s), Bedroom(s), Kitchen, Living Room, Dining Room, Sitting, Sunroom, Laundry, Office, Family Room, Bathroom-Full, Bathroom-Full, Bathroom-Full, Bathroom-Half
- Laundry Location
- Inside, Laundry Room, Main Level
- Heating
- Central
- Water
- City, Well
- Sewer
- Septic Installed
- Exterior Features
- Fire Pit
- Exterior Construction
- Brick Full
- Roof
- Architectural Shingle
- Parking
- Attached Garage, Garage Faces Front
- Driveway
- Concrete
- Lot Description
- Cul-De-Sac, Level, Private, Wooded
- Elementary School
- Providence Spring
- Middle School
- Crestdale
- High School
- Providence
- Total Property HLA
- 5522
- Master on Main Level
- Yes
Mortgage Calculator
“ Based on information submitted to the MLS GRID as of . All data is obtained from various sources and may not have been verified by broker or MLS GRID. Supplied Open House Information is subject to change without notice. All information should be independently reviewed and verified for accuracy. Some IDX listings have been excluded from this website. Properties may or may not be listed by the office/agent presenting the information © 2026 Canopy MLS as distributed by MLS GRID”

Last Updated: