12 Hyde Park Place, Arden, NC 28704
- $554,000
- 4
- BD
- 3
- BA
- 2,377
- SqFt




Listing courtesy of Fathom Realty. JoshDrake@LivingStoneRE.com
Sold listing courtesy of COMPASS
- Sold Price
- $554,000
- List Price
- $563,000
- MLS#
- 4352317
- Status
- CLOSED
- Days on Market
- 72
- Property Type
- Residential
- Year Built
- 2019
- Closing Date
- May 13, 2026
- Bedrooms
- 4
- Bathrooms
- 3
- Full Baths
- 3
- Lot Size
- 4,356
- Lot Size Area
- 0.1
- Living Area
- 2,377
- Sq Ft Total
- 2377
- County
- Buncombe
- Subdivision
- Hyde Park
- Special Conditions
- None
Property Description
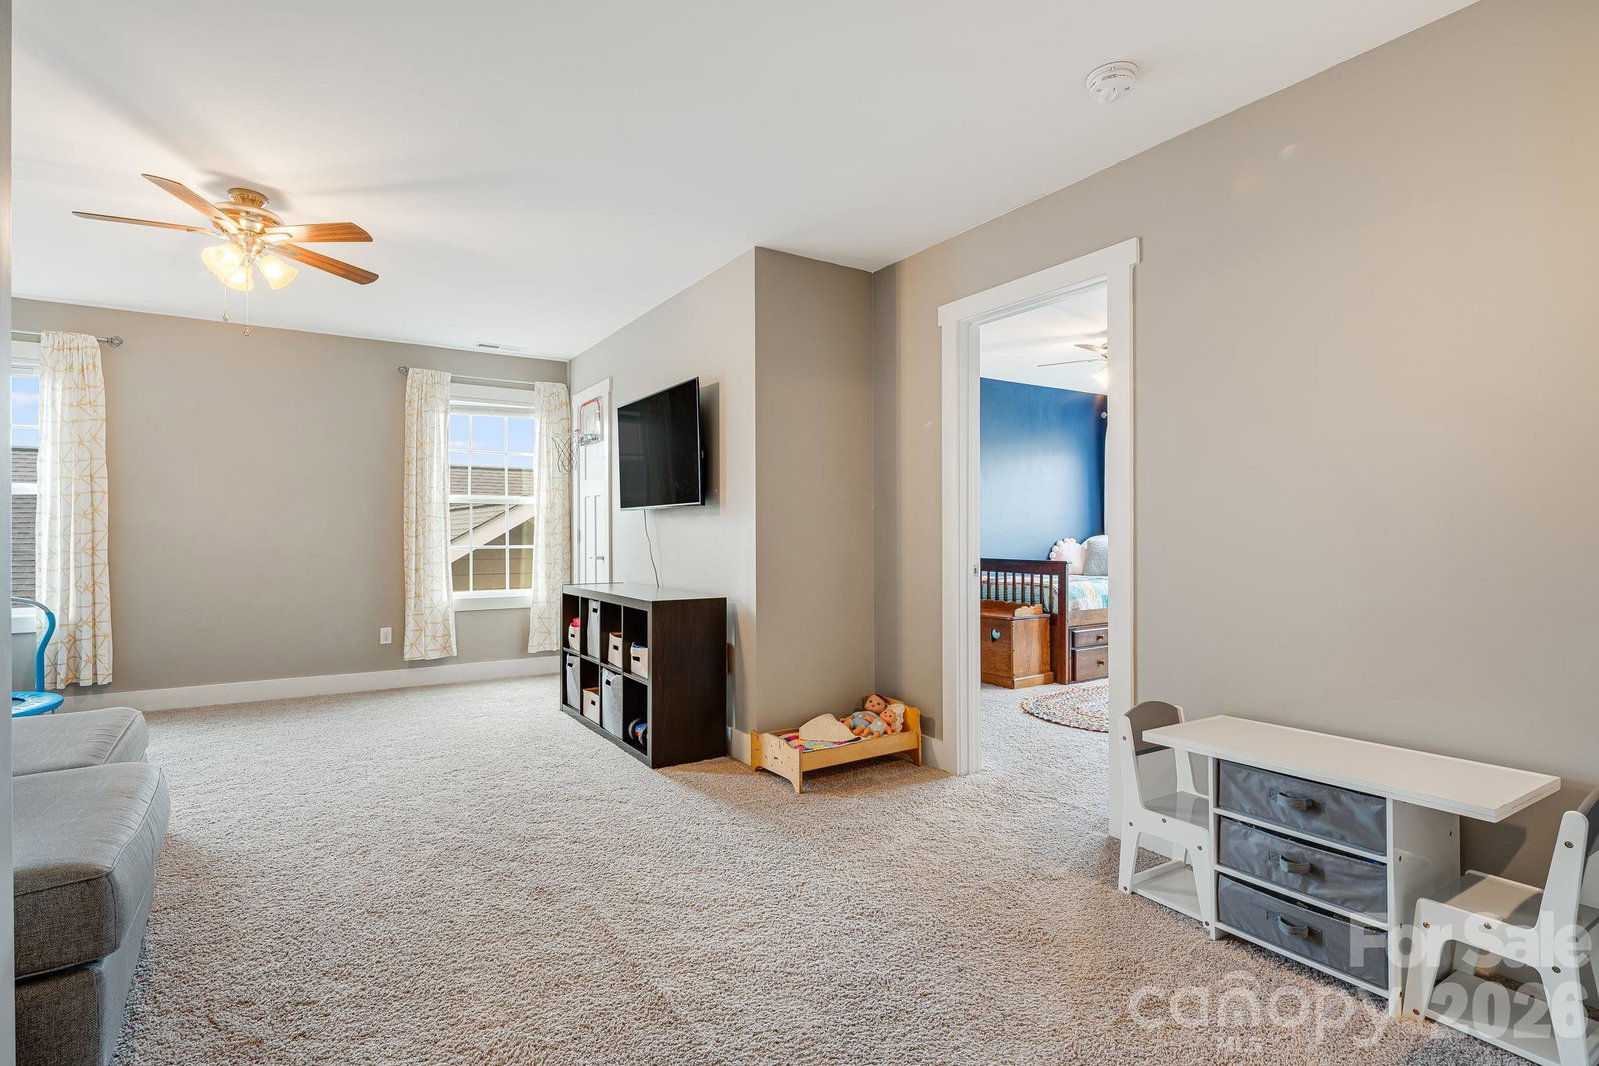
Built in 2019, this beautifully maintained 4-bedroom, 3-bath home offers 2,377 square feet of thoughtfully designed living space in desirable Arden. Conveniently located just 3 miles from Asheville Regional Airport and minutes to shopping, dining, and outdoor recreation in Asheville, this home blends modern convenience with the charm of Western North Carolina living. Step inside to a bright, open-concept layout filled with natural light and contemporary finishes. The spacious living area flows effortlessly into the kitchen and dining spaces, creating the perfect setting for entertaining or everyday comfort. The kitchen features ample cabinetry, generous counter space, and modern appliances designed for both style and function. The primary suite offers a peaceful retreat with a private bath and spacious closet. Three additional bedrooms and two full bathrooms provide flexibility for guests, a home office, or multi-generational living. A two-car garage adds convenience and extra storage, while the outdoor space offers room to relax, garden, or entertain. Move-in ready and ideally located for commuters and travelers alike, this home delivers comfort, style, and accessibility in one of Arden’s most sought-after areas. Schedule your showing TODAY!
Additional Information
- Hoa Fee
- $425
- Hoa Fee Paid
- Annually
- Fireplace
- Yes
- Equipment
- Dishwasher, Dryer, Microwave, Oven
- Foundation
- Slab
- Main Level Rooms
- Primary Bedroom
- Laundry Location
- Mud Room
- Heating
- Electric, Natural Gas
- Water
- City
- Sewer
- Public Sewer
- Exterior Construction
- Hardboard Siding, Stone Veneer
- Parking
- Attached Garage, Garage Door Opener, Garage Faces Front, Parking Lot
- Driveway
- Concrete, Paved
- Elementary School
- Glen Arden/Koontz
- Middle School
- Cane Creek
- High School
- T.C. Roberson
- Zoning
- EMP
- Builder Name
- WINDSOR BUILT HOMES INC
- Total Property HLA
- 2377
- Master on Main Level
- Yes
Mortgage Calculator
“ Based on information submitted to the MLS GRID as of . All data is obtained from various sources and may not have been verified by broker or MLS GRID. Supplied Open House Information is subject to change without notice. All information should be independently reviewed and verified for accuracy. Some IDX listings have been excluded from this website. Properties may or may not be listed by the office/agent presenting the information © 2026 Canopy MLS as distributed by MLS GRID”

Last Updated: