10229 Bayart Way, Huntersville, NC 28078
- $1,001,000
- 4
- BD
- 4
- BA
- 4,064
- SqFt






Listing courtesy of Savvy + Co Real Estate. alyssaroccanti@gmail.com
Sold listing courtesy of Savvy + Co Real Estate
- Sold Price
- $1,001,000
- List Price
- $1,000,000
- MLS#
- 4352244
- Status
- CLOSED
- Days on Market
- 47
- Property Type
- Residential
- Architectural Style
- Charleston
- Year Built
- 1997
- Closing Date
- Apr 22, 2026
- Bedrooms
- 4
- Bathrooms
- 4
- Full Baths
- 3
- Half Baths
- 1
- Lot Size
- 20,037
- Lot Size Area
- 0.46
- Living Area
- 4,064
- Sq Ft Total
- 4064
- County
- Mecklenburg
- Subdivision
- The Hamptons
- Special Conditions
- None
Property Description
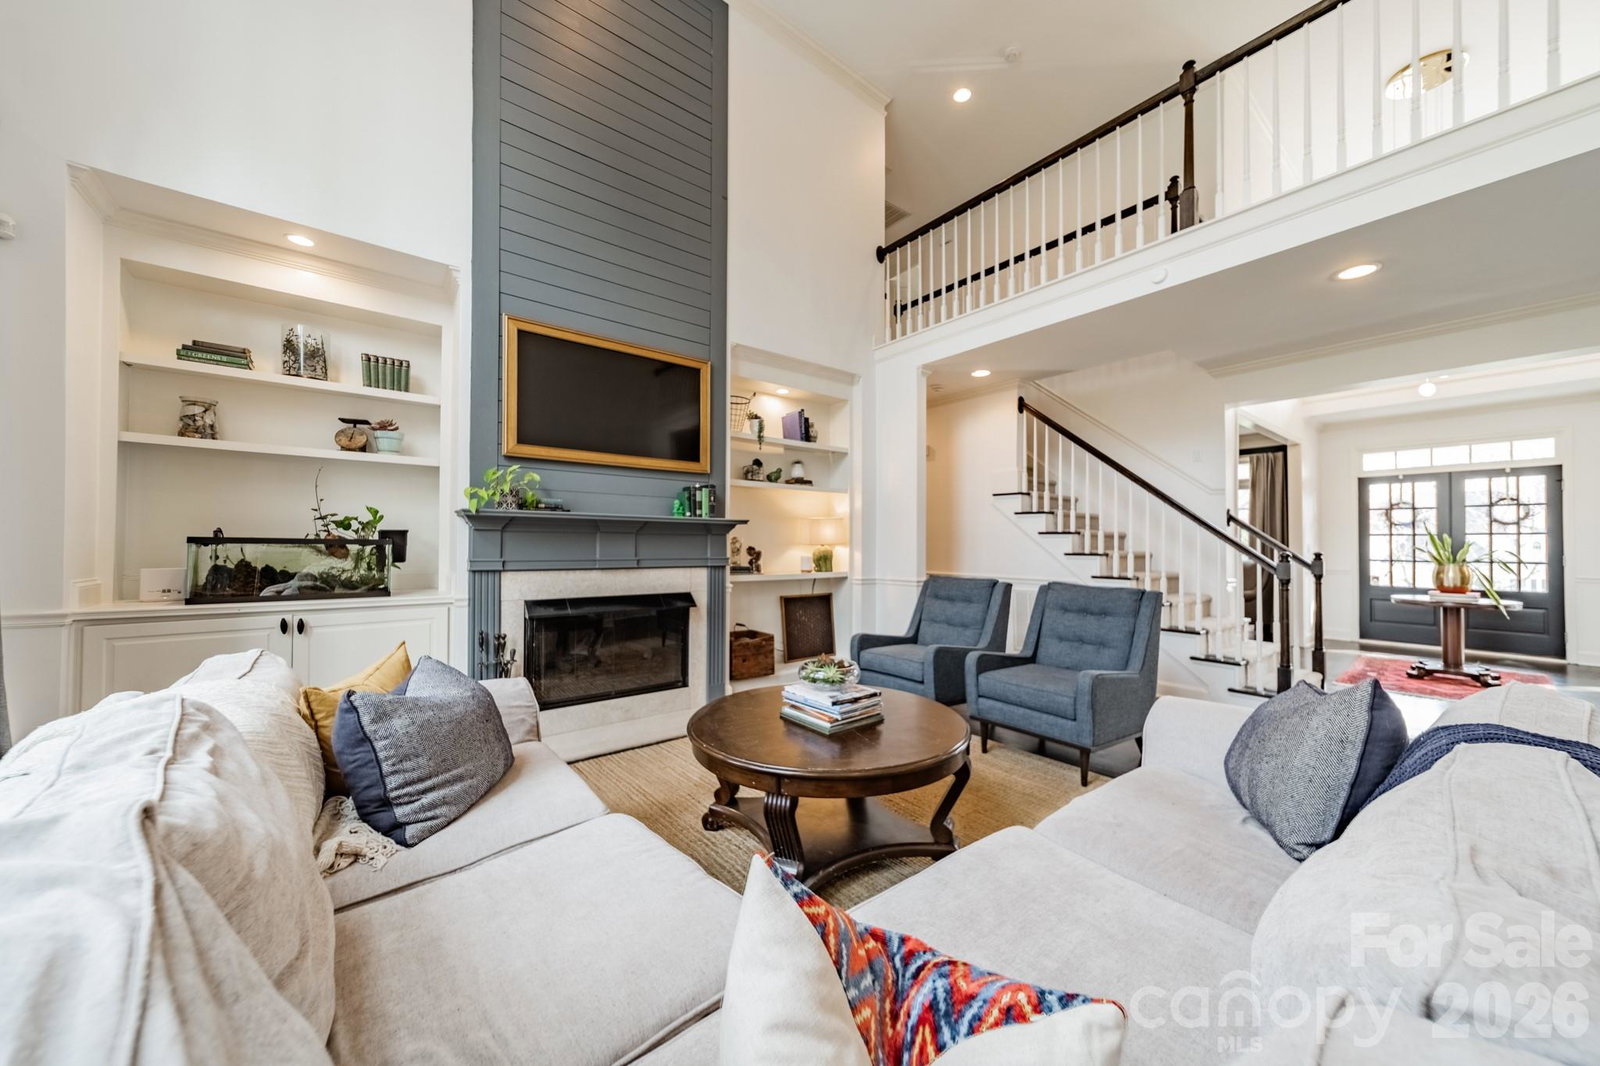
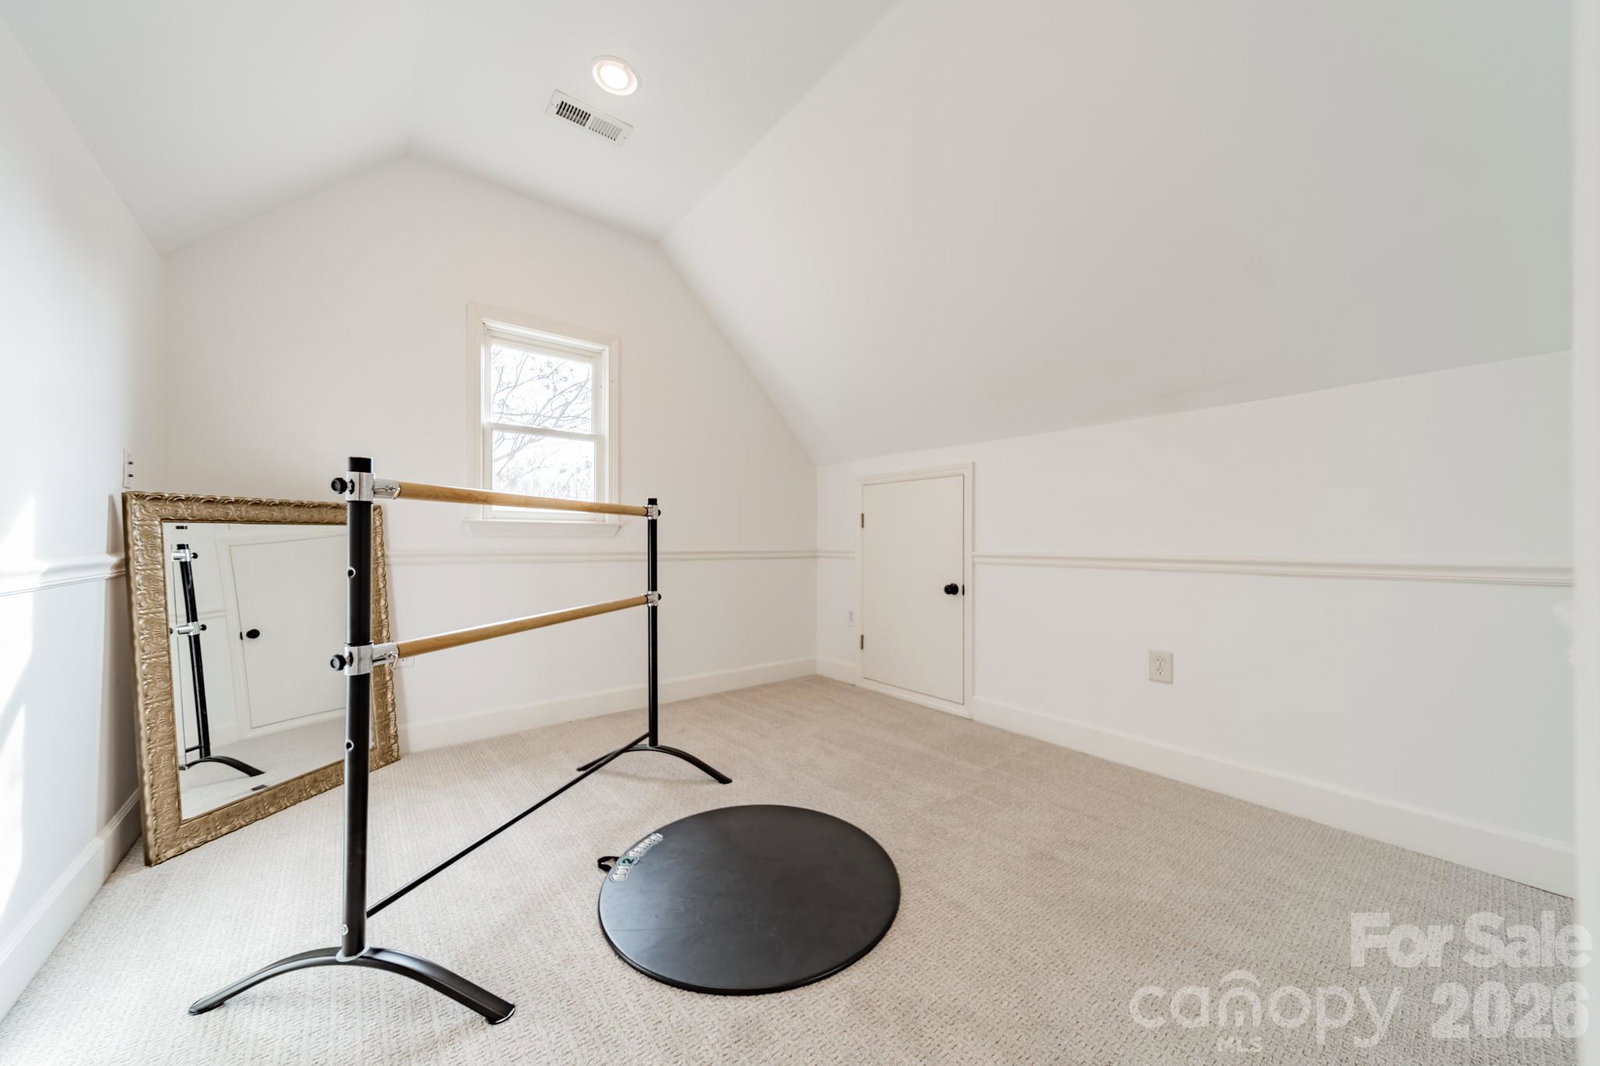
MULTIPLE OFFERS HAVE BEEN RECEIVED. PLEASE SUBMIT YOUR HIGHEST AND BEST OFFERS BY MARCH 9th at 12pm. Located in the highly sought after Hamptons neighborhood in Huntersville, this Charleston-inspired home with double front porches sits on one of the most desirable lots in the neighborhood — a quiet cul-de-sac backing directly to North Mecklenburg Park, ensuring complete privacy. Set on nearly half an acre, the backyard is a true retreat with a beautiful tree-lined backdrop. Professionally enhanced with extensive landscaping, full irrigation and completely fenced the outdoor space was thoughtfully designed for both beauty and function. A stunning 1,000 sq ft stone patio anchors the yard and connects seamlessly to the deck and screened porch — creating multiple spaces to gather, relax, and entertain. Inside, hardwood floors span the main level and lead to a thoughtfully updated interior featuring custom trim details, designer lighting throughout, and a beautifully enhanced fireplace surround. The kitchen has been elevated with a custom vent hood, new backsplash, and a built-in beverage center — blending style and everyday functionality. The main-level primary suite offers convenience and privacy, while a dedicated office just steps away provides the ultimate “office with a view,” overlooking the expansive backyard. Upstairs, the secondary living spaces shine. Two full bathrooms have been completely remodeled, three bedrooms feature custom design upgrades, and a massive bonus room offers flexibility for media, play, fitness, or additional living space. Even the powder room and laundry room have been renovated with thoughtful detail, and the mudroom now includes custom wardrobe storage for streamlined organization. Beyond aesthetics, the major systems have been comprehensively addressed. In recent years, the home has received new furnaces & A/C units, water heater, new carpet, fresh interior paint, new exterior paint and enlarged black gutters with guards — offering true peace of mind. This home offers timeless architecture, modern design updates, and rare park-backed privacy in one of Huntersville’s most desirable communities. 3 car garage! Welcome Home!
Additional Information
- Hoa Fee
- $750
- Hoa Fee Paid
- Semi-Annually
- Community Features
- Clubhouse, Outdoor Pool, Playground, Recreation Area, Sidewalks, Street Lights
- Fireplace
- Yes
- Interior Features
- Built-in Features, Entrance Foyer, Open Floorplan, Pantry, Storage
- Floor Coverings
- Carpet, Wood
- Equipment
- Bar Fridge, Dishwasher, Disposal, Gas Range, Microwave
- Foundation
- Crawl Space
- Main Level Rooms
- Primary Bedroom, Bathroom-Full, Kitchen, Living Room, Dining Room, Breakfast, Laundry, Office, Sitting
- Laundry Location
- Laundry Room, Main Level
- Heating
- Central
- Water
- City
- Sewer
- Public Sewer
- Exterior Features
- In-Ground Irrigation
- Exterior Construction
- Brick Partial, Fiber Cement, Hardboard Siding
- Parking
- Driveway, Attached Garage, Garage Faces Side
- Driveway
- Concrete
- Lot Description
- Cul-De-Sac, Private, Wooded
- Elementary School
- Huntersville
- Middle School
- Bailey
- High School
- William Amos Hough
- Zoning
- GR
- Builder Name
- John Weiland
- Total Property HLA
- 4064
- Master on Main Level
- Yes
Mortgage Calculator
“ Based on information submitted to the MLS GRID as of . All data is obtained from various sources and may not have been verified by broker or MLS GRID. Supplied Open House Information is subject to change without notice. All information should be independently reviewed and verified for accuracy. Some IDX listings have been excluded from this website. Properties may or may not be listed by the office/agent presenting the information © 2026 Canopy MLS as distributed by MLS GRID”

Last Updated: