5422 Open Book Lane, Charlotte, NC 28270
- $1,070,000
- 4
- BD
- 4
- BA
- 3,426
- SqFt




Listing courtesy of Howard Hanna Allen Tate Southpark. walt.sikes@allentate.com
Sold listing courtesy of Keller Williams Ballantyne Area
- Sold Price
- $1,070,000
- List Price
- $1,124,990
- MLS#
- 4352219
- Status
- CLOSED
- Days on Market
- 48
- Property Type
- Residential
- Year Built
- 2010
- Closing Date
- May 14, 2026
- Bedrooms
- 4
- Bathrooms
- 4
- Full Baths
- 3
- Half Baths
- 1
- Lot Size
- 8,712
- Lot Size Area
- 0.2
- Living Area
- 3,426
- Sq Ft Total
- 3426
- County
- Mecklenburg
- Subdivision
- Mckee Plantation
- Special Conditions
- None
- Waterfront Features
- None
Property Description
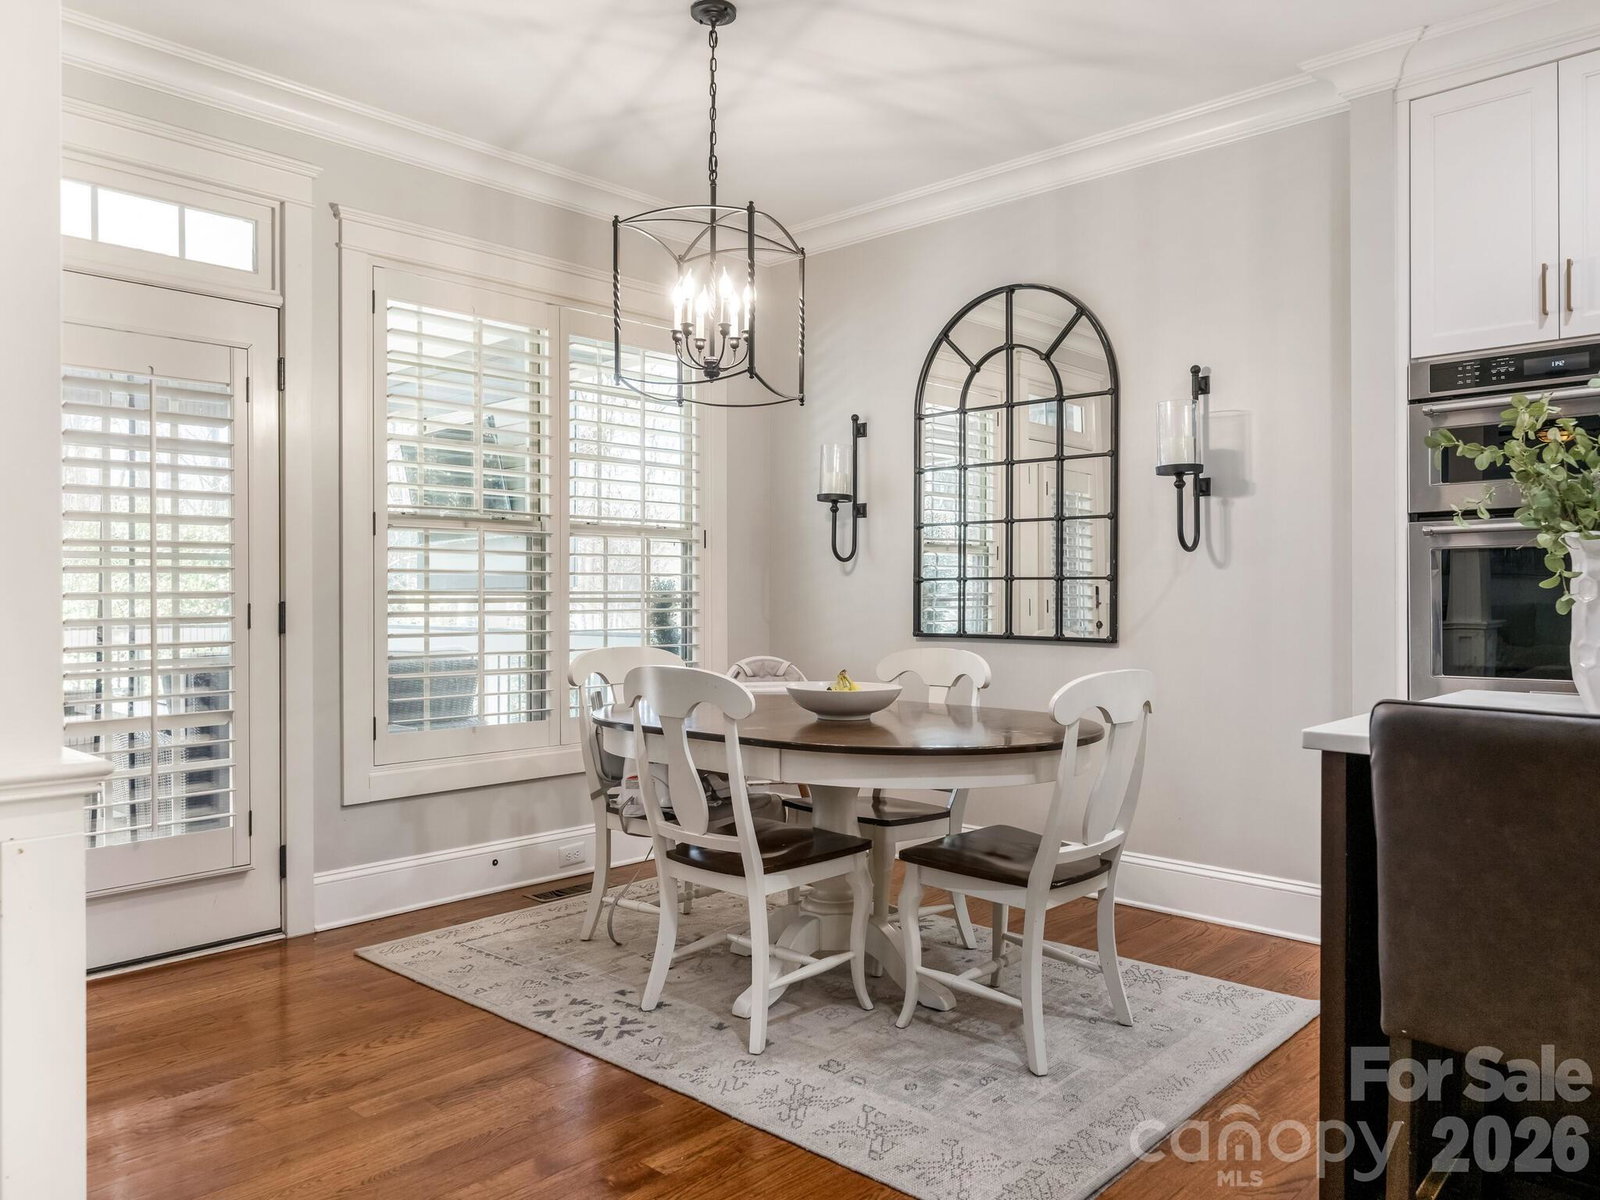
You must see this absolutely stunning thoughtfully designed, full-brick Craftsman-style beauty, perfectly nestled on a peaceful cul-de-sac with inviting paver driveway and walkway, with mature Japanese maple trees, and convenient covered front porch, on a premier landscaped yard. Upon entering you will find an inviting open floor plan with so many luxury finishes that elevate every space, highlighted by gleaming hardwoods, plantation shutters, elegant wainscoting and crown moldings. Nine foot ceilings up and down. Four large bedrooms. luxury finishes elevate every space. The recently remodeled gourmet kitchen is a chef’s dream, featuring 42" cherry cabinets, quartz countertops and backsplash, a spacious island with an eat-in bar, updated pendant and recessed lighting, newer, top tier stainless steel appliances including wall oven, microwave, dishwasher gas stove and range hood. Refrigerator with icemaker remains. The kitchen flows seamlessly into a cozy great room anchored by a stunning stacked stone fireplace with a stone hearth with convenient adjacent drop zone and nook. The Bright breakfast room opens to a comfortable finished enclosed deck overlooking the pool and fully landscaped fenced rear yard Primary suite is conveniently located on the main floor with coffered ceiling and fan. Master bath offers and a spa-like experience with a walk-in tiled shower featuring dual rain and handheld shower heads plus a spacious walk-in closet. Upstairs highlights include a loft with built-in desk, cabinets and bookcases in addition there is a versatile bonus room and three additional bedrooms plus a spacious walk-in attic for easy storage. Relax on the charming enclosed rear deck with recessed lighting, ceiling fans, and tv, overlooking a fenced, landscaped, private backyard offering a peaceful haven, perfect for relaxation, gatherings, or entertaining! Enjoy the back yard oasis with the newly added luxurious, heated and multicolor lighted, 650sf salt water gunite pool and hot tub with lovely marble Petra decking and the 125-sf tanning ledge with maintenance free artificial turf surround. This thoughtfully designed home is equipped with full irrigation, outdoor up-lighting, ring system-controlled cameras and floodlights, and CPI security system. Updates include: Enclosed deck in 2020 Kitchen remodel 2021 quartz countertops and backsplash, new stainless steel oven, microwave gas stove, hood, and dishwasher, Added pool in 2023, Updated lighting, Upstairs Hvac unit and downstairs outdoor Hvac recently replaced. Conveniently Located just moments from premier shopping, dining, and the area’s best top-rated public and private schools! This home combines lifestyle, location, and luxury in one perfect package!
Additional Information
- Hoa Fee
- $300
- Hoa Fee Paid
- Annually
- Fireplace
- Yes
- Floor Coverings
- Carpet, Tile, Wood
- Equipment
- Dishwasher, Disposal, Electric Range, Exhaust Hood, Gas Cooktop, Microwave, Refrigerator with Ice Maker
- Foundation
- Crawl Space
- Main Level Rooms
- Primary Bedroom, Bathroom-Full, Bathroom-Half, Dining Room, Great Room, Laundry, Breakfast, Kitchen
- Laundry Location
- Laundry Room, Main Level
- Heating
- Forced Air
- Water
- City
- Sewer
- Public Sewer
- Exterior Features
- In-Ground Irrigation
- Exterior Construction
- Brick Full, Vinyl
- Roof
- Architectural Shingle
- Parking
- Attached Garage
- Driveway
- Cobblestone, Paved
- Lot Description
- Level, Wooded
- Elementary School
- Unspecified
- Middle School
- Unspecified
- High School
- Unspecified
- Total Property HLA
- 3426
- Master on Main Level
- Yes
Mortgage Calculator
“ Based on information submitted to the MLS GRID as of . All data is obtained from various sources and may not have been verified by broker or MLS GRID. Supplied Open House Information is subject to change without notice. All information should be independently reviewed and verified for accuracy. Some IDX listings have been excluded from this website. Properties may or may not be listed by the office/agent presenting the information © 2026 Canopy MLS as distributed by MLS GRID”

Last Updated: