11101 Cobb Creek Court, Charlotte, NC 28277
- $670,000
- 3
- BD
- 3
- BA
- 2,439
- SqFt




Listing courtesy of Nestlewood Realty, LLC. bobby@nestlewoodrealty.com
Sold listing courtesy of COMPASS
- Sold Price
- $670,000
- List Price
- $679,000
- MLS#
- 4352210
- Status
- CLOSED
- Days on Market
- 52
- Property Type
- Residential
- Year Built
- 2020
- Closing Date
- Apr 27, 2026
- Bedrooms
- 3
- Bathrooms
- 3
- Full Baths
- 2
- Half Baths
- 1
- Lot Size
- 3,049
- Lot Size Area
- 0.07
- Living Area
- 2,439
- Sq Ft Total
- 2439
- County
- Mecklenburg
- Subdivision
- Southridge
- Building Name
- Southridge
- Special Conditions
- None
Property Description
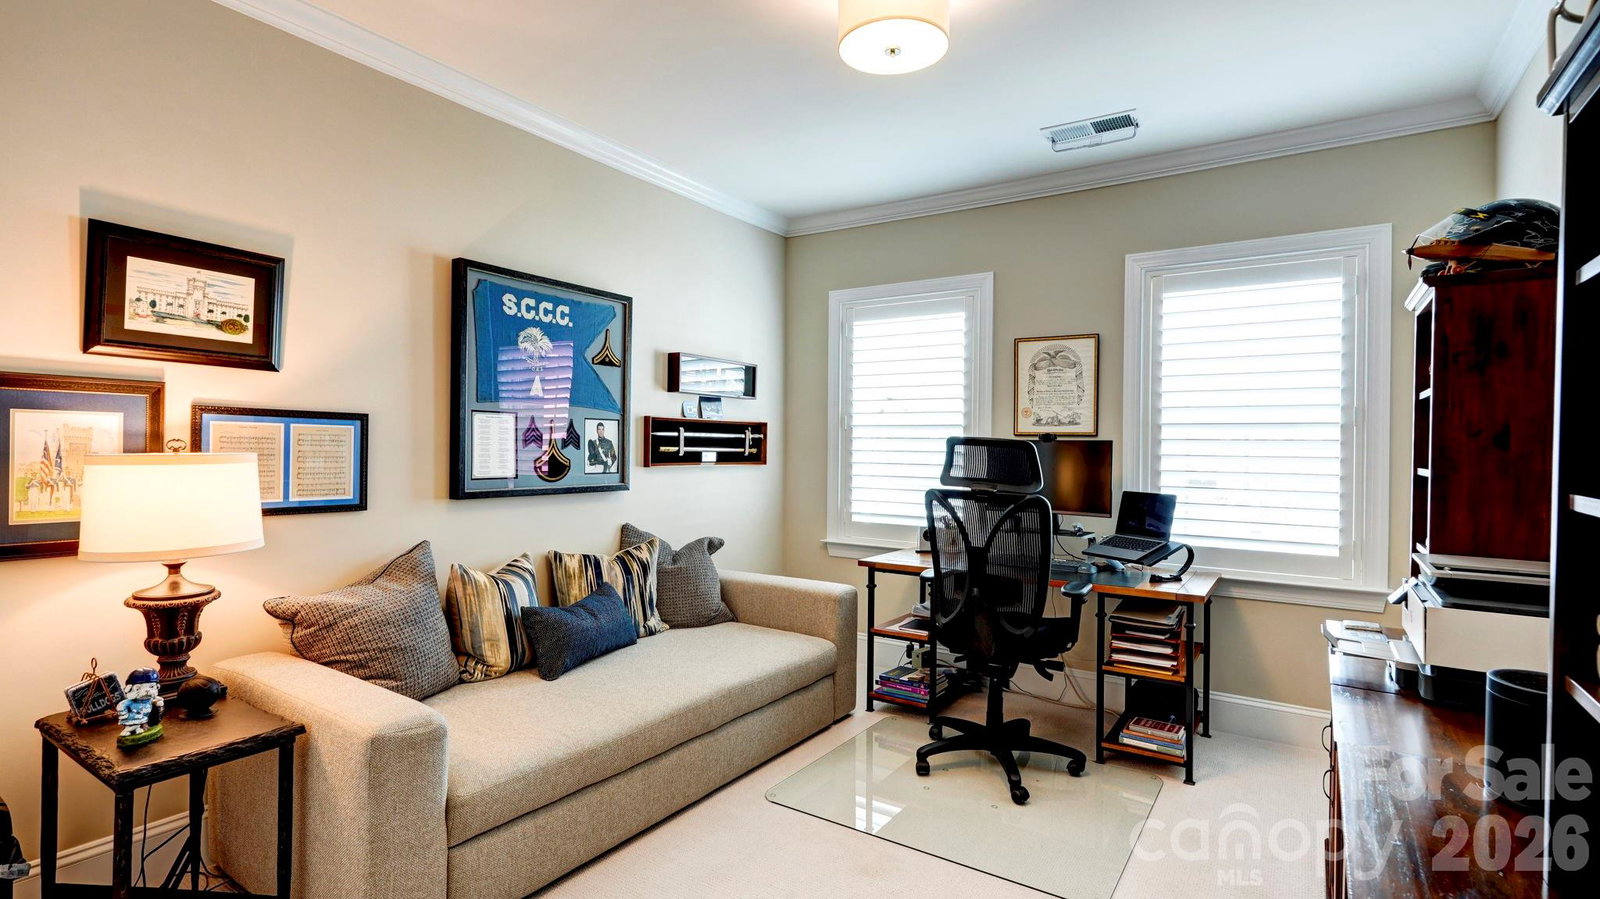
Luxurious, low-maintenance living in the heart of Ballantyne. Prepare to be impressed as soon you step inside, with hardwoods throughout the main living areas, loft and primary suite, and close to 50k in thoughtful upgrades since purchase. The entry foyer leads to a drop zone, garage entry and the powder room with grasscloth wallpaper, updated lighting and new vanity. The anchor of the main entertaining areas, the kitchen offers quartz countertops, soft-close cabinetry with pull outs, two pantries, a gas cooktop, wall oven and beverage cooler. It connects to the dining room and living room, both filled with natural light. Off of dining, the back paver patio is expanded with a fire pit, grill with natural gas line, and lush landscaping. Upstairs, the primary suite encompasses the back of the residence, offering a tray ceiling, a bath with super shower and double vanity, and a highly customized closet. There's also a loft (perfect den area), two more bedrooms, a bathroom and laundry on floor two. Plantation shutters throughout, and custom drapes in the living/dining convey. Incredible location, just 1.5 miles from Bowl at Ballantyne, and with easy access to I-485. Welcome home!
Additional Information
- Hoa Fee
- $344
- Hoa Fee Paid
- Monthly
- Interior Features
- Attic Stairs Pulldown, Drop Zone, Entrance Foyer, Kitchen Island, Open Floorplan, Pantry, Walk-In Closet(s)
- Equipment
- Dishwasher, Disposal, Exhaust Hood, Gas Cooktop, Wall Oven
- Foundation
- Slab
- Main Level Rooms
- Living Room, Dining Room, Kitchen, Bathroom-Half
- Laundry Location
- Laundry Room, Upper Level
- Heating
- Central
- Water
- City
- Sewer
- Public Sewer
- Exterior Features
- Fire Pit
- Exterior Construction
- Fiber Cement, Stone Veneer
- Roof
- Architectural Shingle
- Parking
- Attached Garage
- Driveway
- Concrete, Paved
- Lot Description
- End Unit
- Elementary School
- Hawk Ridge
- Middle School
- Community House
- High School
- Ardrey Kell
- Builder Name
- David Weekley
- Total Property HLA
- 2439
Mortgage Calculator
“ Based on information submitted to the MLS GRID as of . All data is obtained from various sources and may not have been verified by broker or MLS GRID. Supplied Open House Information is subject to change without notice. All information should be independently reviewed and verified for accuracy. Some IDX listings have been excluded from this website. Properties may or may not be listed by the office/agent presenting the information © 2026 Canopy MLS as distributed by MLS GRID”

Last Updated: