Share this with your friends


+17045766234
Ivester Jackson Christie's
1709 Otter Perch Lane, Fort Mill, SC 29715
- $445,000
- 2
- BD
- 2
- BA
- 1,551
- SqFt




Listing courtesy of Your House Pros. 704realestaterose@gmail.com
Sold listing courtesy of EXP Realty LLC Market St
- Sold Price
- $445,000
- List Price
- $449,900
- MLS#
- 4352135
- Status
- CLOSED
- Days on Market
- 57
- Property Type
- Residential
- Year Built
- 2024
- Closing Date
- Apr 30, 2026
- Bedrooms
- 2
- Bathrooms
- 2
- Full Baths
- 2
- Lot Size
- 6,098
- Lot Size Area
- 0.14
- Living Area
- 1,551
- Sq Ft Total
- 1551
- County
- York
- Subdivision
- Elizabeth
- Special Conditions
- None
Property Description
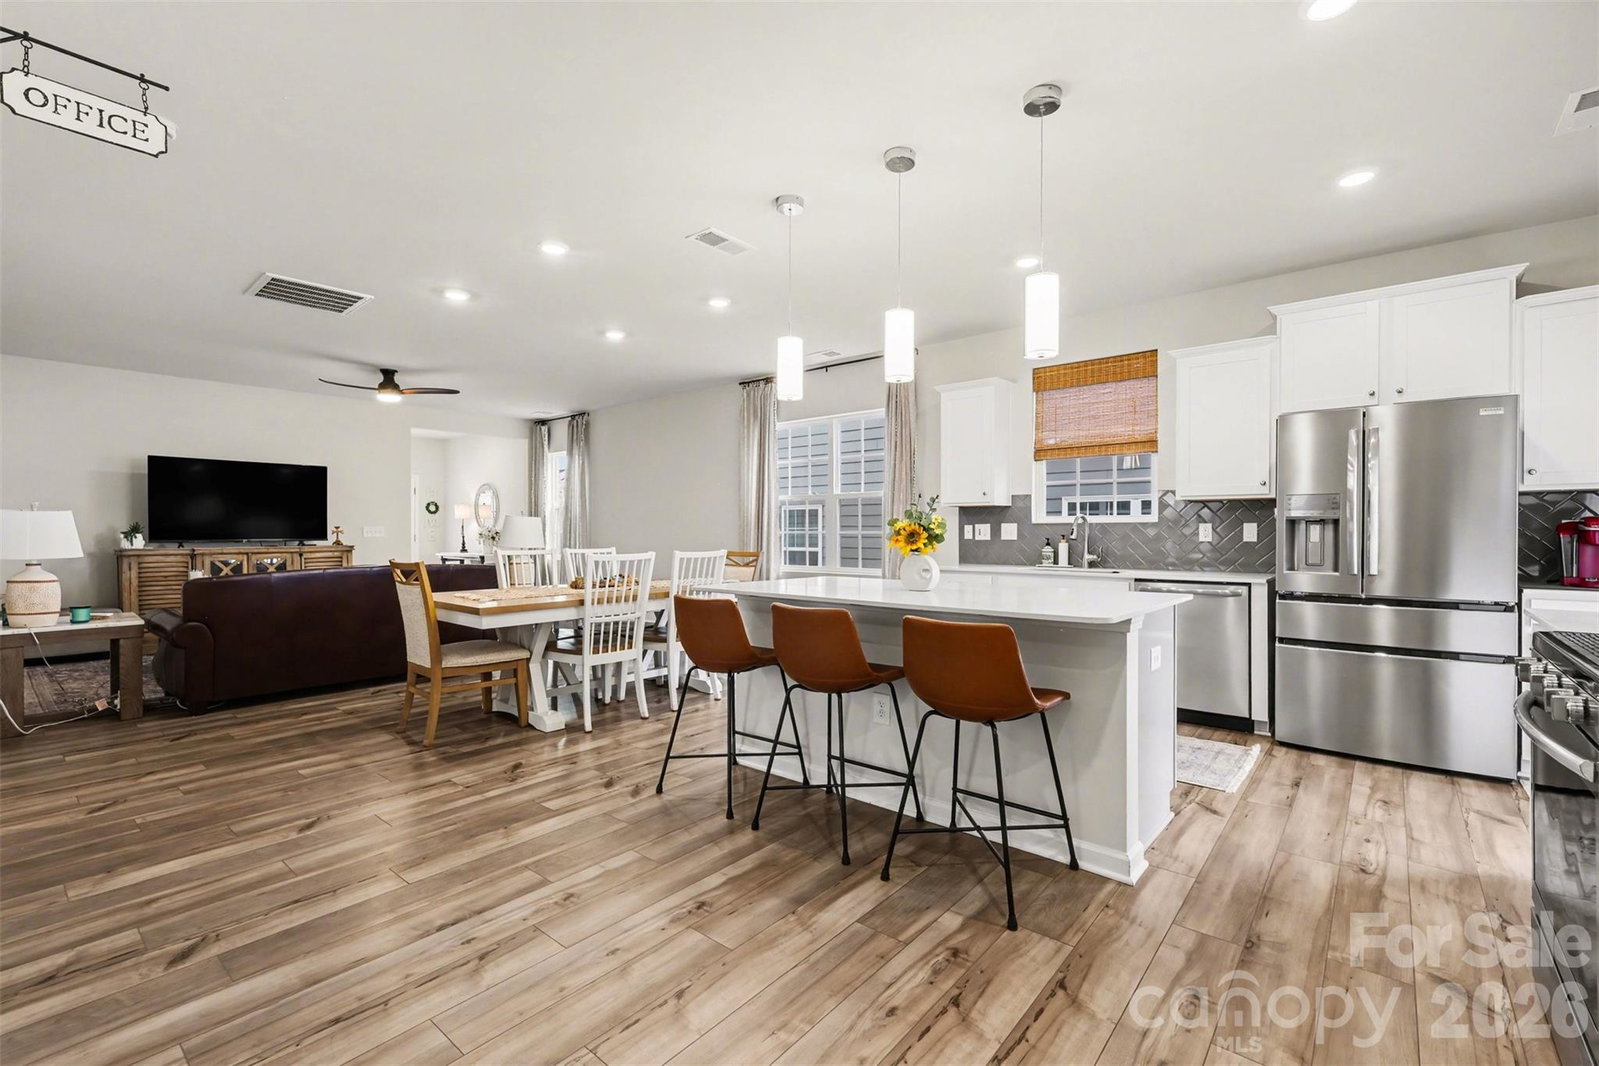
Just south of the North Carolina border, discover the vibrant Fort Mill lifestyle—known for highly rated schools, quick access to Charlotte, and year-round community events. Located in Fort Mill’s sought-after Elizabeth neighborhood, this move-in ready ranch offers easy, one-level living. The well-maintained home features 2 bedrooms, 2 full baths, and a dedicated office, along with updated light fixtures and ceiling fans throughout for added style and energy efficiency. Enjoy outdoor living in the beautifully landscaped backyard with open fencing that maintains a spacious, airy feel—perfect for relaxing, gardening, or entertaining. Residents will love the new 2-story clubhouse (under construction) with planned amenities including a fitness center, pool, pickleball courts, multi-use courts, pocket park, and walking trails—all within walking distance.
Additional Information
- Hoa Fee
- $332
- Hoa Fee Paid
- Quarterly
- Interior Features
- Attic Stairs Pulldown
- Floor Coverings
- Laminate
- Equipment
- Convection Oven, Dishwasher, Disposal, Dryer, Electric Cooktop, Gas Water Heater, Microwave, Refrigerator with Ice Maker, Self Cleaning Oven, Washer
- Foundation
- Slab
- Main Level Rooms
- Primary Bedroom, Bedroom(s), Office, Bathroom-Full, Living Room, Kitchen, Dining Room, Laundry
- Laundry Location
- Electric Dryer Hookup, In Hall, Laundry Room, Main Level, Washer Hookup
- Heating
- Central, Natural Gas
- Water
- Public
- Sewer
- Public Sewer
- Exterior Features
- Fence
- Exterior Construction
- Hardboard Siding
- Roof
- Architectural Shingle
- Parking
- Driveway, Attached Garage, Garage Door Opener, Garage Faces Front
- Driveway
- Concrete, Paved
- Lot Description
- Cleared
- Elementary School
- Riverview
- Middle School
- Banks Trail
- High School
- Catawba Ridge
- Builder Name
- LENNAR
- Total Property HLA
- 1551
- Master on Main Level
- Yes
Mortgage Calculator
“ Based on information submitted to the MLS GRID as of . All data is obtained from various sources and may not have been verified by broker or MLS GRID. Supplied Open House Information is subject to change without notice. All information should be independently reviewed and verified for accuracy. Some IDX listings have been excluded from this website. Properties may or may not be listed by the office/agent presenting the information © 2026 Canopy MLS as distributed by MLS GRID”

Last Updated: