3520 Gatewood Oaks Drive, Charlotte, NC 28210
- $1,930,000
- 5
- BD
- 5
- BA
- 5,120
- SqFt




Listing courtesy of The Agency - Charlotte. alicia.albano@theagencyre.com
Sold listing courtesy of Nestlewood Realty, LLC
- Sold Price
- $1,930,000
- List Price
- $1,950,000
- MLS#
- 4351981
- Status
- CLOSED
- Days on Market
- 50
- Property Type
- Residential
- Architectural Style
- Contemporary, Modern
- Year Built
- 2024
- Closing Date
- May 01, 2026
- Bedrooms
- 5
- Bathrooms
- 5
- Full Baths
- 5
- Lot Size
- 12,196
- Lot Size Area
- 0.28
- Living Area
- 5,120
- Sq Ft Total
- 5120
- County
- Mecklenburg
- Subdivision
- Gatewood
- Special Conditions
- None
Property Description
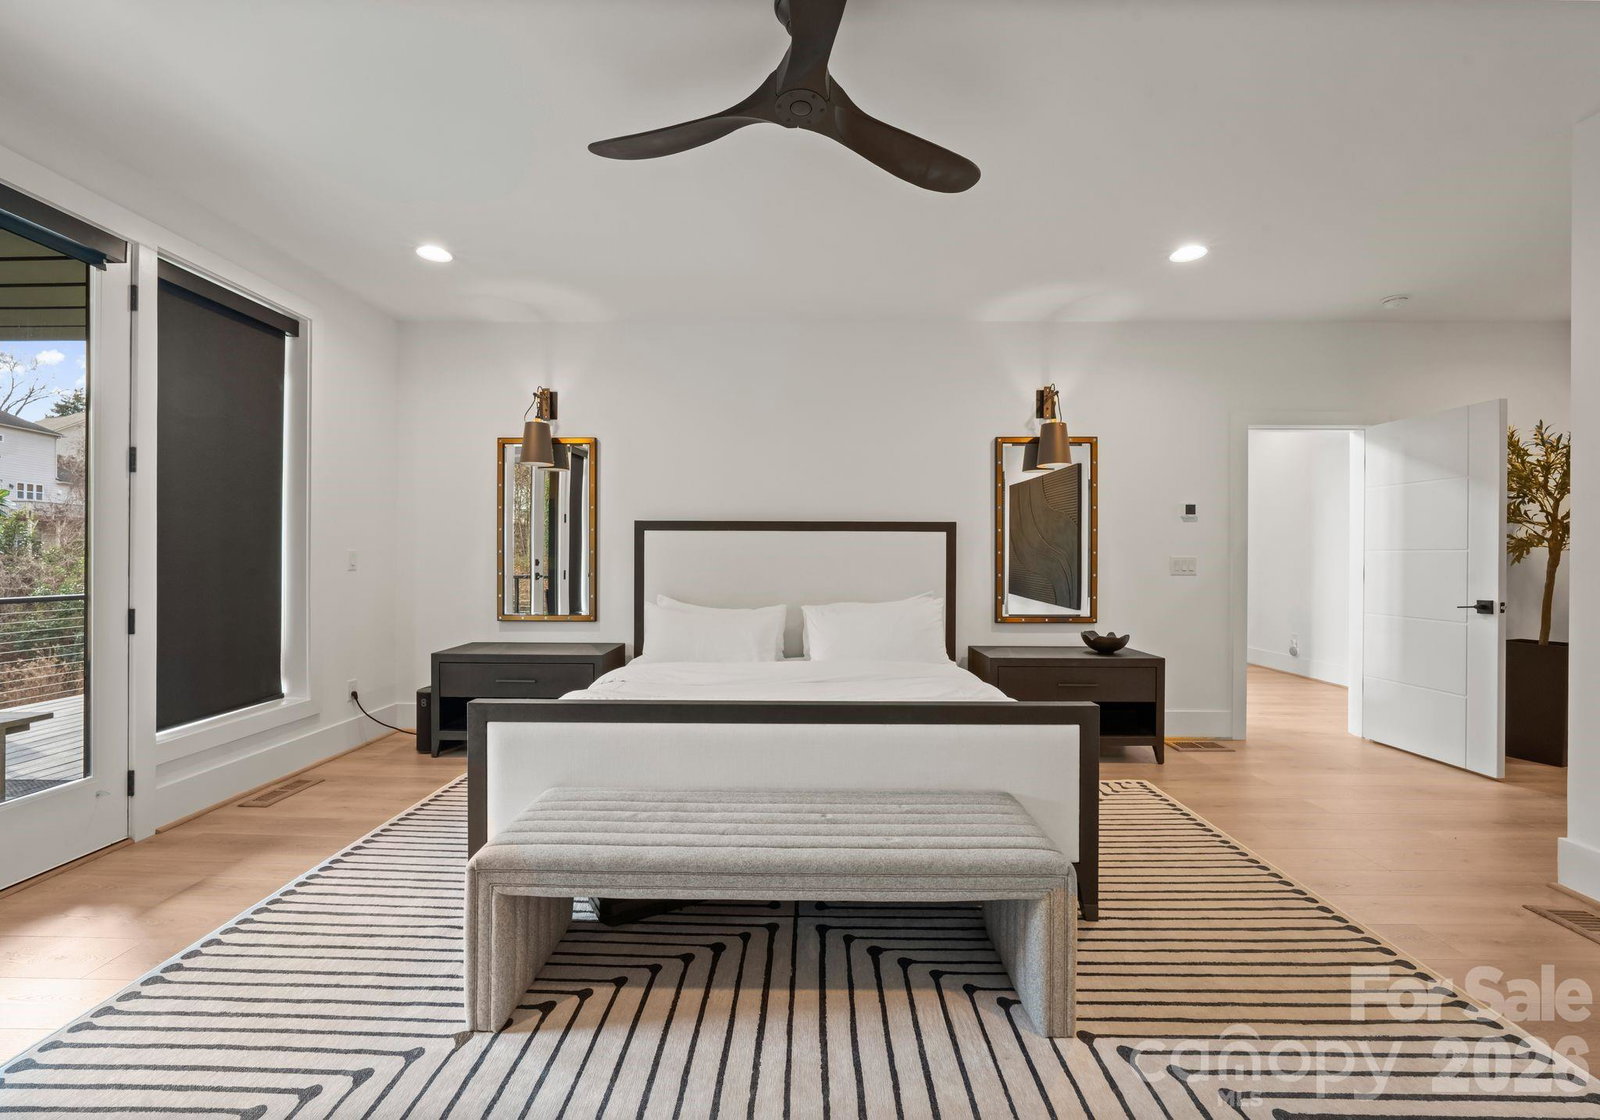
Striking modern architectural design and refined West Coast–inspired style define this exceptional home, featuring a dramatic entry with an oversized steel-frame glass front door that fills the foyer with natural light. Thoughtfully upgraded throughout, the home offers expansive open living areas, designer finishes, and seamless indoor-outdoor living. The beautifully updated kitchen showcases a marble backsplash and custom marble over-range mantel, complemented by upgraded lighting and designer window treatments throughout the home. The primary suite features a spa-inspired wet room with dual showers, creating a private spa-like experience. Outdoor living spans approximately 1,400 square feet of decks and patios, ideal for entertaining and relaxation. The home’s cedar-and-stone exterior enhances its striking modern architectural design. The walk-out lower level offers a versatile recreation and wellness-inspired space for fitness, relaxation, and entertaining, enhanced by a custom lime wash wall finish and artificial turf area beneath the patio. Additional features include redesigned fireplaces, custom window treatments, a whole-home ScentAir fragrance system, Invisible Fence, and more. ***Please see Improvement Sheet in Documents for a complete list of upgrades.
Additional Information
- Fireplace
- Yes
- Interior Features
- Attic Walk In, Breakfast Bar, Entrance Foyer, Garden Tub, Kitchen Island, Open Floorplan, Pantry, Split Bedroom, Storage, Walk-In Closet(s), Walk-In Pantry
- Floor Coverings
- Laminate, Hardwood, Tile
- Equipment
- Bar Fridge, Dishwasher, Disposal, Double Oven, Electric Oven, Exhaust Fan, Freezer, Gas Cooktop, Microwave, Plumbed For Ice Maker, Refrigerator, Self Cleaning Oven, Tankless Water Heater, Washer/Dryer
- Foundation
- Basement
- Main Level Rooms
- Primary Bedroom, Great Room, Dining Room, Kitchen, Office, Bathroom-Full
- Laundry Location
- Electric Dryer Hookup, Laundry Room, Main Level, Washer Hookup
- Heating
- Heat Pump, Natural Gas
- Water
- City
- Sewer
- Public Sewer
- Exterior Features
- In-Ground Irrigation
- Exterior Construction
- Fiber Cement, Stone Veneer, Wood
- Roof
- Architectural Shingle, Metal
- Parking
- Driveway, Attached Garage, Garage Door Opener, Keypad Entry
- Driveway
- Concrete, Paved
- Lot Description
- Cul-De-Sac
- Elementary School
- Huntington Farm
- Middle School
- Carmel
- High School
- South Mecklenburg
- Builder Name
- Fairview Builders LLC
- Total Property HLA
- 5120
- Master on Main Level
- Yes
Mortgage Calculator
“ Based on information submitted to the MLS GRID as of . All data is obtained from various sources and may not have been verified by broker or MLS GRID. Supplied Open House Information is subject to change without notice. All information should be independently reviewed and verified for accuracy. Some IDX listings have been excluded from this website. Properties may or may not be listed by the office/agent presenting the information © 2026 Canopy MLS as distributed by MLS GRID”

Last Updated: