Share this with your friends


+17045766234
Ivester Jackson Christie's
9650 Herringbone Nw Lane, Concord, NC 28027
- $781,000
- 5
- BD
- 4
- BA
- 3,702
- SqFt




Listing courtesy of EXP Realty LLC Ballantyne. 704-913-4662
Sold listing courtesy of EXP Realty LLC Ballantyne
- Sold Price
- $781,000
- List Price
- $800,000
- MLS#
- 4351854
- Status
- CLOSED
- Days on Market
- 57
- Property Type
- Residential
- Architectural Style
- Traditional
- Year Built
- 2018
- Closing Date
- May 06, 2026
- Bedrooms
- 5
- Bathrooms
- 4
- Full Baths
- 3
- Half Baths
- 1
- Lot Size
- 8,712
- Lot Size Area
- 0.2
- Living Area
- 3,702
- Sq Ft Total
- 3702
- County
- Cabarrus
- Subdivision
- Allen Mills
- Special Conditions
- None
Property Description
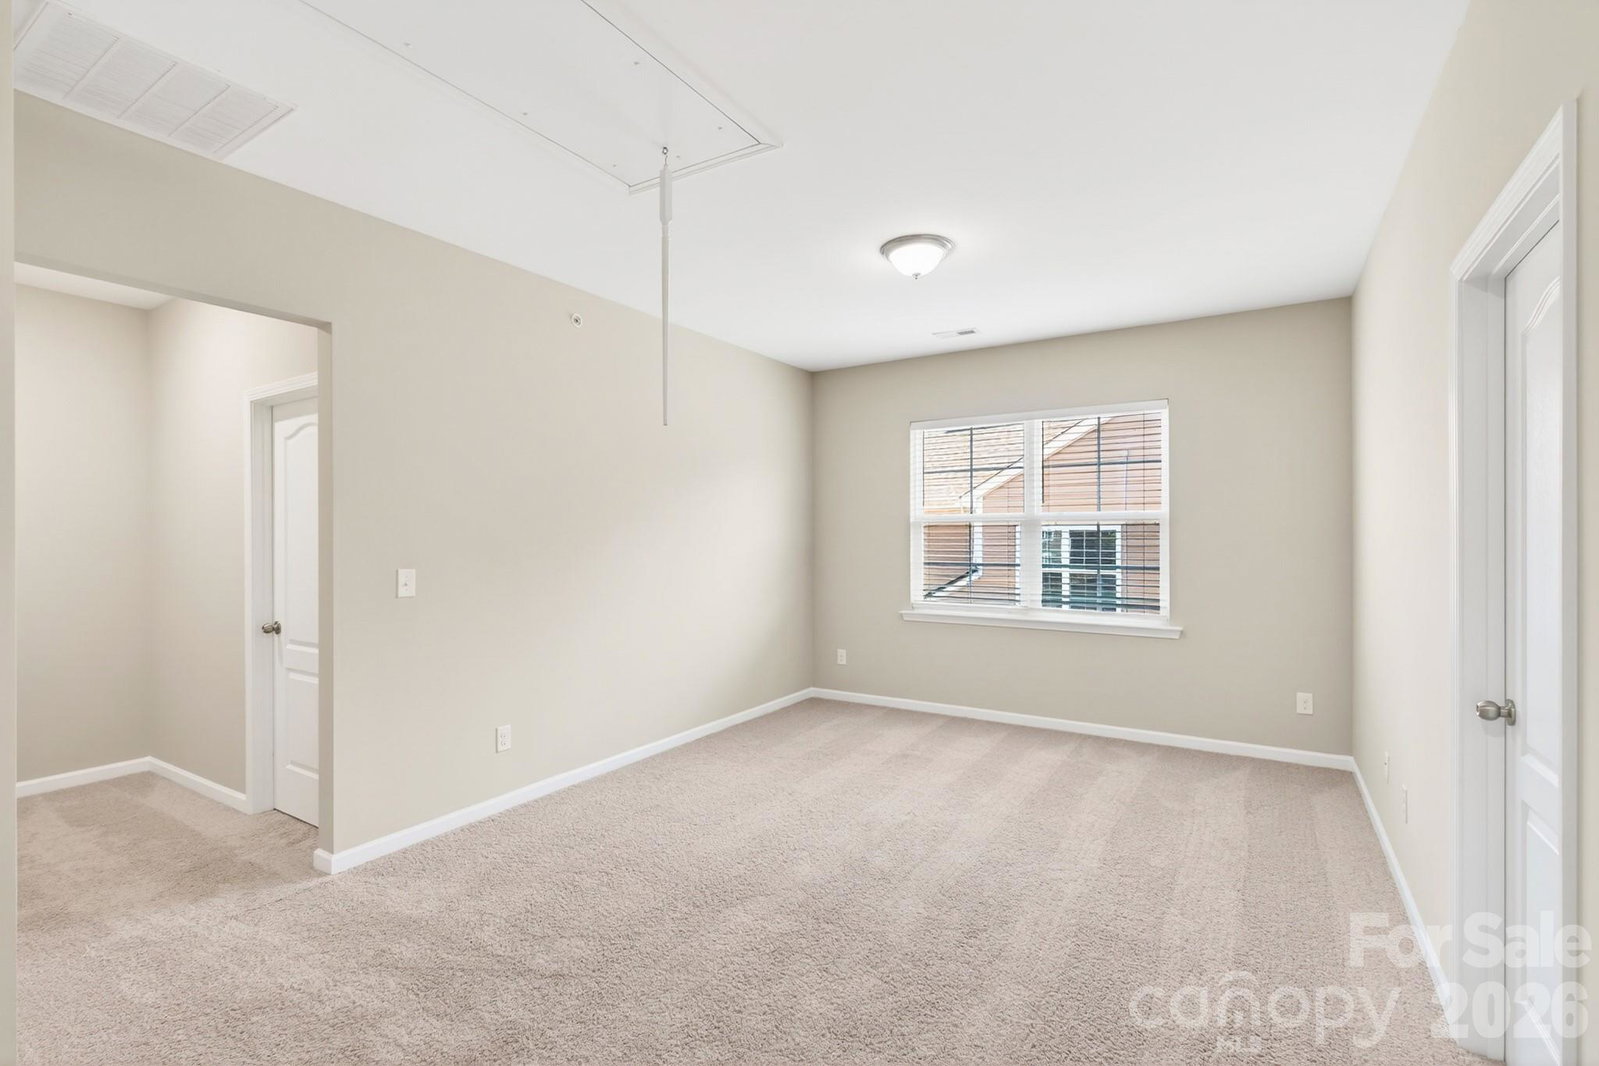
Welcome to 9650 Herringbone Lane NW — a spacious, light-filled home in one of Concord’s most convenient pockets, offering the kind of floorplan that truly works for real life. With 5 bedrooms and 3.5 baths, this home blends open-concept living with the bonus spaces everyone wants: a dedicated study, a tucked-away movie room, and incredible outdoor living that feels like an extension of the home. Inside, you’re greeted by an inviting entry and a main level that’s built for both everyday comfort and entertaining. A private study on the main floor (ideal for working from home) gives you a quiet place to focus while still staying connected to the heart of the home. The main living area opens up beautifully with great flow and natural light, anchored by a cozy gas fireplace in the family room. The kitchen is the true centerpiece—designed for people who actually cook and host. You’ll love the granite countertops, a large island with seating, and the upgraded cooking setup that makes meal prep easy. Just off the kitchen is that “extra” space everyone loves: a butler’s pantry / serving station area that adds cabinetry, counter space, and a perfect spot for a coffee bar, snack station, or party setup when guests are over. It’s a small detail that makes a big difference in how the home functions day to day. Upstairs, the primary suite feels like a retreat with generous space and spacious walk-in closets. The primary bath is designed to impress with dual sinks and a well-appointed layout that gives you room to spread out and unwind. Additional bedrooms are well-sized, with great closet space throughout. One of the coolest features of this home is how the upper level is laid out around the stair/loft area. Instead of everything being stacked in one hallway, you get a natural separation of spaces—plus a designated movie room that sits off the stair area, giving it extra privacy and a “closed-off” feel that’s perfect for film nights, gaming, or watching the big game without taking over the main living space. Step outside and you’ll see why this home stands out. The outdoor living here is next-level: a dual-level deck setup plus screened porches creates multiple zones for relaxing and entertaining. Host dinner upstairs, enjoy a quiet morning in the screened porch, and use the lower-level covered space for shade, hobbies, or weekend hangouts. The backyard is set up for fun too, featuring a built-in climbing wall and a dedicated kids’ play area—rare features that turn the yard into a true destination. The property is also equipped with a separate irrigation line servicing both the garden area and the underground sprinkler system, making it easy to maintain the landscaping and keep everything looking its best throughout the seasons. And don’t forget the welcoming front porch, adding that classic “sit and wave” curb appeal. Practical perks round it out, including dual A/C and heat for comfort across both levels. Location-wise, you’re positioned close to major shopping, dining, and entertainment with quick access to the main routes that connect you to Charlotte and the surrounding areas. The community will also benefit from the upcoming construction of Jim Ramseur Park, which will connect directly to the neighborhood—adding even more green space, recreation, and outdoor enjoyment just moments from your doorstep. Schedule your tour and come experience how much this home offers—inside and out.
Additional Information
- Hoa Fee
- $184
- Hoa Fee Paid
- Quarterly
- Community Features
- Outdoor Pool, Playground, Walking Trails, Other
- Fireplace
- Yes
- Interior Features
- Attic Stairs Pulldown, Cable Prewire, Garden Tub, Kitchen Island, Open Floorplan, Pantry, Split Bedroom, Walk-In Pantry
- Floor Coverings
- Carpet, Hardwood, Terrazzo
- Equipment
- Disposal, Double Oven, Electric Water Heater, ENERGY STAR Qualified Dishwasher, Exhaust Hood, Gas Cooktop, Microwave, Plumbed For Ice Maker, Wall Oven
- Foundation
- Slab
- Main Level Rooms
- Bathroom-Full, Bedroom(s), Bathroom-Half, Bedroom(s), Breakfast, Dining Room, Great Room, Kitchen, Study
- Laundry Location
- Upper Level
- Heating
- ENERGY STAR Qualified Equipment, Fresh Air Ventilation, Zoned
- Water
- City
- Sewer
- Public Sewer
- Exterior Construction
- Fiber Cement, Stone Veneer
- Roof
- Architectural Shingle
- Parking
- Attached Garage, Garage Door Opener
- Driveway
- Concrete, Other
- Elementary School
- Cox Mill
- Middle School
- Harris
- High School
- Cox Mill
- Zoning
- PRD
- Total Property HLA
- 3702
Mortgage Calculator
“ Based on information submitted to the MLS GRID as of . All data is obtained from various sources and may not have been verified by broker or MLS GRID. Supplied Open House Information is subject to change without notice. All information should be independently reviewed and verified for accuracy. Some IDX listings have been excluded from this website. Properties may or may not be listed by the office/agent presenting the information © 2026 Canopy MLS as distributed by MLS GRID”

Last Updated: