7822 Village Harbor Drive, Cornelius, NC 28031
- $630,000
- 3
- BD
- 2
- BA
- 1,423
- SqFt




Listing courtesy of RE/MAX Executive. candy@candylamonica.com
Sold listing courtesy of NorthGroup Real Estate LLC
- Sold Price
- $630,000
- List Price
- $648,900
- MLS#
- 4351828
- Status
- CLOSED
- Days on Market
- 59
- Property Type
- Residential
- Year Built
- 1999
- Closing Date
- May 15, 2026
- Bedrooms
- 3
- Bathrooms
- 2
- Full Baths
- 2
- Living Area
- 1,423
- Sq Ft Total
- 1423
- County
- Mecklenburg
- Subdivision
- Villages at Harborside
- Special Conditions
- None
- Waterfront
- Yes
- Waterfront Features
- Covered structure, Boat Slip Community
Property Description
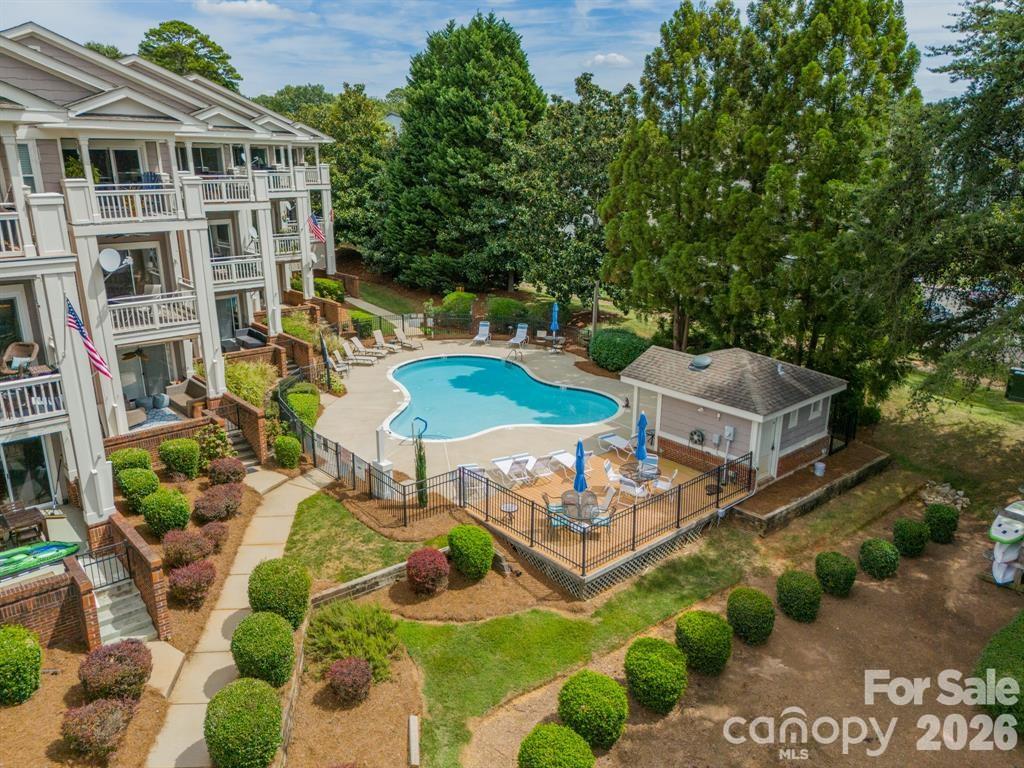
What are some of the reasons YOU would pick a specific condo for your lakefront living? Chances are your list of hot buttons might look like this group: 1) GREAT lake view from almost every room; 2) stunning sunsets; 3) one-level living in a building with an elevator; 4) higher ceilings for an even brighter, more spacious feeling; 5) end unit with side windows, which not only bring in more natural light, but also give you more of a "home" feel than an interior unit; 6) a community pool (2 pools here, actually); 7) direct access to Lake Norman; 8) provides a sense of community and caring neighbors versus a turnover of vacation renters; and 9) a location that puts you close to ... well, almost everything. You can walk to a lake front restaurant that also offers some live music and walk to other communities. Within just a few short minutes by car (or some of them by foot or bike, if you prefer), you can enjoy Birkdale Village with its numerous restaurants and variety of well-known stores, a variety of local parks. Now that we have satisfied your hot buttons, you will also love the fact that 7822 Village Harbor Dr on Lake Norman also brings you a split floor plan with 3 bedrooms and two full bathrooms, an oversized kitchen (complete with refrigerator) where you can even have your table next to "floor-to-ceiling" windows, a laundry room (complete with washer and dryer), a gas log fireplace with remote control, and a covered deck where you can relax and sip a refreshing beverage while gazing out at Lake Norman. There is a spacious community lawn for the residents where you can walk, picnic, throw a frisbee, plus a community day dock where you can tie up a boat to pick up neighbors (or vise versa) that also has a covered cabana where you can relax at the water. This is also the perfect location for watching the annual boat parade! (+/- 1423 square feet / or 131 square meters) Truly one of the most convenient and nicely maintained condo communities at Lake Norman. Seller willing to offer $5,000 credit at closing for the buyer’s discretionary use toward any update(s).
Additional Information
- Hoa Fee
- $419
- Hoa Fee Paid
- Monthly
- Community Features
- Elevator, Lake Access, Outdoor Pool, Street Lights
- Fireplace
- Yes
- Interior Features
- Cable Prewire, Garden Tub, Open Floorplan, Pantry, Split Bedroom
- Equipment
- Dishwasher, Refrigerator, Washer/Dryer
- Foundation
- Slab
- Main Level Rooms
- Primary Bedroom, Bathroom-Full, Kitchen, Bathroom-Full, Bedroom(s), Bedroom(s), Great Room, Breakfast, Laundry
- Laundry Location
- Electric Dryer Hookup, Laundry Room, Main Level
- Heating
- Central, Forced Air, Natural Gas
- Water
- City
- Sewer
- Public Sewer
- Exterior Features
- Elevator, Lawn Maintenance, Storage
- Exterior Construction
- Brick Partial
- Parking
- Parking Lot
- Driveway
- Concrete, Paved
- Lot Description
- End Unit, Waterfront
- Elementary School
- J.V. Washam
- Middle School
- Bailey
- High School
- William Amos Hough
- Total Property HLA
- 1423
Mortgage Calculator
“ Based on information submitted to the MLS GRID as of . All data is obtained from various sources and may not have been verified by broker or MLS GRID. Supplied Open House Information is subject to change without notice. All information should be independently reviewed and verified for accuracy. Some IDX listings have been excluded from this website. Properties may or may not be listed by the office/agent presenting the information © 2026 Canopy MLS as distributed by MLS GRID”

Last Updated: