224 Beverly Road, Asheville, NC 28805
- $390,000
- 3
- BD
- 2
- BA
- 1,456
- SqFt





Listing courtesy of DRG Homes & Land. allenb@dwellavl.com
Sold listing courtesy of EXP Realty LLC
- Sold Price
- $390,000
- List Price
- $400,000
- MLS#
- 4351636
- Status
- CLOSED
- Days on Market
- 49
- Property Type
- Residential
- Architectural Style
- Contemporary
- Year Built
- 1985
- Closing Date
- Apr 17, 2026
- Bedrooms
- 3
- Bathrooms
- 2
- Full Baths
- 2
- Lot Size
- 10,890
- Lot Size Area
- 0.25
- Living Area
- 1,456
- Sq Ft Total
- 1456
- County
- Buncombe
- Subdivision
- Beverly Hills
- Special Conditions
- None
Property Description
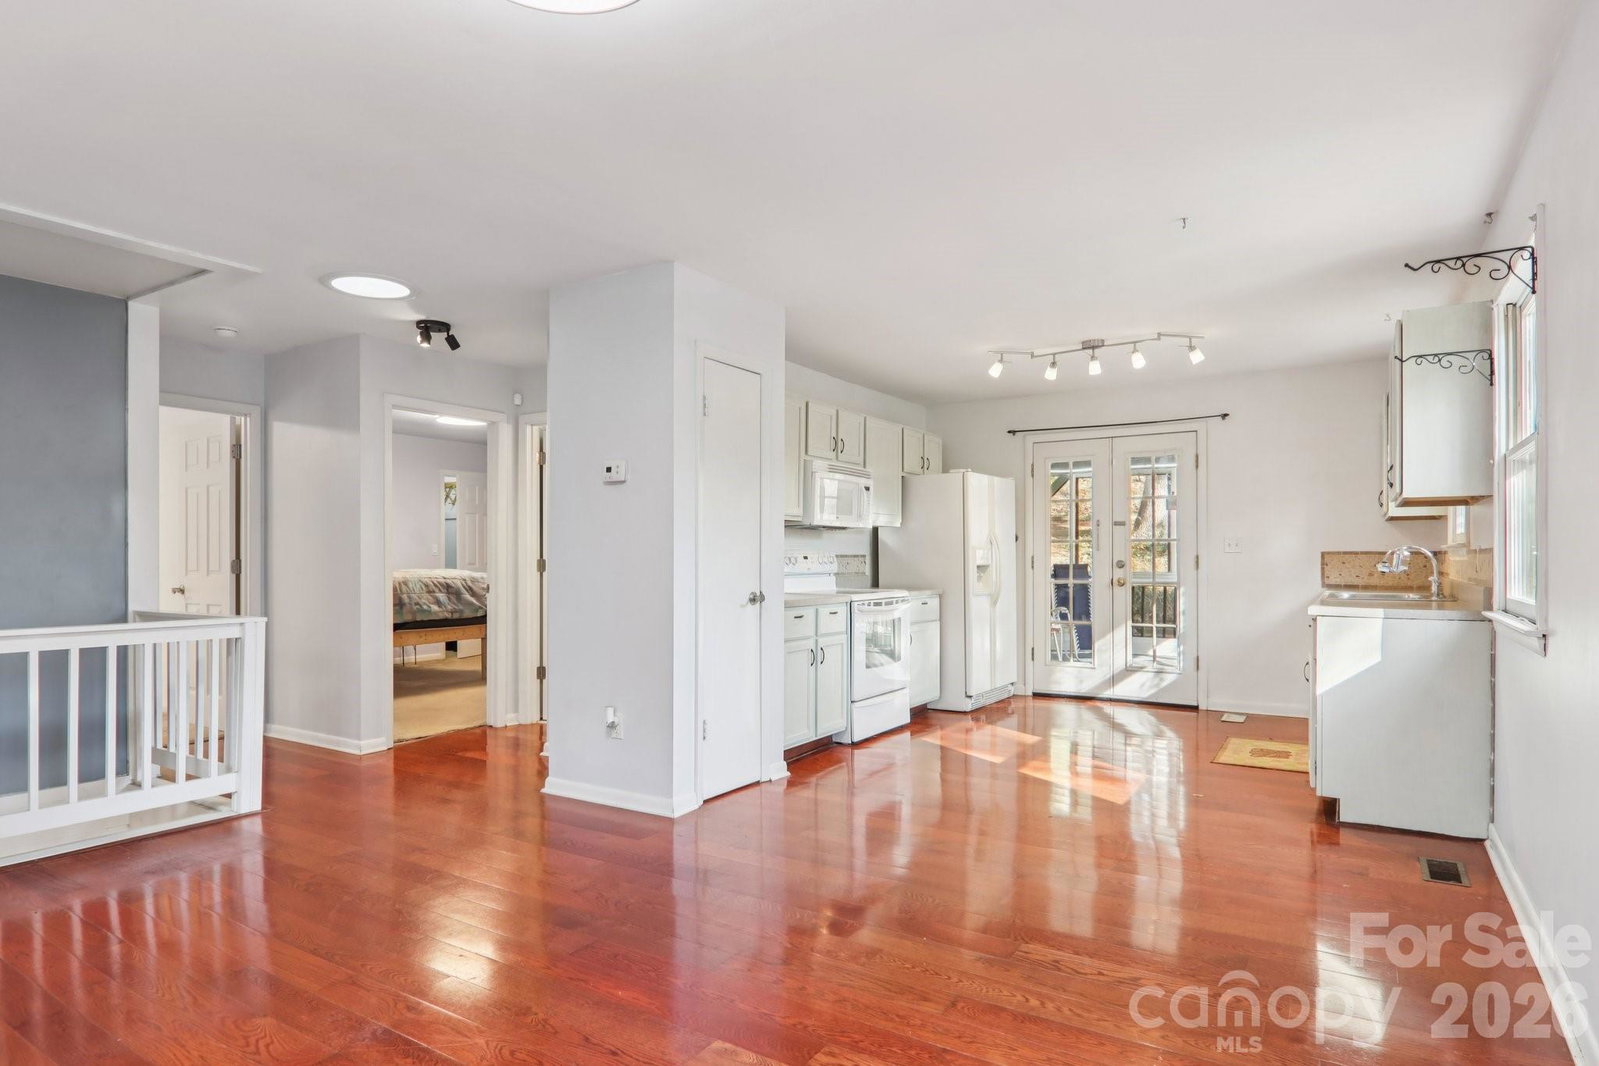
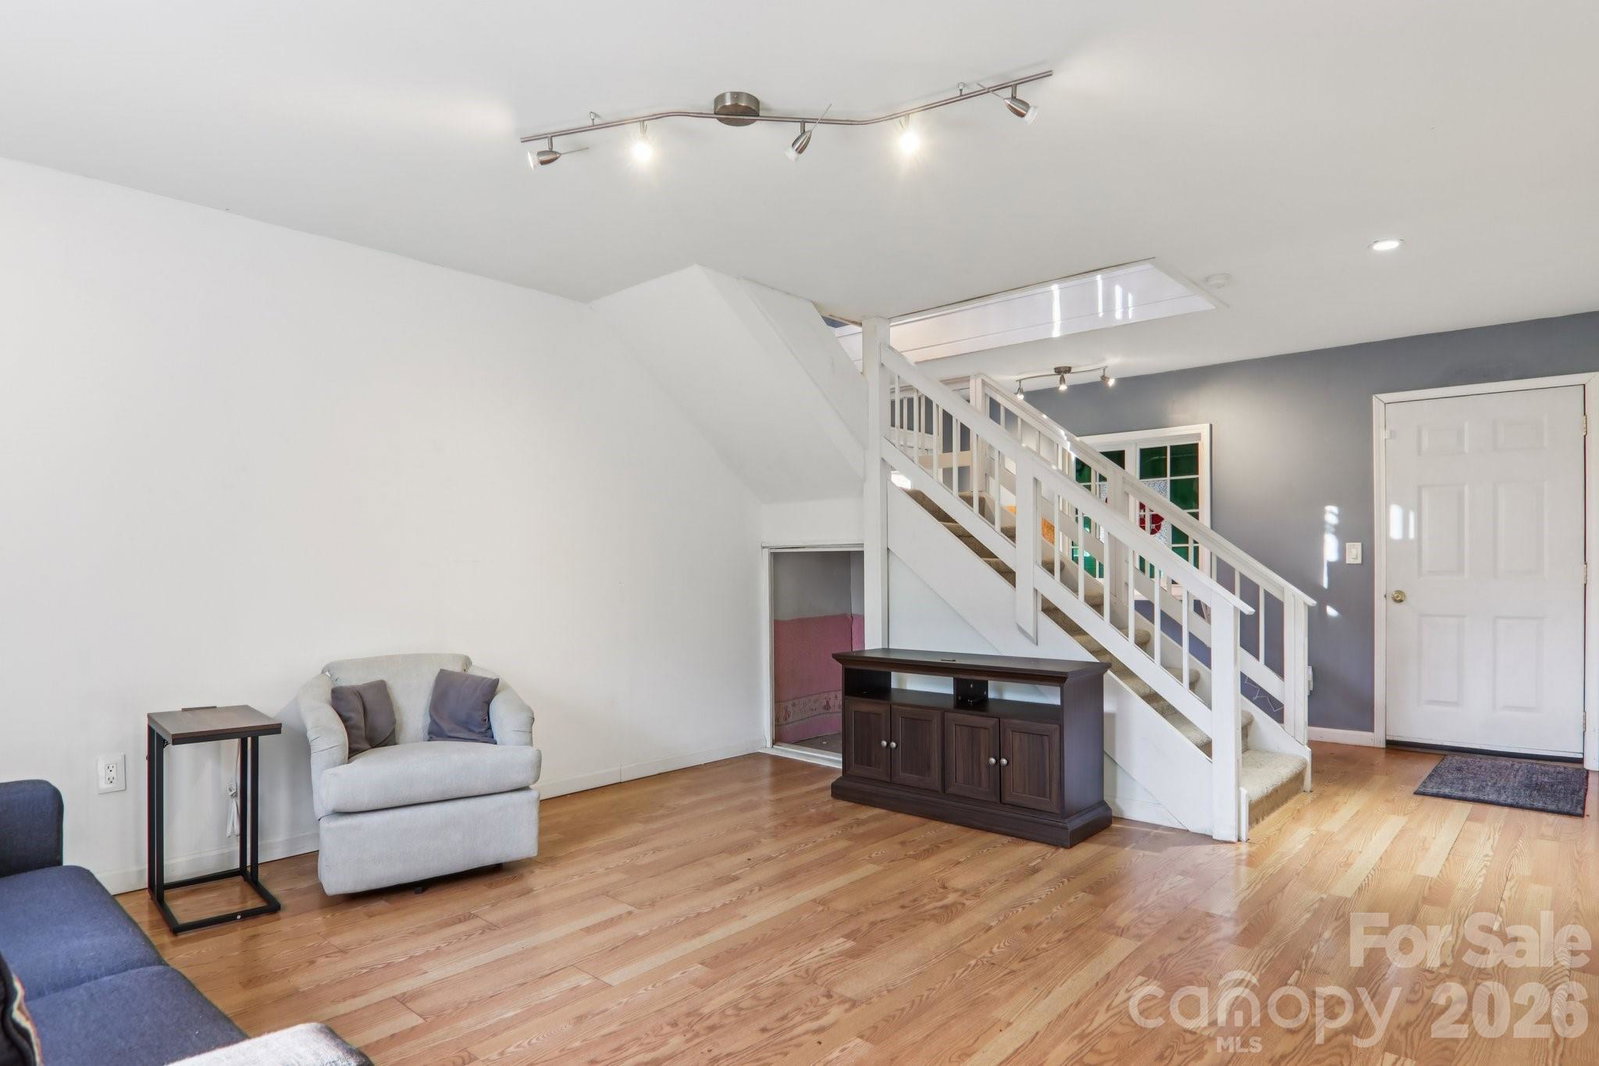
Are you looking for a quirky home that embodies all that is Asheville? This home enjoys a curious, dual-level, non-traditional open floor plan that you must see! Three bedrooms (one is ideal for a home office), two baths, plenty of storage, a den/media/gamer room, and a three-season room are all situated for relaxation and enjoyment inside, all under a new roof! Outside, a custom deck with an expansive natural backyard. Single garage with workshop area. Relish the convenience of living in East Asheville's Beverly Hills neighborhood, just minutes from Highland Brewing, WNC Nature Center, AVL Municipal Golf Course, and VA Medical, and only 15 minutes to Downtown, all with Haw Creek/ AC Reynolds Schools. Pre-listing inspection available!
Additional Information
- Interior Features
- Attic Other, Entrance Foyer, Open Floorplan, Pantry, Split Bedroom, Walk-In Closet(s)
- Floor Coverings
- Carpet, Laminate, Tile, Vinyl
- Equipment
- Dishwasher, Dryer, Electric Oven, Electric Range, Electric Water Heater, Exhaust Hood, Microwave, Refrigerator with Ice Maker, Washer, Washer/Dryer
- Foundation
- Basement
- Laundry Location
- In Basement, Inside, Lower Level
- Heating
- Central, Electric, Heat Pump
- Water
- City
- Sewer
- Public Sewer
- Exterior Construction
- Hard Stucco, Wood
- Roof
- Architectural Shingle
- Parking
- Driveway, Attached Garage, Garage Door Opener, Garage Faces Front, Garage Shop
- Driveway
- Asphalt, Paved
- Lot Description
- Cleared, Level, Private, Rolling Slope, Wooded, Other - See Remarks
- Elementary School
- Haw Creek
- Middle School
- AC Reynolds
- High School
- AC Reynolds
- Zoning
- R-1
- Total Property HLA
- 1456
Mortgage Calculator
“ Based on information submitted to the MLS GRID as of . All data is obtained from various sources and may not have been verified by broker or MLS GRID. Supplied Open House Information is subject to change without notice. All information should be independently reviewed and verified for accuracy. Some IDX listings have been excluded from this website. Properties may or may not be listed by the office/agent presenting the information © 2026 Canopy MLS as distributed by MLS GRID”

Last Updated: