6119 Highview Road, Matthews, NC 28104
- $805,000
- 4
- BD
- 4
- BA
- 3,147
- SqFt






Listing courtesy of Coldwell Banker Realty. lzdyb@cbcarolinas.com
Sold listing courtesy of Ethics Realty Inc
- Sold Price
- $805,000
- List Price
- $849,900
- MLS#
- 4351634
- Status
- CLOSED
- Days on Market
- 109
- Property Type
- Residential
- Architectural Style
- Traditional
- Year Built
- 1996
- Closing Date
- Jul 07, 2026
- Bedrooms
- 4
- Bathrooms
- 4
- Full Baths
- 4
- Lot Size
- 43,255
- Lot Size Area
- 0.993
- Living Area
- 3,147
- Sq Ft Total
- 3147
- County
- Union
- Subdivision
- Highview Estates at Lake Providence
- Special Conditions
- None
Property Description
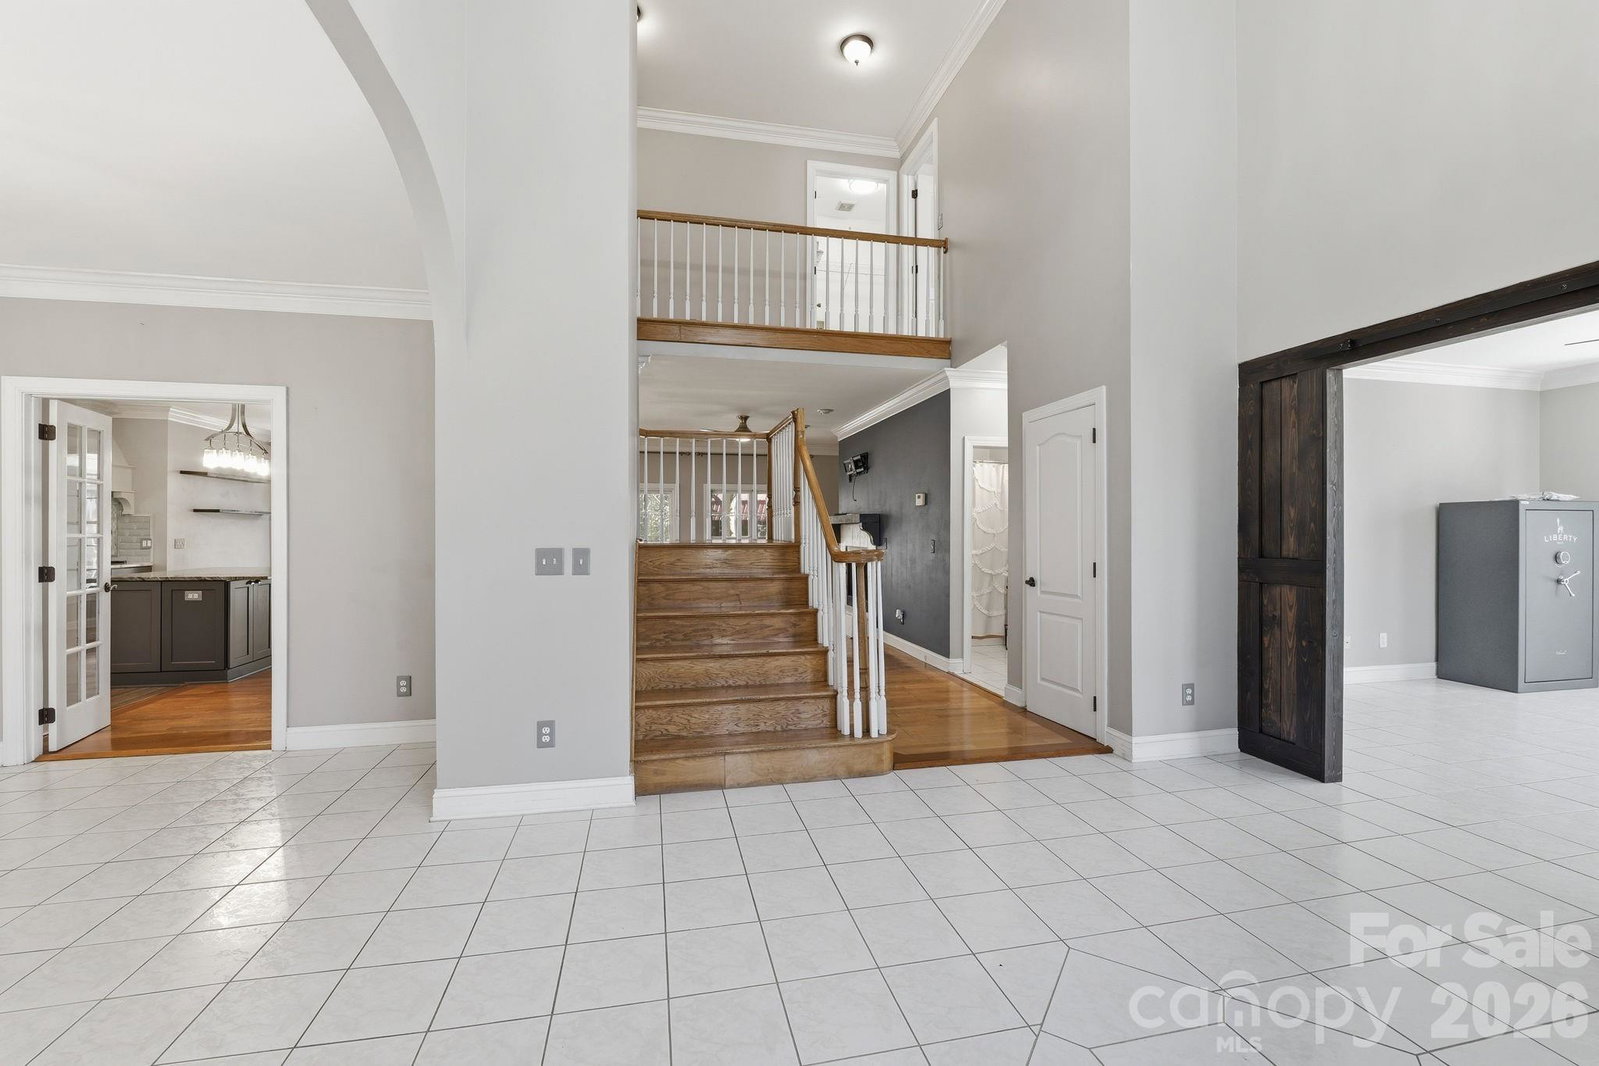
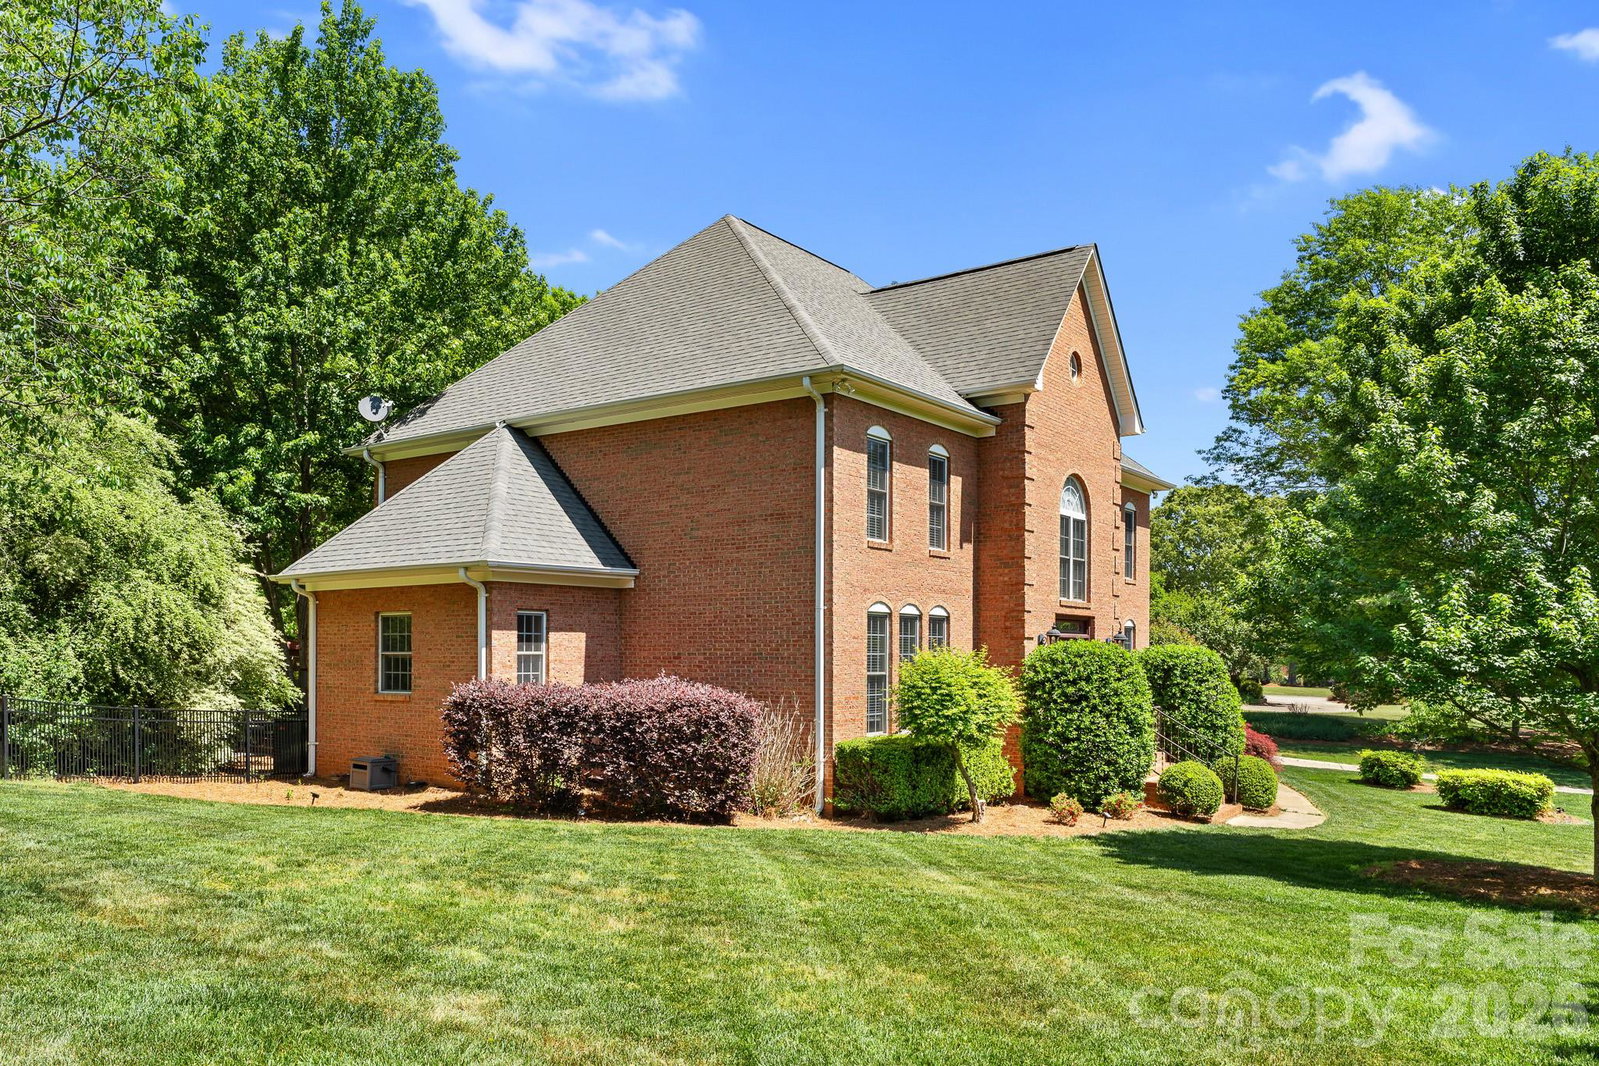
Private Oasis in Highview Estates at Lake Providence – 1 Acre & Pool Discover the perfect blend of luxury and tranquility in this meticulously maintained full brick 4-bedroom, 4-full-bath estate, located in the sought-after Highview Estates at Lake Providence in Weddington. Situated on a private 1-acre homesite with stunning, mature landscaping, this home is an entertainer’s dream. The exterior boasts a sparkling inground pool, expansive patio, and an oversized screened-in porch, ideal for year-round relaxation. Inside, the gourmet kitchen is a chef's masterpiece, featuring a Wolf 48" 6-burner double oven range, a convenient pot filler, custom 42" cabinets, and abundant counter space for prep and storage. The main floor includes a bright breakfast area, a formal dining room, and a quiet study/flex space with a rustic barn door. The spacious great room is anchored by a cozy fireplace. The upper level features a private primary suite with a spa-like bath (dual vanity, garden tub, walk-in shower) and oversized secondary bedrooms with two additional full baths. Located in a well-established neighborhood zoned for top-rated Union County schools.
Additional Information
- Hoa Fee
- $250
- Hoa Fee Paid
- Annually
- Fireplace
- Yes
- Interior Features
- Attic Stairs Pulldown, Entrance Foyer, Garden Tub, Kitchen Island, Open Floorplan, Pantry
- Equipment
- Dishwasher, Disposal, Double Oven, Exhaust Hood, Gas Cooktop, Plumbed For Ice Maker, Self Cleaning Oven, Other
- Foundation
- Crawl Space
- Main Level Rooms
- Dining Room, Office, Kitchen, Great Room, Breakfast
- Laundry Location
- Laundry Room, Upper Level
- Heating
- Forced Air, Natural Gas, Zoned
- Water
- Well
- Sewer
- Septic Installed
- Exterior Construction
- Brick Full
- Roof
- Architectural Shingle
- Parking
- Attached Garage, Garage Door Opener, Garage Faces Rear
- Driveway
- Concrete, Paved
- Lot Description
- Level, Private, Wooded
- Elementary School
- Weddington
- Middle School
- Weddington
- High School
- Weddington
- Zoning
- AM6
- Total Property HLA
- 3147
Mortgage Calculator
“ Based on information submitted to the MLS GRID as of . All data is obtained from various sources and may not have been verified by broker or MLS GRID. Supplied Open House Information is subject to change without notice. All information should be independently reviewed and verified for accuracy. Some IDX listings have been excluded from this website. Properties may or may not be listed by the office/agent presenting the information © 2026 Canopy MLS as distributed by MLS GRID”

Last Updated: