8714 Beaver Creek Drive, Charlotte, NC 28269
- $310,000
- 3
- BD
- 3
- BA
- 1,386
- SqFt






Listing courtesy of Southern Homes of the Carolinas, Inc. Lesa@LesaWesthafer.com
Sold listing courtesy of Keller Williams South Park
- Sold Price
- $310,000
- List Price
- $320,000
- MLS#
- 4351573
- Status
- CLOSED
- Days on Market
- 46
- Property Type
- Residential
- Year Built
- 2005
- Closing Date
- Apr 14, 2026
- Bedrooms
- 3
- Bathrooms
- 3
- Full Baths
- 2
- Half Baths
- 1
- Lot Size
- 2,178
- Lot Size Area
- 0.05
- Living Area
- 1,386
- Sq Ft Total
- 1386
- County
- Mecklenburg
- Subdivision
- Eastfield at Prosperity Villag
- Special Conditions
- None
Property Description
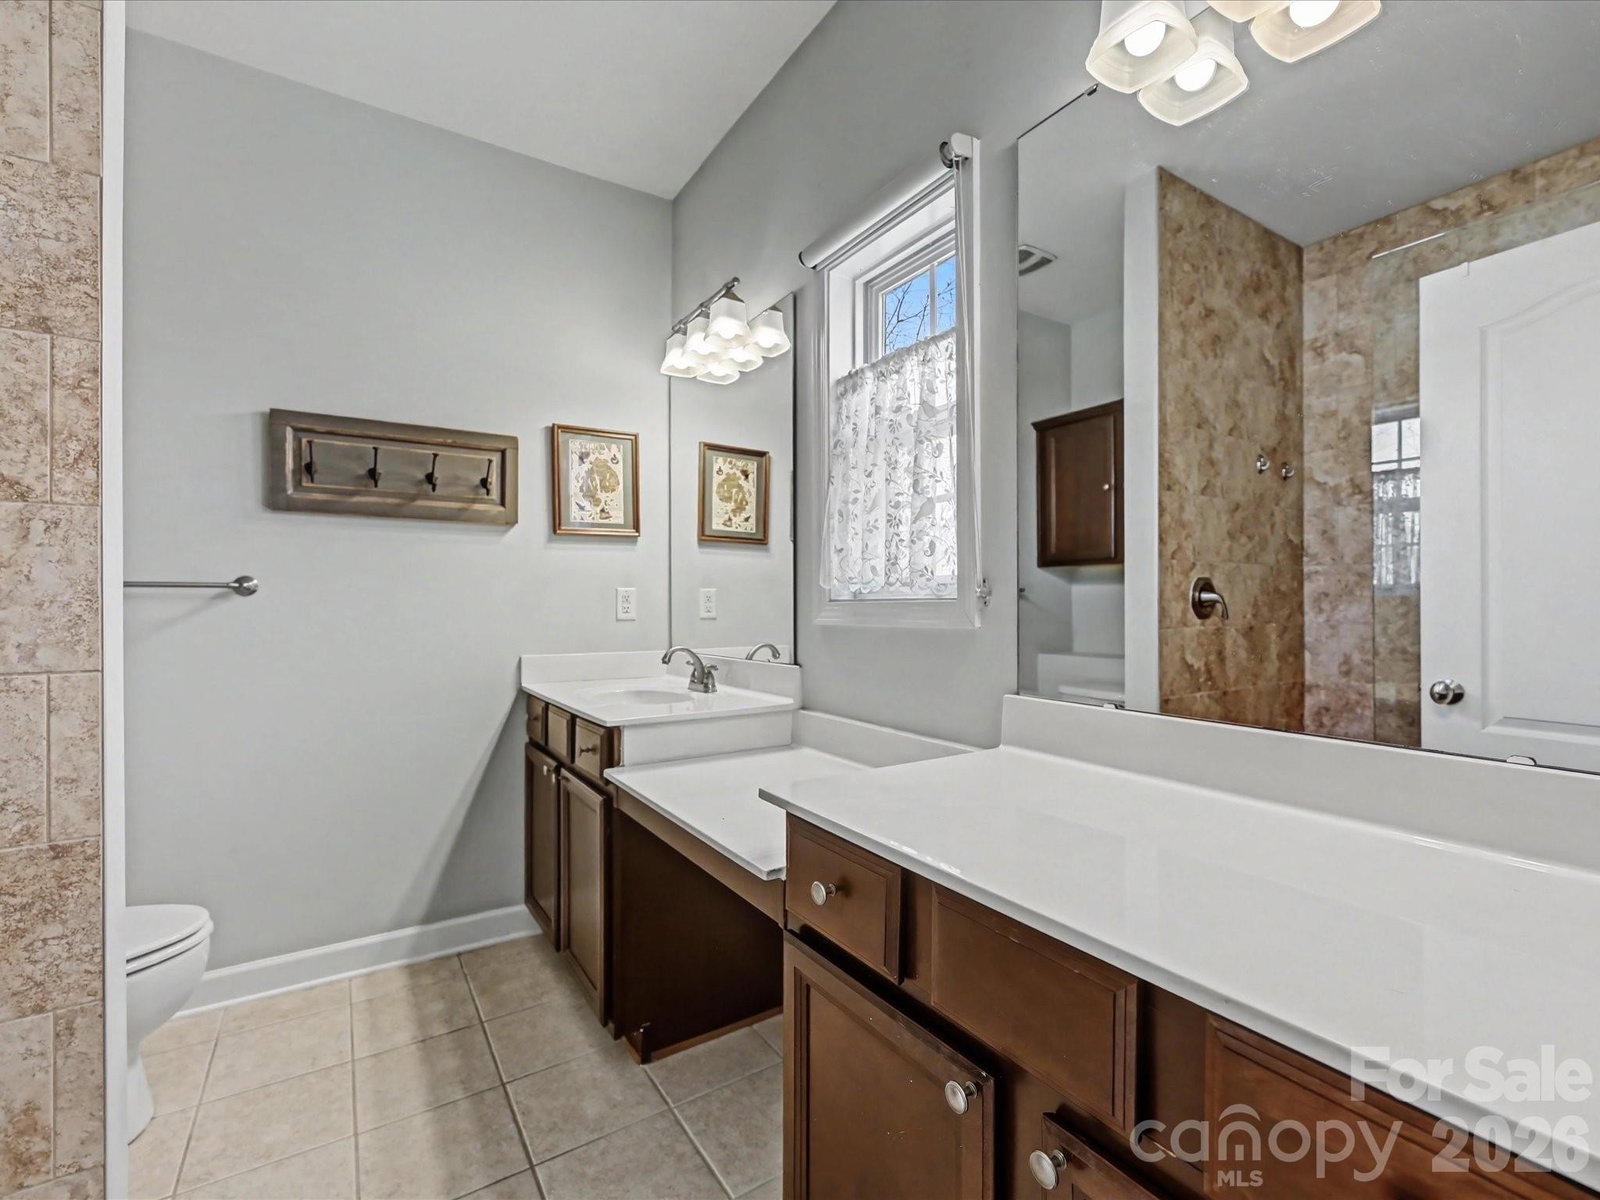
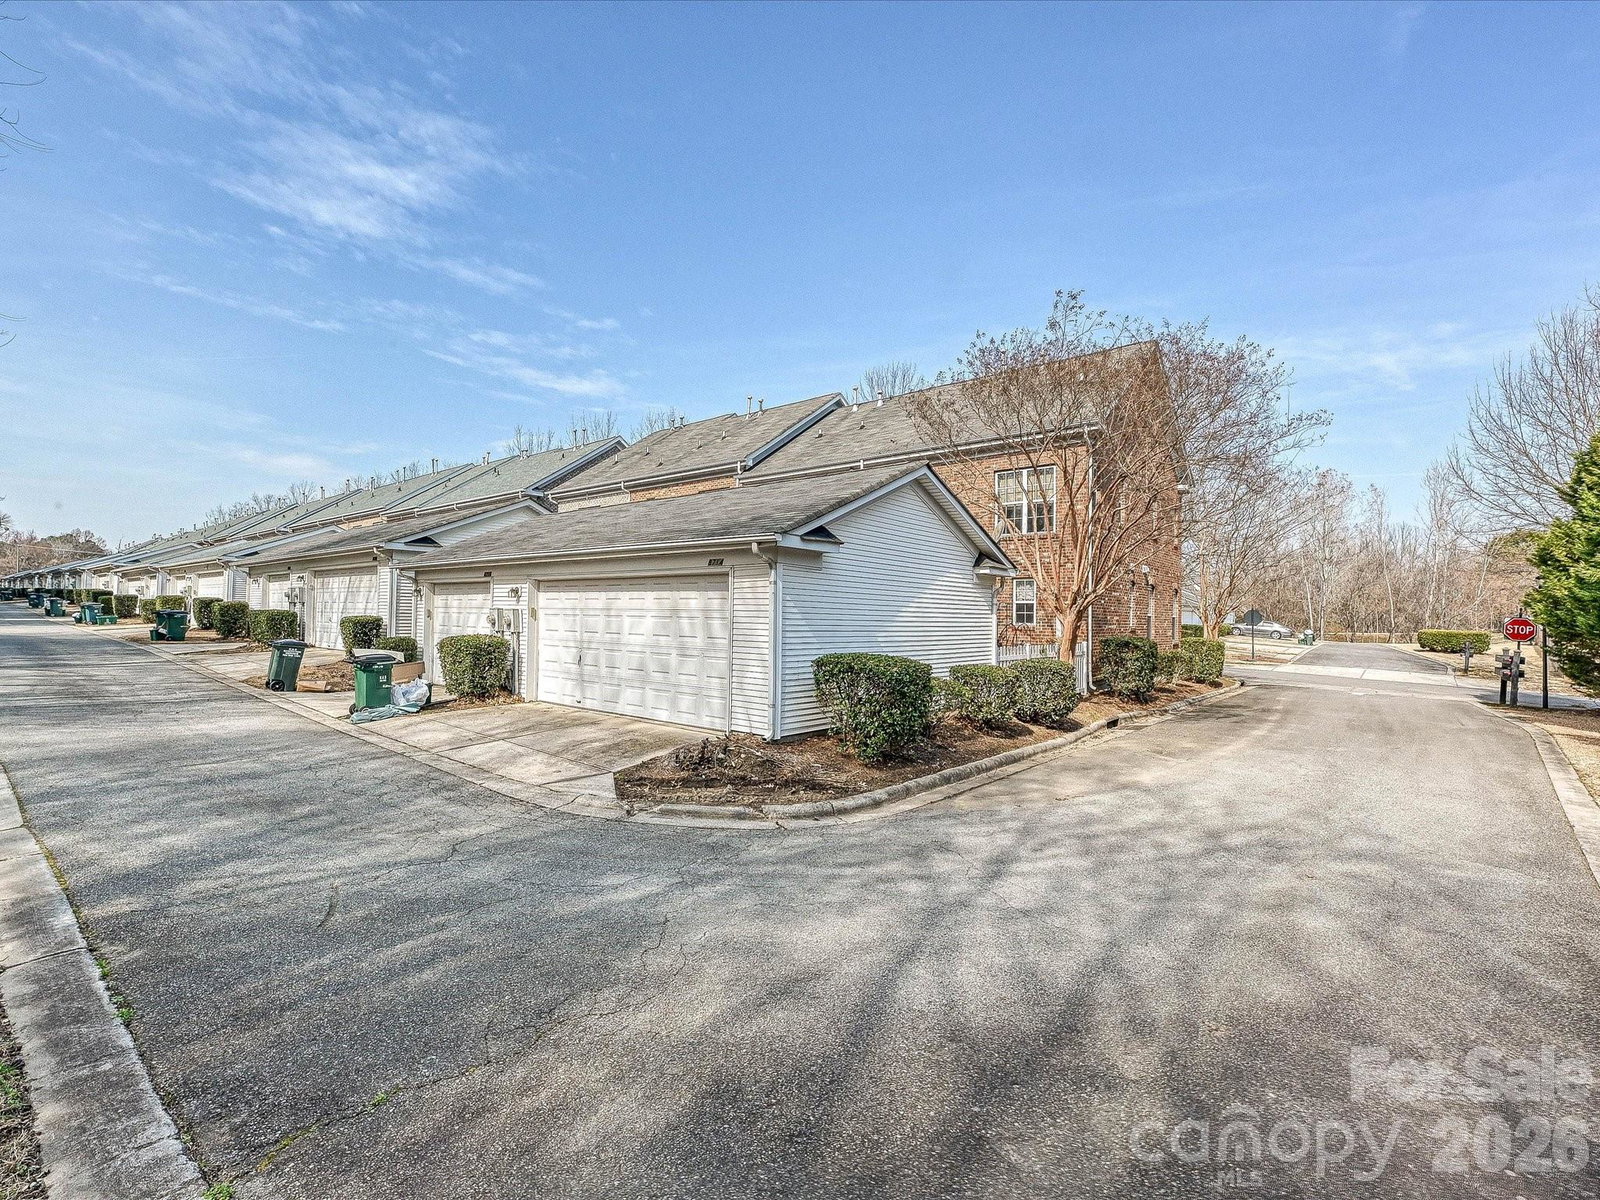
Inviting 2-Story all brick townhome conveniently located. Entering you immediately feel the warmth of this home. Living room offers pre-finished hardwood flooring, fireplace, ceiling fan/light fixture with lots of sunlight.1/2 bath with pedestal sink is located in the hallway across the hall is a large closet, great for storge. Open breakfast/dining area to the kitchen. Kitchen has a gas cooktop and oven, microwave, dishwasher and refrigerator remain. Large pantry/laundry area (washer and dryer also remain). Access to the new maintenance free deck overlooking a lovely garden area. 2 Car Garage with built in work bench and lots of shelving for storage(also overhead storage). Upstairs is a spacious primary bedroom, pre-finished hardwood flooring, walk in closet. Primary bathroom with a large updated walk in shower, large counter space and sink. 2 Additional Bedrooms and a Full bath (1 bedroom is currently an office and the 2nd extra bedroom upstairs is a tv sitting area). Lovely home waiting for you to make it our own!
Additional Information
- Hoa Fee
- $177
- Hoa Fee Paid
- Monthly
- Fireplace
- Yes
- Floor Coverings
- Hardwood, Tile, Vinyl
- Equipment
- Dishwasher, Disposal, Exhaust Fan, Gas Cooktop, Gas Oven, Gas Water Heater, Ice Maker, Microwave, Refrigerator, Self Cleaning Oven, Washer/Dryer
- Foundation
- Slab
- Main Level Rooms
- Living Room, Kitchen, Dining Area
- Laundry Location
- In Kitchen, Utility Room
- Heating
- Forced Air, Natural Gas
- Water
- City
- Sewer
- Public Sewer
- Exterior Features
- Lawn Maintenance
- Exterior Construction
- Brick Full, Vinyl
- Roof
- Composition
- Parking
- Detached Garage, Garage Door Opener, Garage Faces Rear, Keypad Entry, Parking Space(s)
- Driveway
- Concrete, Paved
- Lot Description
- End Unit, Level
- Elementary School
- Unspecified
- Middle School
- Unspecified
- High School
- Unspecified
- Total Property HLA
- 1386
Mortgage Calculator
“ Based on information submitted to the MLS GRID as of . All data is obtained from various sources and may not have been verified by broker or MLS GRID. Supplied Open House Information is subject to change without notice. All information should be independently reviewed and verified for accuracy. Some IDX listings have been excluded from this website. Properties may or may not be listed by the office/agent presenting the information © 2026 Canopy MLS as distributed by MLS GRID”

Last Updated: