1506 Royal Auburn Avenue, Fort Mill, SC 29708
- $295,000
- 3
- BD
- 3
- BA
- 1,580
- SqFt




Listing courtesy of Evans Realty and Associates. paulaevans520@gmail.com
Sold listing courtesy of Howard Hanna Allen Tate Lake Wylie
- Sold Price
- $295,000
- List Price
- $300,000
- MLS#
- 4351570
- Status
- CLOSED
- Days on Market
- 95
- Property Type
- Residential
- Year Built
- 2005
- Closing Date
- Jun 02, 2026
- Bedrooms
- 3
- Bathrooms
- 3
- Full Baths
- 2
- Half Baths
- 1
- Living Area
- 1,580
- Sq Ft Total
- 1580
- County
- York
- Subdivision
- Waterstone
- Building Name
- Waterstone
- Special Conditions
- None
Property Description
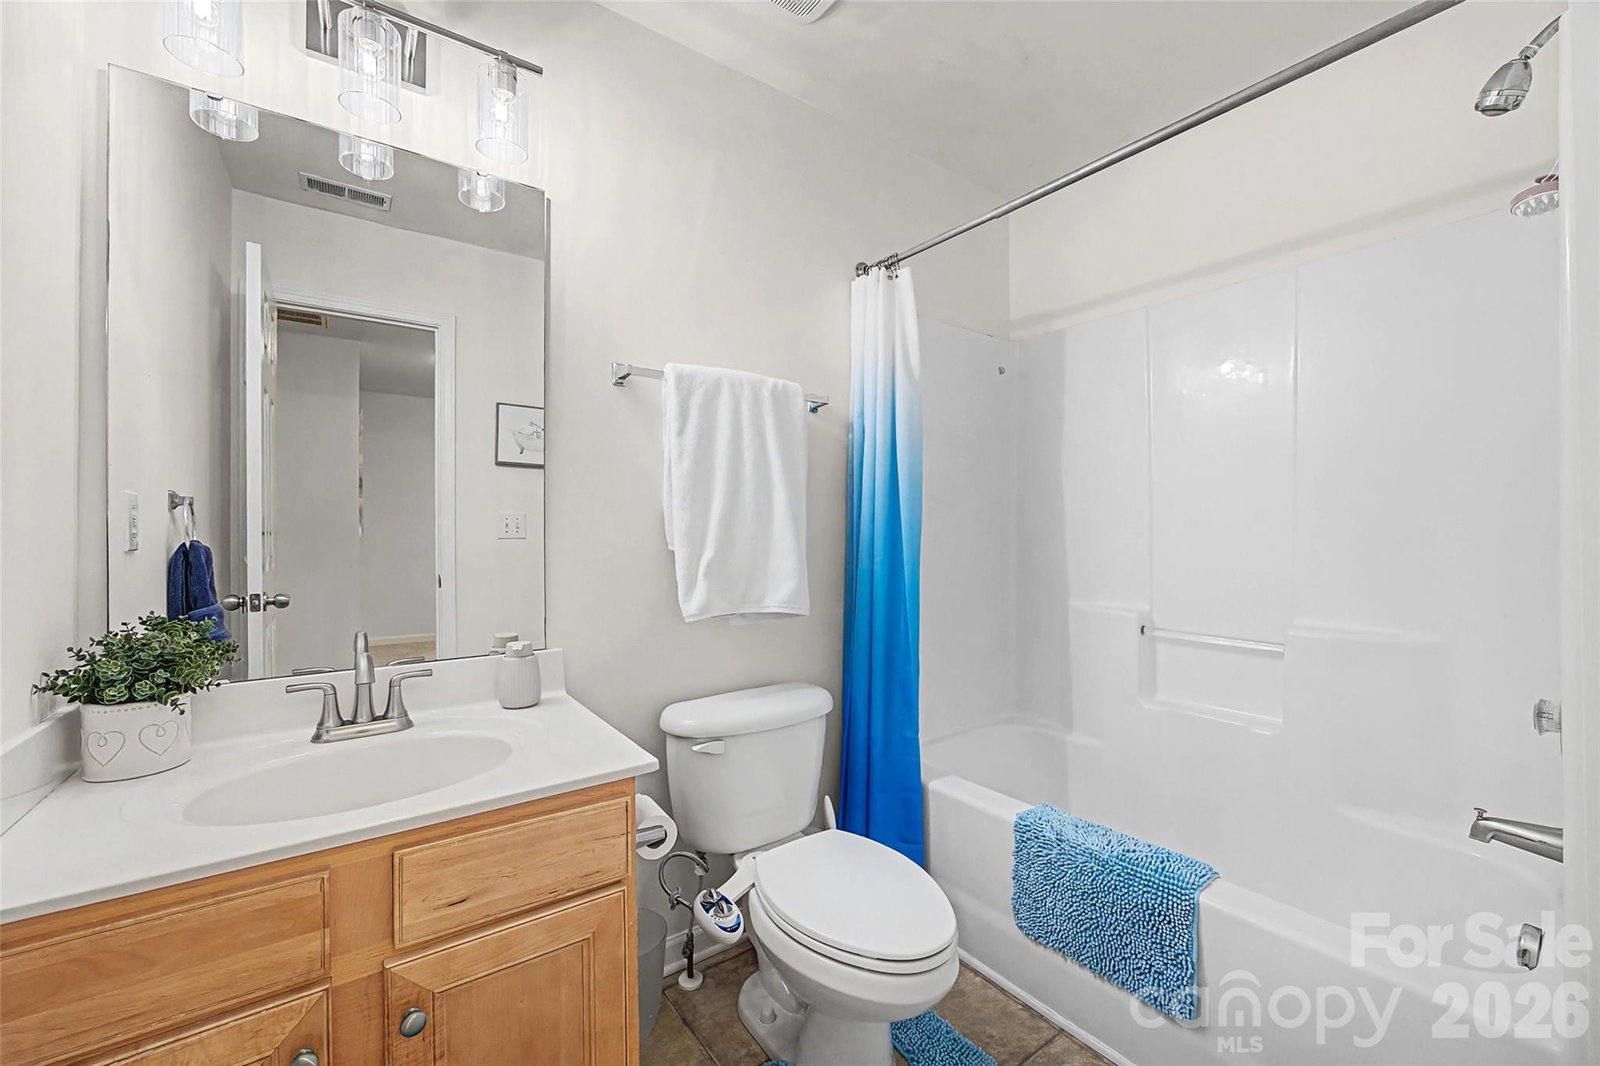
Step into this stylishly updated three-bedroom townhouse offering the perfect blend of comfort, convenience, and a private setting. From the moment you enter, you’ll notice the fresh interior paint, durable luxury vinyl plank flooring on the main level, and brand-new carpet upstairs that give the home a clean, modern feel. The kitchen is both functional and inviting, featuring granite countertops, tile backsplash, stainless steel appliances, under-cabinet lighting, and 42" maple cabinets with plenty of storage. Thoughtful updates like upgraded lighting and new faucets add a polished touch throughout. The spacious primary suite impresses with a vaulted ceiling, generous walk-in closet, and a relaxing en-suite bath complete with a garden tub and separate shower. A new HVAC system enhances comfort and efficiency. Out back, enjoy a fenced patio overlooking a wooded area, creating a peaceful space to unwind or entertain. With a one-car garage, all appliances included, community amenities such as a pool and recreation area, and a prime location near shopping, dining, and top-rated Fort Mill schools, plus low county taxes, this move-in-ready home is an exceptional opportunity.
Additional Information
- Hoa Fee
- $107
- Hoa Fee Paid
- Monthly
- Community Features
- Outdoor Pool, Playground, Recreation Area, Sport Court
- Fireplace
- Yes
- Interior Features
- Attic Stairs Pulldown, Garden Tub, Pantry, Walk-In Closet(s)
- Floor Coverings
- Carpet, Laminate, Tile
- Equipment
- Dishwasher, Disposal, Dryer, Electric Range, Gas Water Heater, Microwave, Refrigerator, Self Cleaning Oven, Washer/Dryer
- Foundation
- Slab
- Main Level Rooms
- Kitchen, Dining Room, Family Room, Bathroom-Half
- Laundry Location
- Electric Dryer Hookup, Laundry Closet, Washer Hookup
- Heating
- Central, Natural Gas
- Water
- City
- Sewer
- Public Sewer
- Exterior Features
- Lawn Maintenance
- Exterior Construction
- Vinyl
- Roof
- Architectural Shingle
- Parking
- Driveway
- Driveway
- Concrete, Paved
- Elementary School
- Gold Hill
- Middle School
- Pleasant Knoll
- High School
- Fort Mill
- Total Property HLA
- 1580
Mortgage Calculator
“ Based on information submitted to the MLS GRID as of . All data is obtained from various sources and may not have been verified by broker or MLS GRID. Supplied Open House Information is subject to change without notice. All information should be independently reviewed and verified for accuracy. Some IDX listings have been excluded from this website. Properties may or may not be listed by the office/agent presenting the information © 2026 Canopy MLS as distributed by MLS GRID”

Last Updated: