10666 Sapphire Trail, Davidson, NC 28036
- $514,900
- 5
- BD
- 4
- BA
- 3,054
- SqFt




Listing courtesy of Puma & Associates Realty, Inc.. joe@pumahomes.com
Sold listing courtesy of ERA Live Moore
- Sold Price
- $514,900
- List Price
- $514,900
- MLS#
- 4351529
- Status
- CLOSED
- Days on Market
- 70
- Property Type
- Residential
- Year Built
- 2014
- Closing Date
- May 13, 2026
- Bedrooms
- 5
- Bathrooms
- 4
- Full Baths
- 3
- Half Baths
- 1
- Lot Size
- 10,018
- Lot Size Area
- 0.23
- Living Area
- 3,054
- Sq Ft Total
- 3054
- County
- Cabarrus
- Subdivision
- Waterford on the Rocky River
- Special Conditions
- None
Property Description
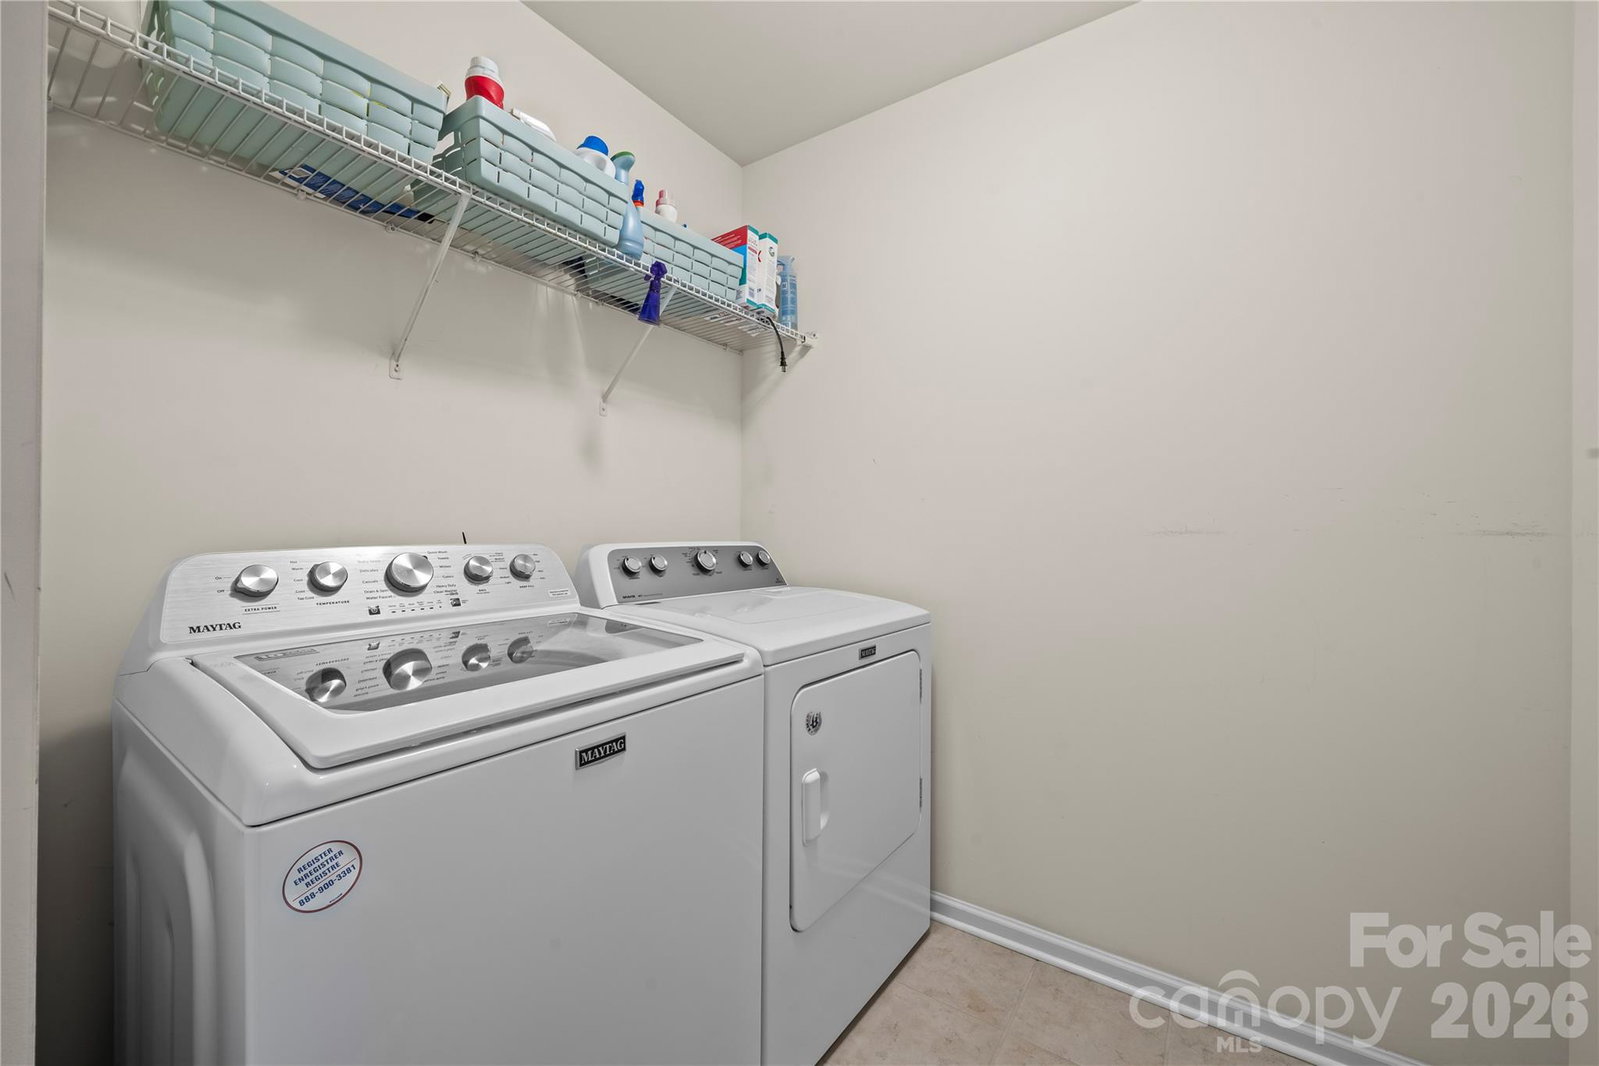
Welcome to 10666 Sapphire Trail! Nestled between two cul-de-sacs in the Waterford on the Rocky River community, this two-story home offers space, functionality, and an ideal location. Upon entry, you’ll find an office and a versatile flex space—perfect for a sitting room, playroom, or additional workspace. The kitchen is designed for both everyday living and entertaining, featuring granite countertops, a tile backsplash, gas range, stainless steel appliances, walk-in pantry, and an island with added storage and seating. It flows into a dining area and living room, creating an open concept layout. A convenient half bath completes the main level. Upstairs, the primary suite includes a walk-in closet and an ensuite bath with dual vanities, a walk-in shower, and soaking tub. Four additional bedrooms provide flexibility—one can be used as a bonus room—while two share a Jack-and-Jill bath. An additional full bath and centrally located laundry room add convenience to the upper level. Step outside to enjoy a fully fenced backyard with a paver patio—perfect for relaxing or entertaining. Community amenities include a pool, playground, and walking trails with direct access to the Waterford Greenway. With proximity to downtown Davidson, shopping, dining, local parks, and more, this home truly offers the best of comfort and convenience.
Additional Information
- Hoa Fee
- $203
- Hoa Fee Paid
- Quarterly
- Community Features
- Clubhouse, Outdoor Pool, Playground, Sidewalks, Street Lights, Walking Trails
- Fireplace
- Yes
- Interior Features
- Kitchen Island, Open Floorplan, Storage, Walk-In Closet(s), Walk-In Pantry
- Floor Coverings
- Carpet, Hardwood, Tile
- Equipment
- Dishwasher, Electric Water Heater, Gas Range, Microwave
- Foundation
- Slab
- Main Level Rooms
- Office, Bathroom-Half, Kitchen, Dining Area, Living Room, Bathroom-Full, Laundry
- Laundry Location
- Laundry Room, Upper Level
- Heating
- Forced Air
- Water
- City
- Sewer
- Public Sewer
- Exterior Construction
- Stone Veneer, Vinyl
- Parking
- Driveway, Attached Garage
- Driveway
- Concrete, Paved
- Lot Description
- Flood Plain/Bottom Land, Wooded
- Elementary School
- W.R. Odell
- Middle School
- Harris Road
- High School
- Northwest Cabarrus
- Total Property HLA
- 3054
Mortgage Calculator
“ Based on information submitted to the MLS GRID as of . All data is obtained from various sources and may not have been verified by broker or MLS GRID. Supplied Open House Information is subject to change without notice. All information should be independently reviewed and verified for accuracy. Some IDX listings have been excluded from this website. Properties may or may not be listed by the office/agent presenting the information © 2026 Canopy MLS as distributed by MLS GRID”

Last Updated: