Share this with your friends


+17045766234
Ivester Jackson Christie's
3310 Bon Rea Drive, Charlotte, NC 28226
- $625,000
- 3
- BD
- 2
- BA
- 2,237
- SqFt






Listing courtesy of Harding Real Estate. donnaharding@aol.com
Sold listing courtesy of NextHome Paramount
- Sold Price
- $625,000
- List Price
- $624,000
- MLS#
- 4351497
- Status
- CLOSED
- Days on Market
- 33
- Property Type
- Residential
- Architectural Style
- Transitional
- Year Built
- 1999
- Closing Date
- Apr 09, 2026
- Bedrooms
- 3
- Bathrooms
- 2
- Full Baths
- 2
- Lot Size
- 20,473
- Lot Size Area
- 0.47
- Living Area
- 2,237
- Sq Ft Total
- 2237
- County
- Mecklenburg
- Subdivision
- Arboretum Crossing
- Special Conditions
- None
- Dom
- Yes
Property Description
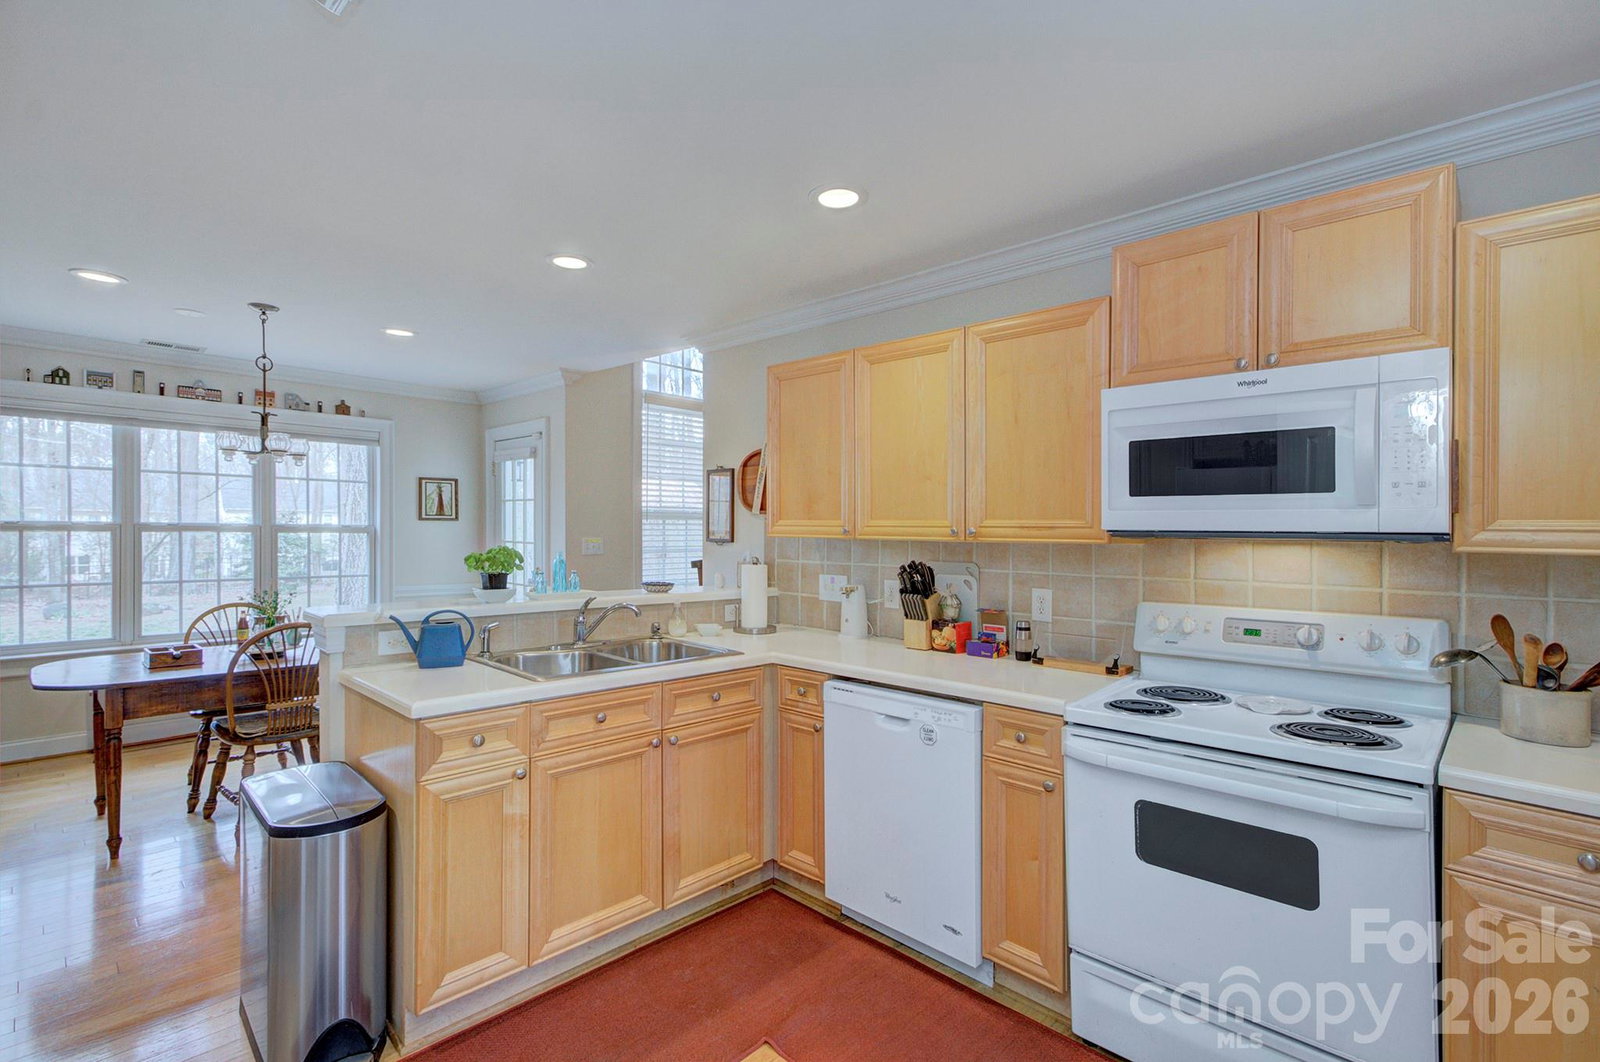
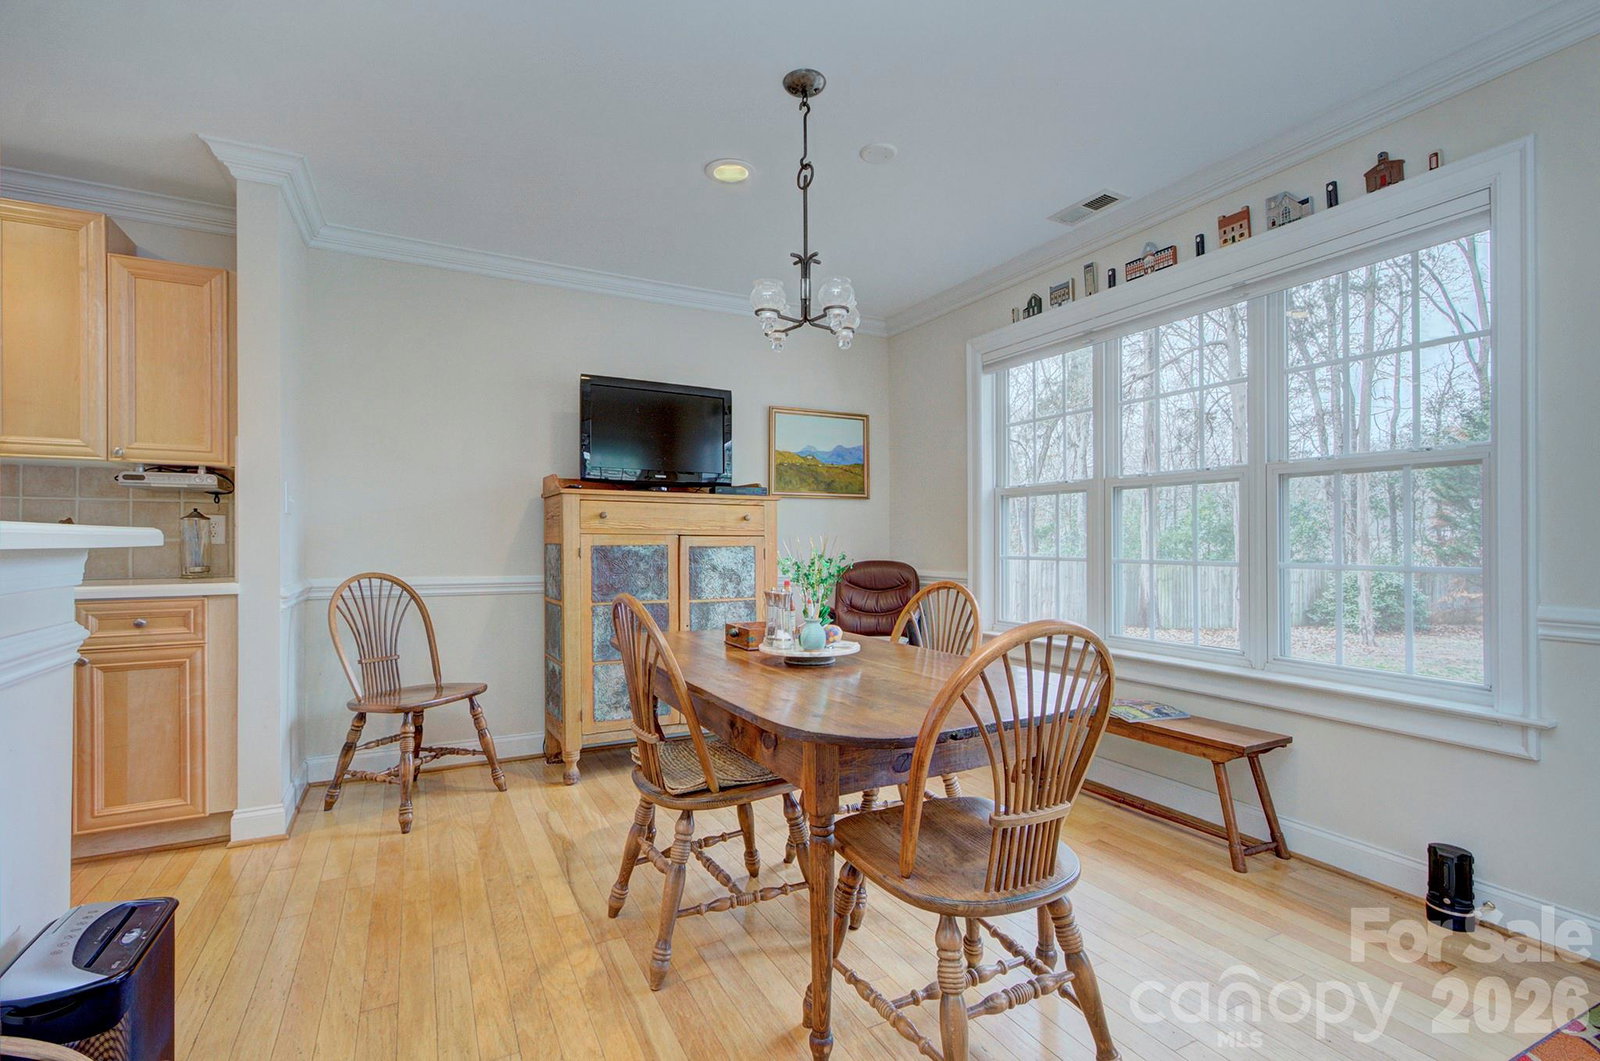
Beautiful Transitional One-Level Home Loaded with Upgrades & Architectural Details. This stunning home offers elegant design throughout including: soaring 12-foot ceilings in the Dining and Great Rooms creating an airy feel, while the Study showcases a 10-foot vaulted ceiling and dramatic Palladian window for abundant natural light. The Foyer, Dining Room, Kitchen, and Breakfast Rooms feature pre-finished hardwood flooring, adding warmth and sophistication. The spacious Kitchen is appointed with maple cabinetry, solid surface countertops, and ample workspace—perfect for both everyday living and entertaining. The Great Room includes cozy gas logs in the fireplace, creating a welcoming gathering space. Retreat to the expansive Primary Suite with 10-foot ceilings, En-Suite Bath complete with double vanity sinks, a relaxing garden tub, separate shower and generous walk-in closet. The desirable split-bedroom floor plan offers privacy and flexibility. Situated on nearly ½-acre private, wooded, level lot in a secluded neighborhood with no thru traffic, this home provides both tranquility and convenience—just minutes from Arboretum Shopping Center and the vibrant Ballantyne area. A rare combination of elegance, comfort and location—this home truly has it all!
Additional Information
- Fireplace
- Yes
- Interior Features
- Attic Stairs Pulldown, Entrance Foyer, Garden Tub, Open Floorplan, Pantry, Split Bedroom, Walk-In Closet(s)
- Floor Coverings
- Carpet, Hardwood
- Equipment
- Dishwasher, Disposal, Dryer, Electric Range, Microwave, Refrigerator, Washer, Washer/Dryer
- Foundation
- Slab
- Main Level Rooms
- Primary Bedroom, Study, Dining Room, Kitchen, Breakfast, Great Room, Laundry, Bedroom(s), Bedroom(s), Bathroom-Full
- Laundry Location
- Electric Dryer Hookup, Laundry Room
- Heating
- Forced Air, Natural Gas
- Water
- City
- Sewer
- Public Sewer
- Exterior Construction
- Brick Partial, Vinyl
- Roof
- Architectural Shingle
- Parking
- Driveway, Attached Garage, Garage Door Opener, Garage Faces Front
- Driveway
- Concrete, Paved
- Lot Description
- Level, Wooded
- Elementary School
- Olde Providence
- Middle School
- Carmel
- High School
- Providence
- Total Property HLA
- 2237
- Master on Main Level
- Yes
Mortgage Calculator
“ Based on information submitted to the MLS GRID as of . All data is obtained from various sources and may not have been verified by broker or MLS GRID. Supplied Open House Information is subject to change without notice. All information should be independently reviewed and verified for accuracy. Some IDX listings have been excluded from this website. Properties may or may not be listed by the office/agent presenting the information © 2026 Canopy MLS as distributed by MLS GRID”

Last Updated: