4303 Bent Green Lane, Monroe, NC 28112
- $435,000
- 2
- BD
- 2
- BA
- 1,861
- SqFt




Listing courtesy of NorthGroup Real Estate LLC. nicolemalararealty@gmail.com
Sold listing courtesy of Canopy Administration
- Sold Price
- $435,000
- List Price
- $439,000
- MLS#
- 4351446
- Status
- CLOSED
- Days on Market
- 41
- Property Type
- Residential
- Year Built
- 2019
- Closing Date
- May 28, 2026
- Bedrooms
- 2
- Bathrooms
- 2
- Full Baths
- 2
- Lot Size
- 7,840
- Lot Size Area
- 0.18
- Living Area
- 1,861
- Sq Ft Total
- 1861
- County
- Union
- Subdivision
- Stonebridge
- Special Conditions
- None
Property Description
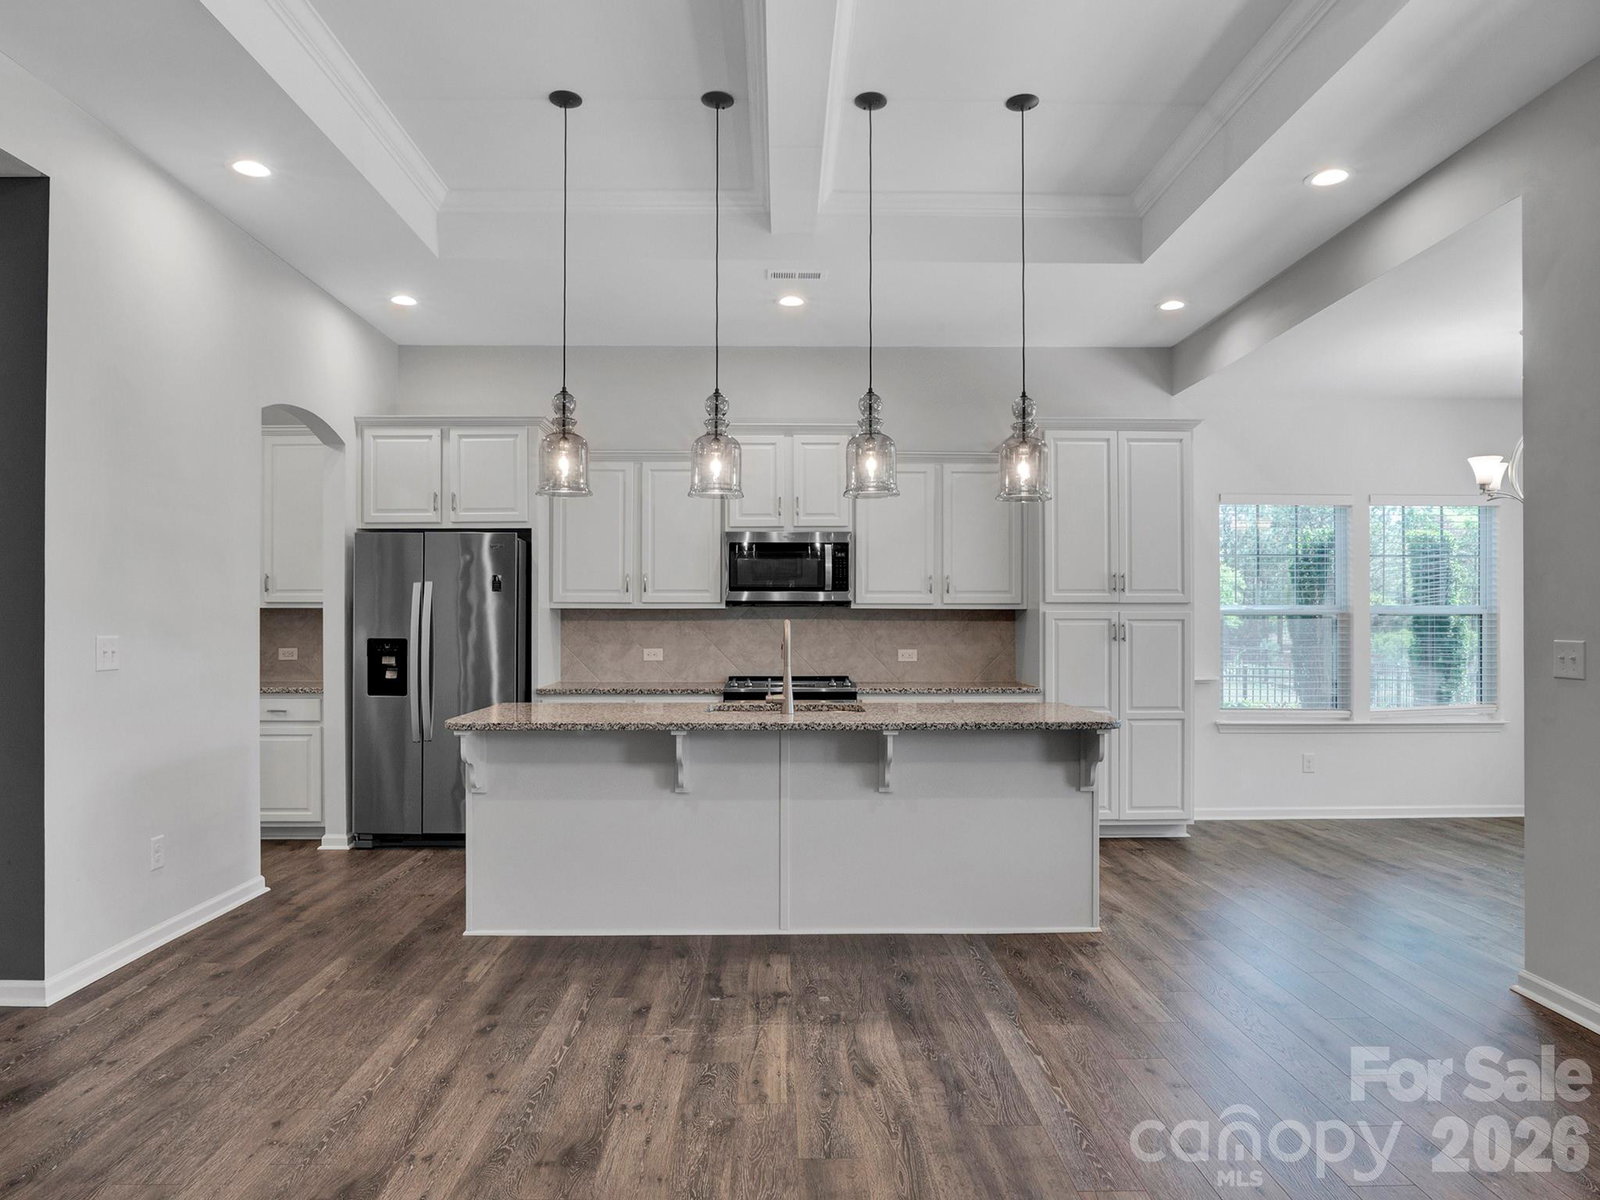
Welcome to 4303 Bent Green, where thoughtful design, beautiful outdoor space, and everyday functionality come together. The home sits on a meticulously maintained lot with stunning landscaping that creates a peaceful, private, and truly tranquil setting. The backyard is one of the standout features — perfect for relaxing or entertaining. Inside, the home offers a beautiful, well-designed layout with an easy, natural flow. The dining room connects seamlessly through a butler’s pantry into the kitchen, where you’ll find an oversized island, ideal for gathering and entertaining. The eat-in kitchen also provides direct access to the covered patio, making indoor-outdoor living effortless. The primary suite is a true retreat, featuring its own sitting area that works perfectly as a reading nook, office space, or private lounge. From here, you also have direct access to the covered patio, creating a quiet space to start or end your day. Additional highlights include an oversized garage with extra storage and an electric vehicle outlet, adding both convenience and functionality. This is a home that truly needs to be experienced in person
Additional Information
- Hoa Fee
- $376
- Hoa Fee Paid
- Semi-Annually
- Community Features
- Clubhouse, Fitness Center, Golf, Outdoor Pool, Sidewalks, Street Lights, Tennis Court(s)
- Fireplace
- Yes
- Interior Features
- Built-in Features, Kitchen Island, Open Floorplan, Pantry, Walk-In Closet(s)
- Floor Coverings
- Vinyl
- Equipment
- Dishwasher, Disposal, Gas Range, Microwave, Refrigerator, Washer/Dryer
- Foundation
- Slab
- Main Level Rooms
- Primary Bedroom, Bedroom(s), Bathroom-Full, Bathroom-Full, Kitchen, Living Room, Dining Room, Laundry
- Laundry Location
- Electric Dryer Hookup, Laundry Room, Main Level
- Heating
- Central
- Water
- City
- Sewer
- Public Sewer
- Exterior Construction
- Hardboard Siding
- Roof
- Composition
- Parking
- Driveway, Attached Garage, Garage Door Opener, Keypad Entry
- Driveway
- Concrete, Paved
- Lot Description
- Level, On Golf Course, Views
- Elementary School
- Western Union
- Middle School
- Parkwood
- High School
- Parkwood
- Total Property HLA
- 1861
- Master on Main Level
- Yes
Mortgage Calculator
“ Based on information submitted to the MLS GRID as of . All data is obtained from various sources and may not have been verified by broker or MLS GRID. Supplied Open House Information is subject to change without notice. All information should be independently reviewed and verified for accuracy. Some IDX listings have been excluded from this website. Properties may or may not be listed by the office/agent presenting the information © 2026 Canopy MLS as distributed by MLS GRID”

Last Updated: