3175 Montreaux Valley Drive, Fort Mill, SC 29707
- $1,331,500
- 6
- BD
- 7
- BA
- 6,106
- SqFt







Listing courtesy of SERHANT. kelly.centola@serhant.com
Sold listing courtesy of Realty One Group Revolution
- Sold Price
- $1,331,500
- List Price
- $1,400,000
- MLS#
- 4351434
- Status
- CLOSED
- Days on Market
- 90
- Property Type
- Residential
- Year Built
- 2022
- Closing Date
- Jun 11, 2026
- Bedrooms
- 6
- Bathrooms
- 7
- Full Baths
- 6
- Half Baths
- 1
- Lot Size
- 46,609
- Lot Size Area
- 1.07
- Living Area
- 6,106
- Sq Ft Total
- 6106
- County
- Lancaster
- Subdivision
- Bretagne
- Special Conditions
- None
Property Description
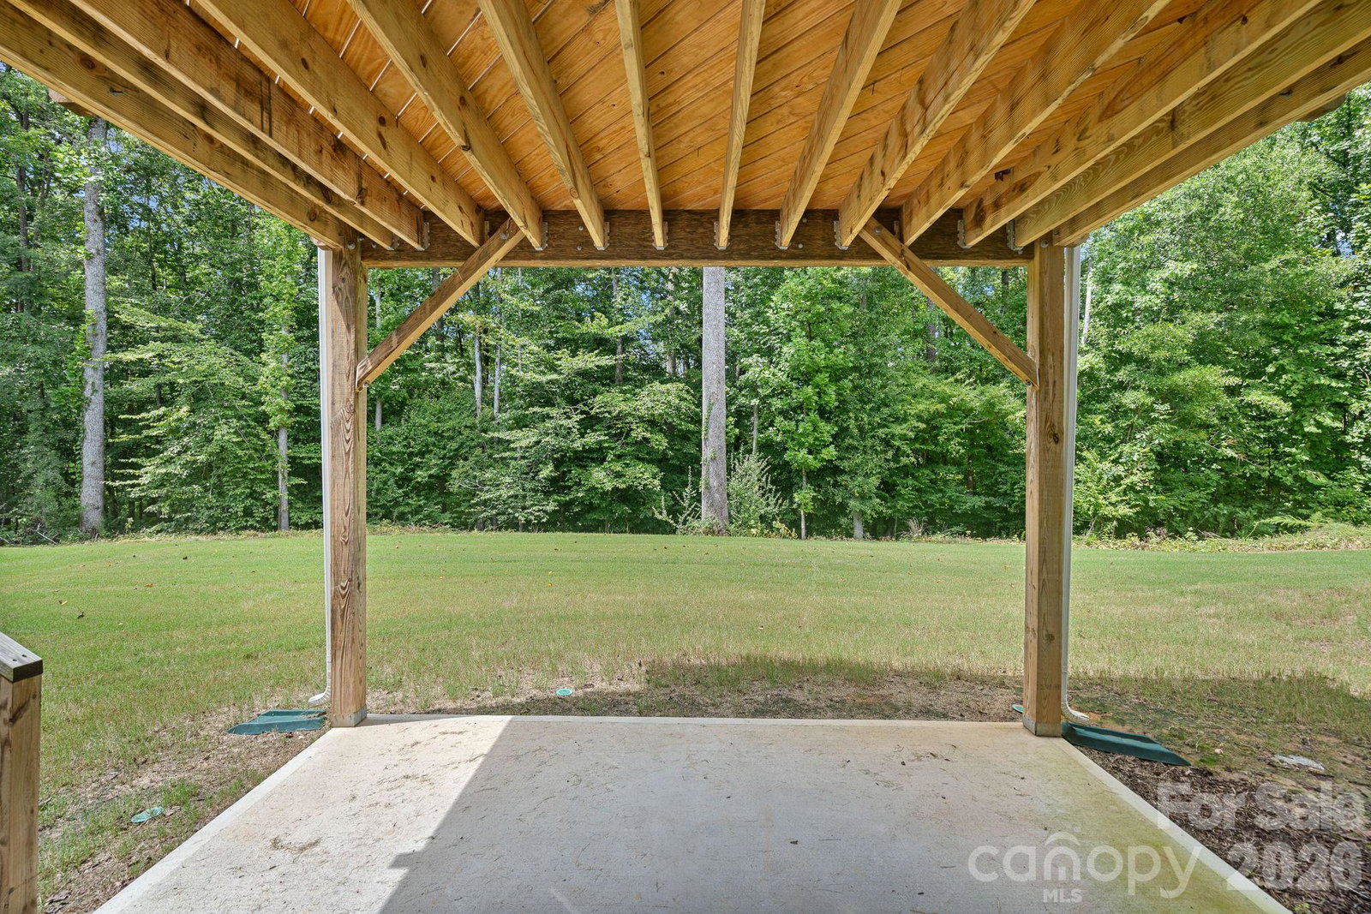
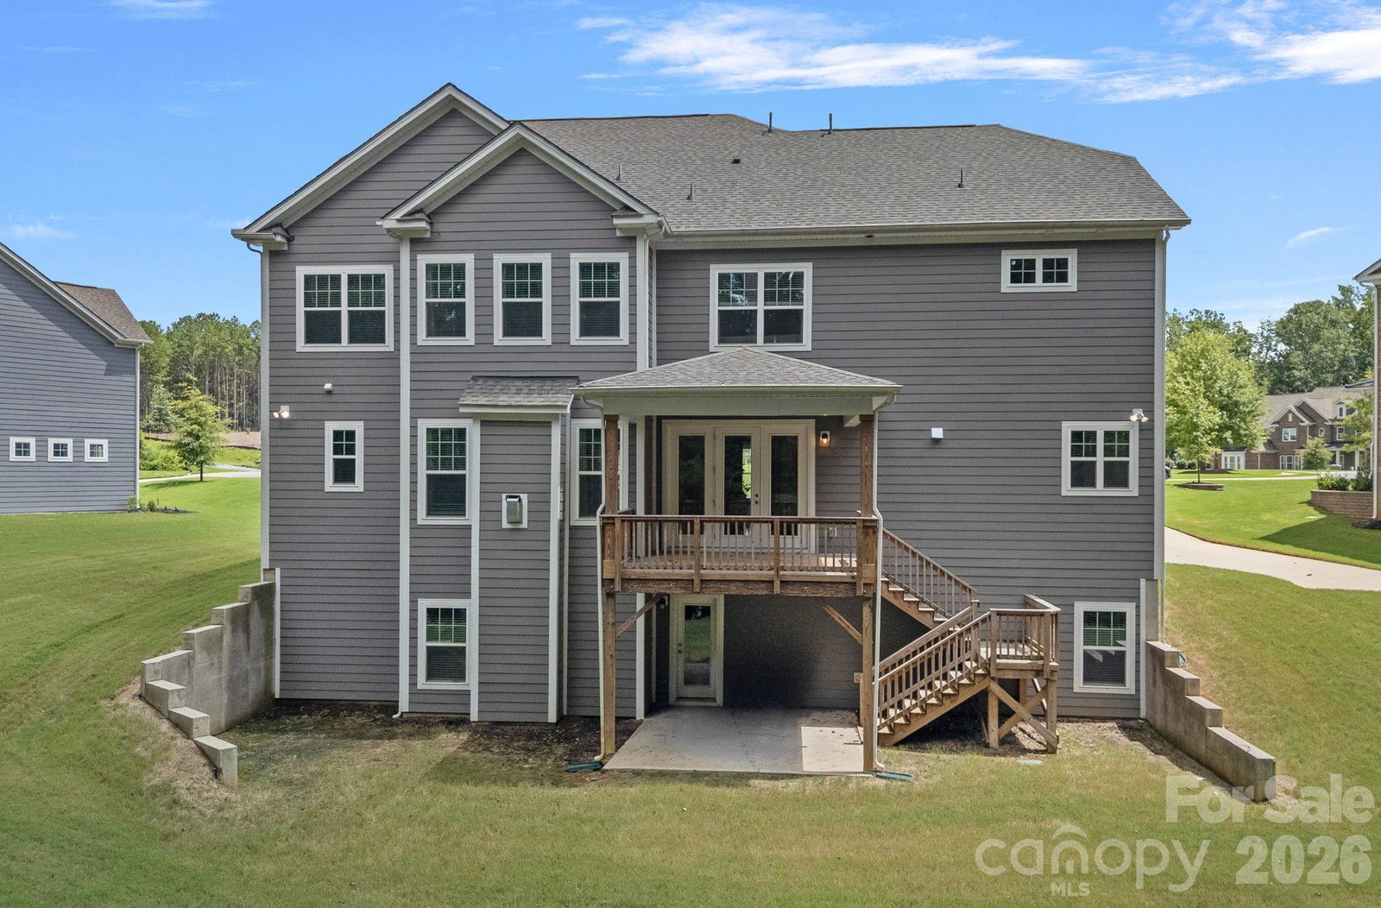
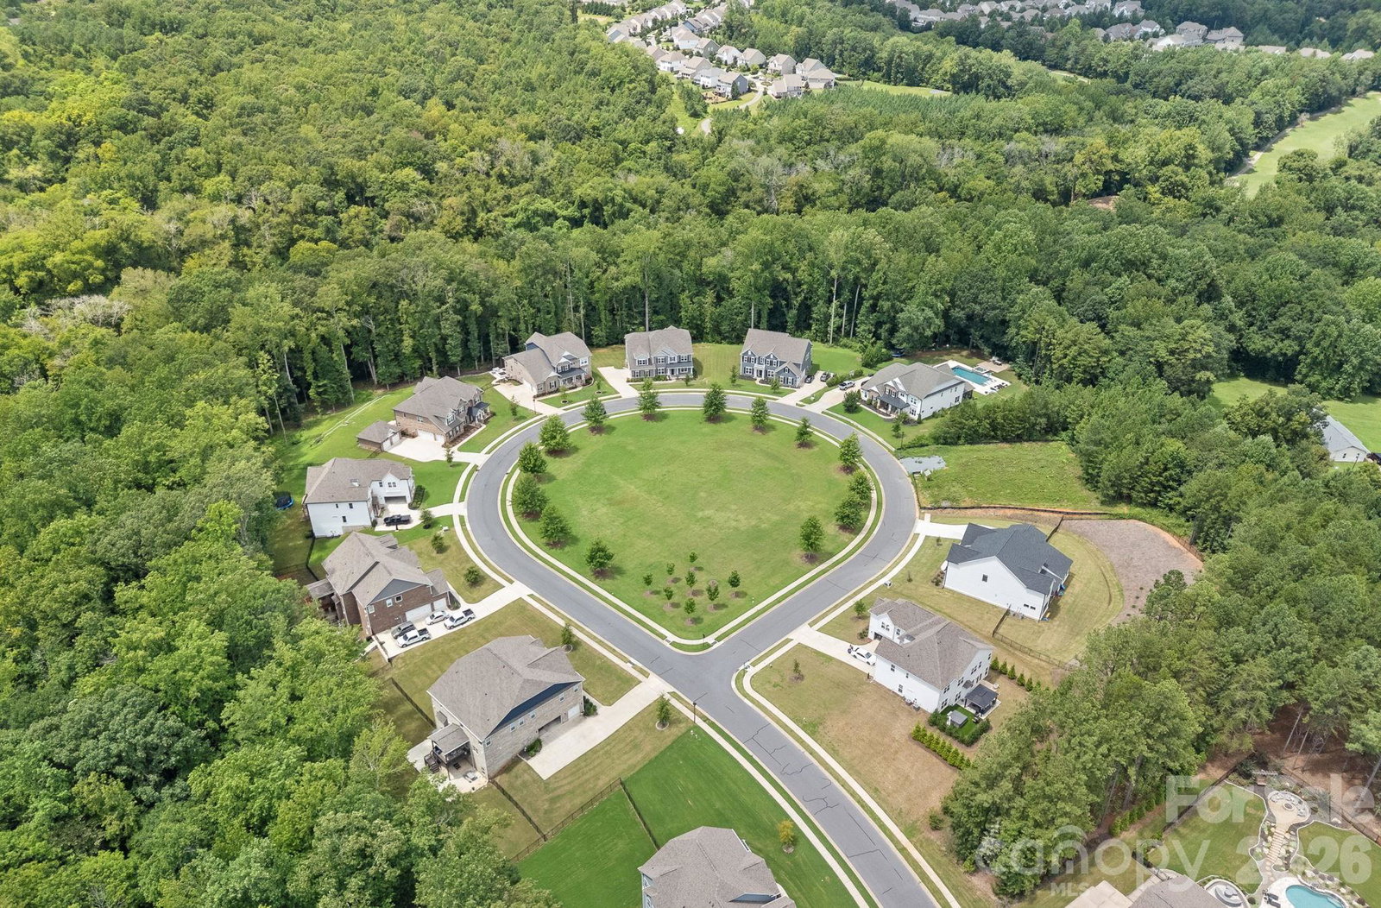
Welcome to this exceptional 6BR/6.5BA home nestled on a quiet cul-de-sac in the highly sought-after gated community of Bretagne with over 6,100 sq ft of living space and situated on 1+ acre. Step inside to find coffered ceilings, a fireplace in the living room, and a dedicated office. The gourmet kitchen boasts quartz countertops, a double oven, and opens to a charming porch. Upstairs, the primary bedroom includes a sitting area, spa-like bathroom with dual vanities, an oversized walk-in shower, and his-and-hers closets. Each of the 3 additional upstairs bedrooms features its own en suite, a large bonus room completes the upper level. The finished walk-out basement offers a bedroom, full bath, a spacious living area, and ample storage, including an unfinished storage room. Outside, enjoy the flat, private lot with plenty of room to install a pool. Located across from community green space, this home includes access to Bretagne's resort-style amenities, including a pool and cabana.
Additional Information
- Hoa Fee
- $459
- Hoa Fee Paid
- Quarterly
- Community Features
- Cabana, Clubhouse, Fitness Center, Gated, Outdoor Pool, Picnic Area, Playground, Sidewalks, Street Lights
- Fireplace
- Yes
- Interior Features
- Drop Zone, Entrance Foyer, Kitchen Island, Open Floorplan, Pantry, Storage, Walk-In Closet(s), Walk-In Pantry
- Floor Coverings
- Carpet, Tile, Wood
- Equipment
- Dishwasher, Disposal, Double Oven, Gas Range, Ice Maker, Microwave, Oven, Refrigerator with Ice Maker, Tankless Water Heater, Washer/Dryer, Wine Refrigerator
- Foundation
- Basement
- Main Level Rooms
- Bedroom(s), Bathroom-Full, Bathroom-Half, Kitchen, Living Room, Dining Room, Office, Mud
- Laundry Location
- Upper Level
- Heating
- Forced Air
- Water
- City
- Sewer
- Public Sewer
- Exterior Construction
- Fiber Cement, Stone Veneer
- Parking
- Driveway, Attached Garage
- Driveway
- Concrete, Paved
- Lot Description
- Cul-De-Sac
- Elementary School
- Harrisburg
- Middle School
- Indian Land
- High School
- Indian Land
- Zoning
- MDR
- Total Property HLA
- 6106
Mortgage Calculator
“ Based on information submitted to the MLS GRID as of . All data is obtained from various sources and may not have been verified by broker or MLS GRID. Supplied Open House Information is subject to change without notice. All information should be independently reviewed and verified for accuracy. Some IDX listings have been excluded from this website. Properties may or may not be listed by the office/agent presenting the information © 2026 Canopy MLS as distributed by MLS GRID”

Last Updated: