8618 Highgrove Street, Charlotte, NC 28277
- $1,250,000
- 4
- BD
- 4
- BA
- 3,440
- SqFt




Listing courtesy of Corcoran HM Properties. taylorpotter@hmproperties.com
Sold listing courtesy of RE/MAX Executive
- Sold Price
- $1,250,000
- List Price
- $1,300,000
- MLS#
- 4351409
- Status
- CLOSED
- Days on Market
- 98
- Property Type
- Residential
- Year Built
- 1998
- Closing Date
- Jun 11, 2026
- Bedrooms
- 4
- Bathrooms
- 4
- Full Baths
- 3
- Half Baths
- 1
- Lot Size
- 14,026
- Lot Size Area
- 0.322
- Living Area
- 3,440
- Sq Ft Total
- 3440
- County
- Mecklenburg
- Subdivision
- Highgrove
- Special Conditions
- None
Property Description
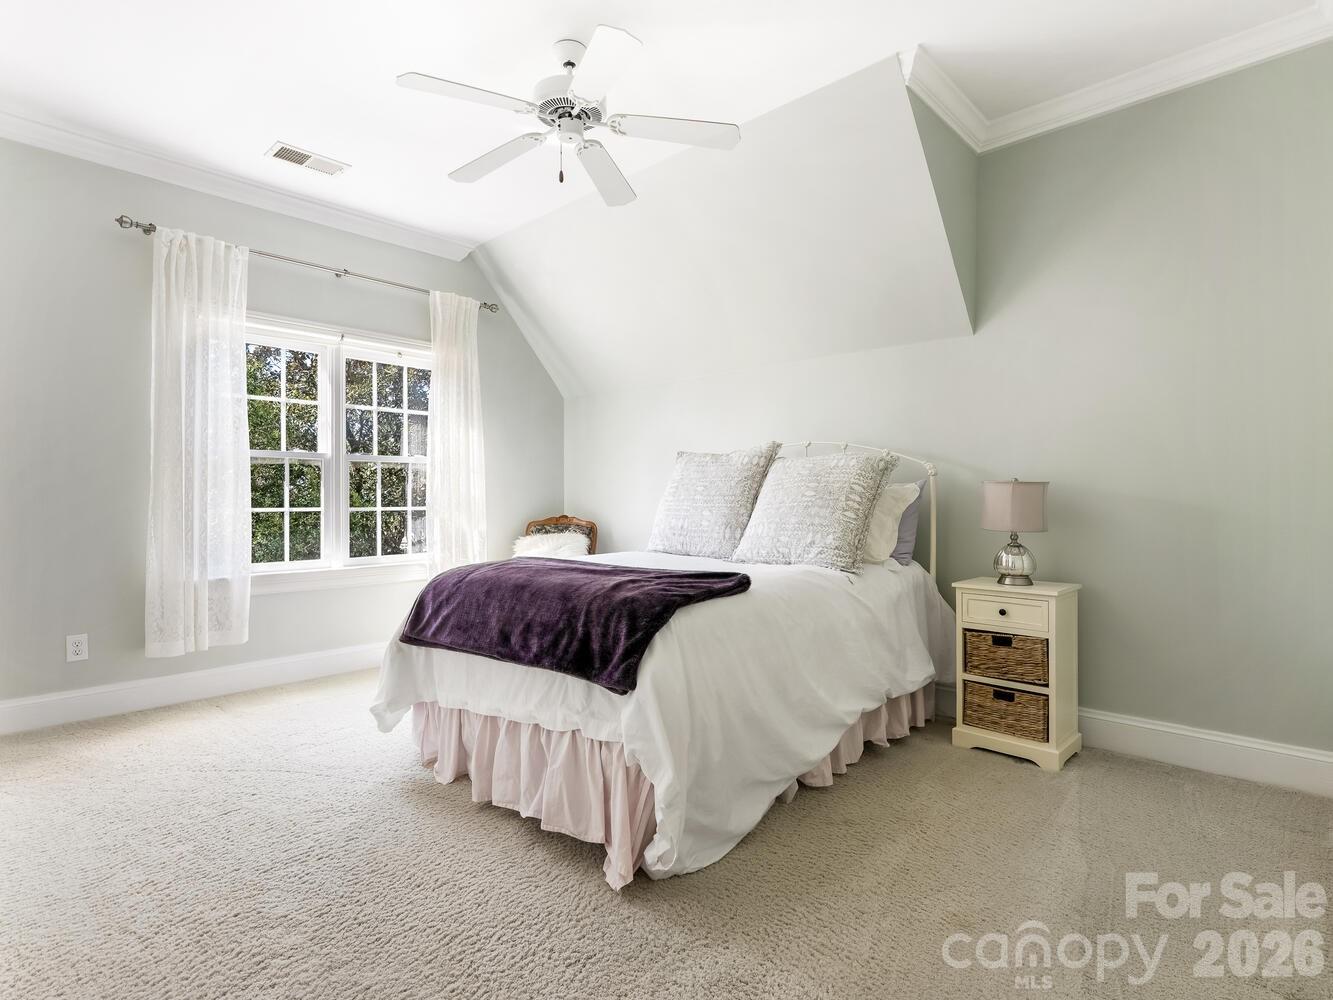
Welcome to this beautifully maintained, one-owner custom-built two-story home in the highly sought after Highgrove neighborhood. This exceptional residence offers timeless design, quality craftsmanship, and thoughtful updates. Hardwood floors flow seamlessly throughout the main level, creating warmth and elegance. The main floor also includes a private study, dining room, dedicated office, and a versatile bonus room—perfect for today’s flexible lifestyle needs. The spacious primary suite is a true retreat, complete with a luxurious ensuite bath and two generous closets. Additional highlights include a two-car garage. Exit outside through sliding glass doors to a covered back patio designed for year-round enjoyment. The outdoor living space features a stunning stone built-in grill, ideal for entertaining family and friends. Nestled among tree lined streets with an expansive neighborhood green space, this gorgeous home offers the perfect blend of comfort, style, and community. Don’t miss your opportunity to own in one of the area’s most desirable neighborhoods.
Additional Information
- Hoa Fee
- $712
- Hoa Fee Paid
- Semi-Annually
- Fireplace
- Yes
- Equipment
- Dishwasher, Dryer, Refrigerator, Washer
- Foundation
- Crawl Space
- Main Level Rooms
- Kitchen, Living Room, Media Room, Office, Dining Room, Study, Bathroom-Half, Laundry, Breakfast
- Laundry Location
- Laundry Room, Main Level
- Heating
- Floor Furnace
- Water
- City
- Sewer
- Public Sewer
- Exterior Construction
- Hardboard Siding
- Parking
- Driveway, Attached Garage, Garage Faces Side
- Driveway
- Concrete, Paved
- Elementary School
- Hawk Ridge
- Middle School
- Community House
- High School
- Ardrey Kell
- Total Property HLA
- 3440
Mortgage Calculator
“ Based on information submitted to the MLS GRID as of . All data is obtained from various sources and may not have been verified by broker or MLS GRID. Supplied Open House Information is subject to change without notice. All information should be independently reviewed and verified for accuracy. Some IDX listings have been excluded from this website. Properties may or may not be listed by the office/agent presenting the information © 2026 Canopy MLS as distributed by MLS GRID”

Last Updated: