910 Taybyn Road, Fort Mill, SC 29715
- $299,950
- 3
- BD
- 3
- BA
- 1,590
- SqFt




Listing courtesy of Coldwell Banker Realty. sgray@cbcarolinas.com
Sold listing courtesy of Helen Adams Realty
- Sold Price
- $299,950
- List Price
- $299,950
- MLS#
- 4351341
- Status
- CLOSED
- Days on Market
- 46
- Property Type
- Residential
- Year Built
- 2020
- Closing Date
- Apr 21, 2026
- Bedrooms
- 3
- Bathrooms
- 3
- Full Baths
- 2
- Half Baths
- 1
- Living Area
- 1,590
- Sq Ft Total
- 1590
- County
- York
- Subdivision
- Glynwood Forest
- Special Conditions
- None
Property Description
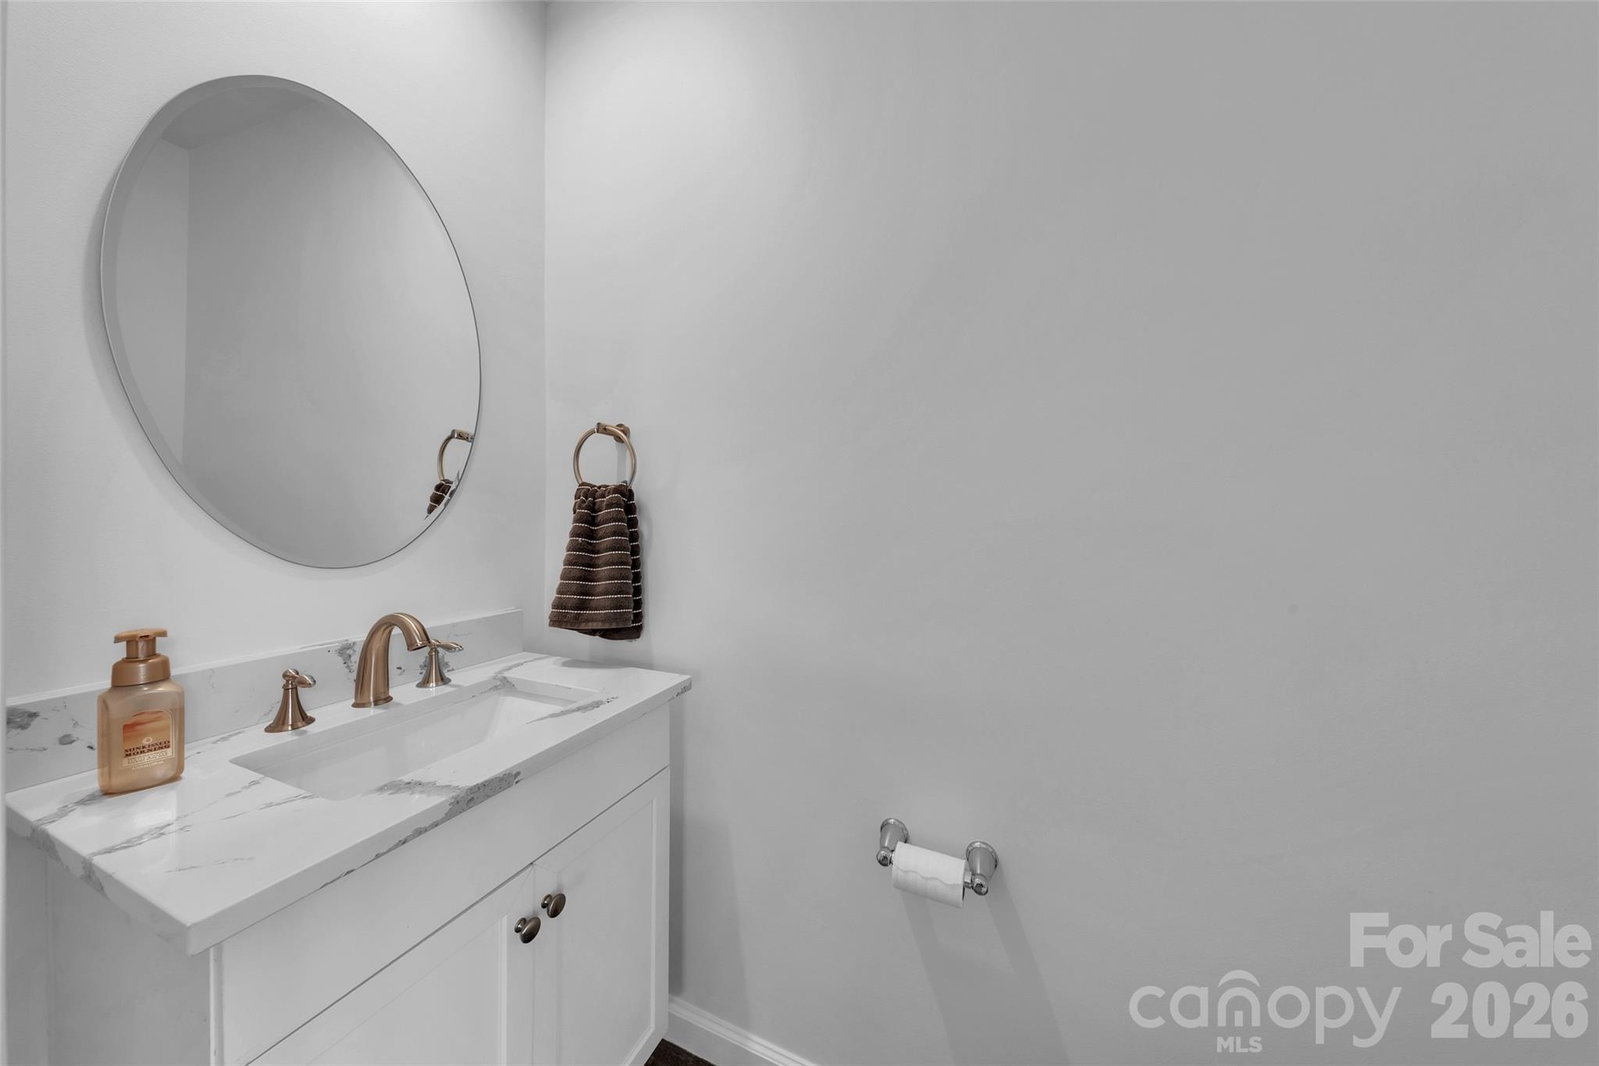
Welcome to this beautifully updated 3 Bedroom, 2.5 Bath END UNIT townhome in the heart of Fort Mill, offering stylish upgrades and low-maintenance living just minutes from top-rated schools, shopping, dining, and commuter routes. OVER $30,000 in improvements! The bright, open second-floor living level features a refreshed kitchen with newly painted cabinetry, granite countertops, tile backsplash, updated sink and faucet, and durable luxury vinyl plank flooring throughout. Blinds included and an updated powder bath with upgraded quartz vanity add thoughtful finishing touches. Upstairs, the spacious primary suite has been transformed with a stunning walk-in shower, updated vanity with marble, new fixtures, and a custom closet with LVP flooring. Secondary bath also updated with marble counter as well. Fresh paint throughout the entire home creates a crisp, move-in-ready feel. Ideally located near Baxter Village, Kingsley, and I-77, this home offers convenient access to Fort Mill’s vibrant amenities, parks, and everyday conveniences while maintaining a quiet neighborhood setting. Move-in ready and thoughtfully upgraded — a rare find in this desirable location.
Additional Information
- Hoa Fee
- $167
- Hoa Fee Paid
- Monthly
- Interior Features
- Breakfast Bar, Kitchen Island, Open Floorplan, Walk-In Closet(s)
- Equipment
- Dishwasher, Disposal, Dryer, Electric Range, Electric Water Heater, Microwave, Refrigerator, Washer
- Foundation
- Slab
- Main Level Rooms
- Kitchen, Dining Area, Family Room, Bathroom-Half
- Laundry Location
- Laundry Closet, Upper Level
- Heating
- Forced Air, Natural Gas
- Water
- City
- Sewer
- Public Sewer
- Exterior Construction
- Vinyl
- Parking
- Driveway, Attached Garage
- Driveway
- Concrete, Paved
- Elementary School
- Unspecified
- Middle School
- Unspecified
- High School
- Unspecified
- Total Property HLA
- 1590
Mortgage Calculator
“ Based on information submitted to the MLS GRID as of . All data is obtained from various sources and may not have been verified by broker or MLS GRID. Supplied Open House Information is subject to change without notice. All information should be independently reviewed and verified for accuracy. Some IDX listings have been excluded from this website. Properties may or may not be listed by the office/agent presenting the information © 2026 Canopy MLS as distributed by MLS GRID”

Last Updated: