8330 Ramath Drive, Charlotte, NC 28211
- $290,000
- 3
- BD
- 3
- BA
- 1,555
- SqFt




Listing courtesy of Lantern Realty & Development, LLC. rochelle@theogburngroup.com
Sold listing courtesy of Keystone Realty Services, LLC
- Sold Price
- $290,000
- List Price
- $290,000
- MLS#
- 4351337
- Status
- CLOSED
- Days on Market
- 28
- Property Type
- Residential
- Year Built
- 1979
- Closing Date
- Apr 09, 2026
- Bedrooms
- 3
- Bathrooms
- 3
- Full Baths
- 2
- Half Baths
- 1
- Lot Size
- 871
- Lot Size Area
- 0.02
- Living Area
- 1,555
- Sq Ft Total
- 1555
- County
- Mecklenburg
- Subdivision
- Stonehaven
- Special Conditions
- None
Property Description
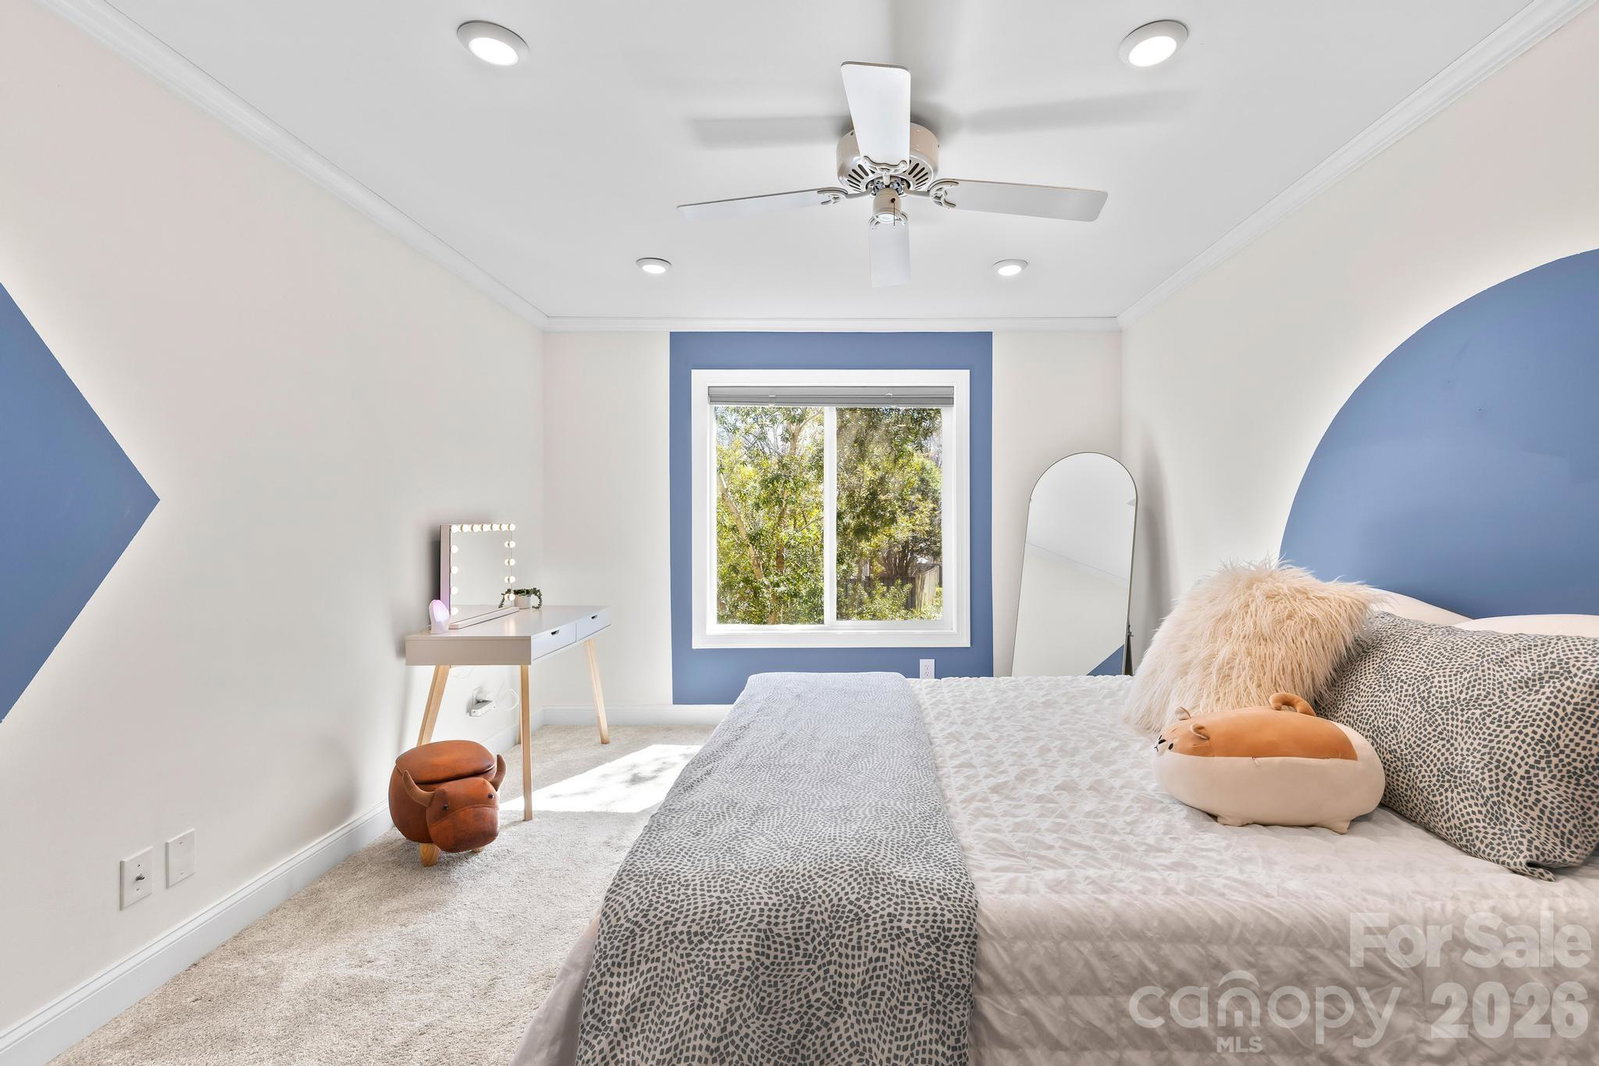
Modern Sophistication Meets Stonehaven Serenity. Experience the pinnacle of refined townhome living in this stunningly reimagined residence. Bathed in natural light through premium Pella Low-E windows, the open-concept interior features soaring vaulted ceilings and a sleek LED fireplace that anchors the main living suite. The modern kitchen boasts granite countertops, custom tile backsplash, and stainless-steel appliances. The versatile floor plan offers a spacious main-level retreat with a custom-designed nook, while the upper-level primary suite serves as a private sanctuary featuring elegant barn doors and a designer tile shower. No detail has been overlooked—from the luxury vinyl plank flooring and designer lighting to the fresh neutral palette and upgraded millwork throughout. Step outside to your private, fenced patio—an ideal oasis for alfresco dining. Enjoy unparalleled access to the McAlpine Creek Greenway, James Boyce Park, and the community pool and garden. Welcome home to modern luxury in the heart of Charlotte.
Additional Information
- Hoa Fee
- $249
- Hoa Fee Paid
- Monthly
- Community Features
- Clubhouse, Outdoor Pool
- Fireplace
- Yes
- Equipment
- Dishwasher, Electric Range, Refrigerator
- Foundation
- Slab
- Laundry Location
- Laundry Room, Main Level
- Heating
- Electric, Forced Air
- Water
- City
- Sewer
- Public Sewer
- Exterior Construction
- Brick Partial, Vinyl
- Parking
- Assigned, Parking Space(s)
- Driveway
- Paved
- Elementary School
- Park Road
- Middle School
- McClintock
- High School
- East Mecklenburg
- Total Property HLA
- 1555
Mortgage Calculator
“ Based on information submitted to the MLS GRID as of . All data is obtained from various sources and may not have been verified by broker or MLS GRID. Supplied Open House Information is subject to change without notice. All information should be independently reviewed and verified for accuracy. Some IDX listings have been excluded from this website. Properties may or may not be listed by the office/agent presenting the information © 2026 Canopy MLS as distributed by MLS GRID”

Last Updated: