Share this with your friends


+17045766234
Ivester Jackson Christie's
609 Fredricksburg Road, Matthews, NC 28105
- $606,000
- 3
- BD
- 2
- BA
- 2,163
- SqFt




Listing courtesy of Coldwell Banker Realty. Laura@laurakempf.com
Sold listing courtesy of Helen Adams Realty
- Sold Price
- $606,000
- List Price
- $600,000
- MLS#
- 4351331
- Status
- CLOSED
- Days on Market
- 33
- Property Type
- Residential
- Architectural Style
- Traditional
- Year Built
- 1989
- Closing Date
- Apr 07, 2026
- Bedrooms
- 3
- Bathrooms
- 2
- Full Baths
- 2
- Lot Size
- 12,196
- Lot Size Area
- 0.28
- Living Area
- 2,163
- Sq Ft Total
- 2163
- County
- Mecklenburg
- Subdivision
- Sardis Plantation
- Special Conditions
- None
Property Description
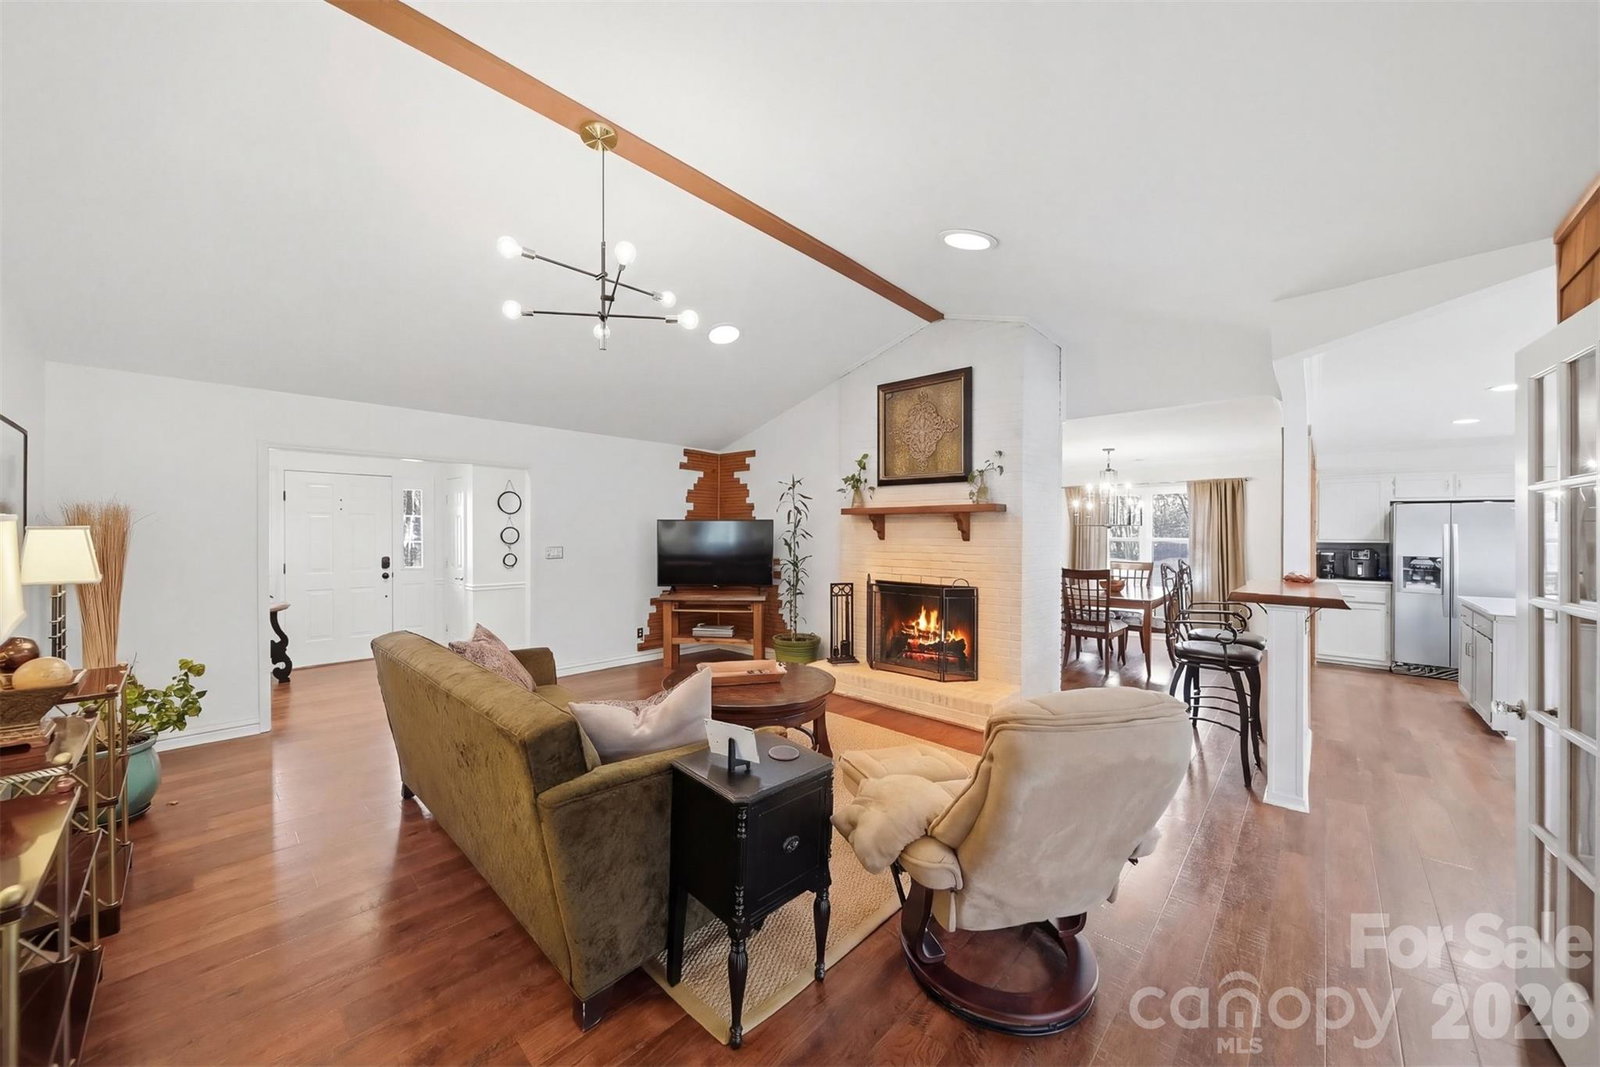
Charming and full of character, this classic brick ranch offers the perfect blend of comfort and convenience. Split floorplan featuring three spacious bedrooms and two full baths, this well-loved home has a warm, inviting feel with just the right touch of open-concept living. The main living area flows easily into the dining space and kitchen, complete with granite counter tops, SS appliances and center island. Additional large sunroom with view of the outdoors. Enjoy the outdoors: private fenced yard, patio with fire pit and lots of nature. Newer windows, HVAC 2025, and updated baths. You will love all the natural light. Located in a highly desirable area known for excellent schools, this home provides unbeatable convenience to I-485, shopping, dining, and all that vibrant downtown Matthews has to offer. Whether you’re looking for your first home, downsizing, or investing, this charming ranch is full of potential in a location that’s hard to beat. Community amenities include playground, tennis courts, walking trails, picnic area.
Additional Information
- Hoa Fee
- $366
- Hoa Fee Paid
- Annually
- Community Features
- Picnic Area, Playground, Tennis Court(s), Walking Trails
- Fireplace
- Yes
- Equipment
- Dishwasher, Disposal, Electric Range, Electric Water Heater, Microwave, Refrigerator, Washer/Dryer
- Foundation
- Slab
- Main Level Rooms
- Primary Bedroom, Bedroom(s), Bedroom(s), Bathroom-Full, Bathroom-Full, Kitchen, Breakfast, Dining Area, Sunroom
- Laundry Location
- Laundry Closet
- Heating
- Electric, Heat Pump
- Water
- City
- Sewer
- Public Sewer
- Exterior Features
- Fire Pit
- Exterior Construction
- Brick Partial, Synthetic Stucco
- Parking
- Driveway, Attached Garage
- Driveway
- Concrete, Paved
- Lot Description
- Rolling Slope
- Elementary School
- Elizabeth Lane
- Middle School
- Unspecified
- High School
- Unspecified
- Total Property HLA
- 2163
- Master on Main Level
- Yes
Mortgage Calculator
“ Based on information submitted to the MLS GRID as of . All data is obtained from various sources and may not have been verified by broker or MLS GRID. Supplied Open House Information is subject to change without notice. All information should be independently reviewed and verified for accuracy. Some IDX listings have been excluded from this website. Properties may or may not be listed by the office/agent presenting the information © 2026 Canopy MLS as distributed by MLS GRID”

Last Updated: