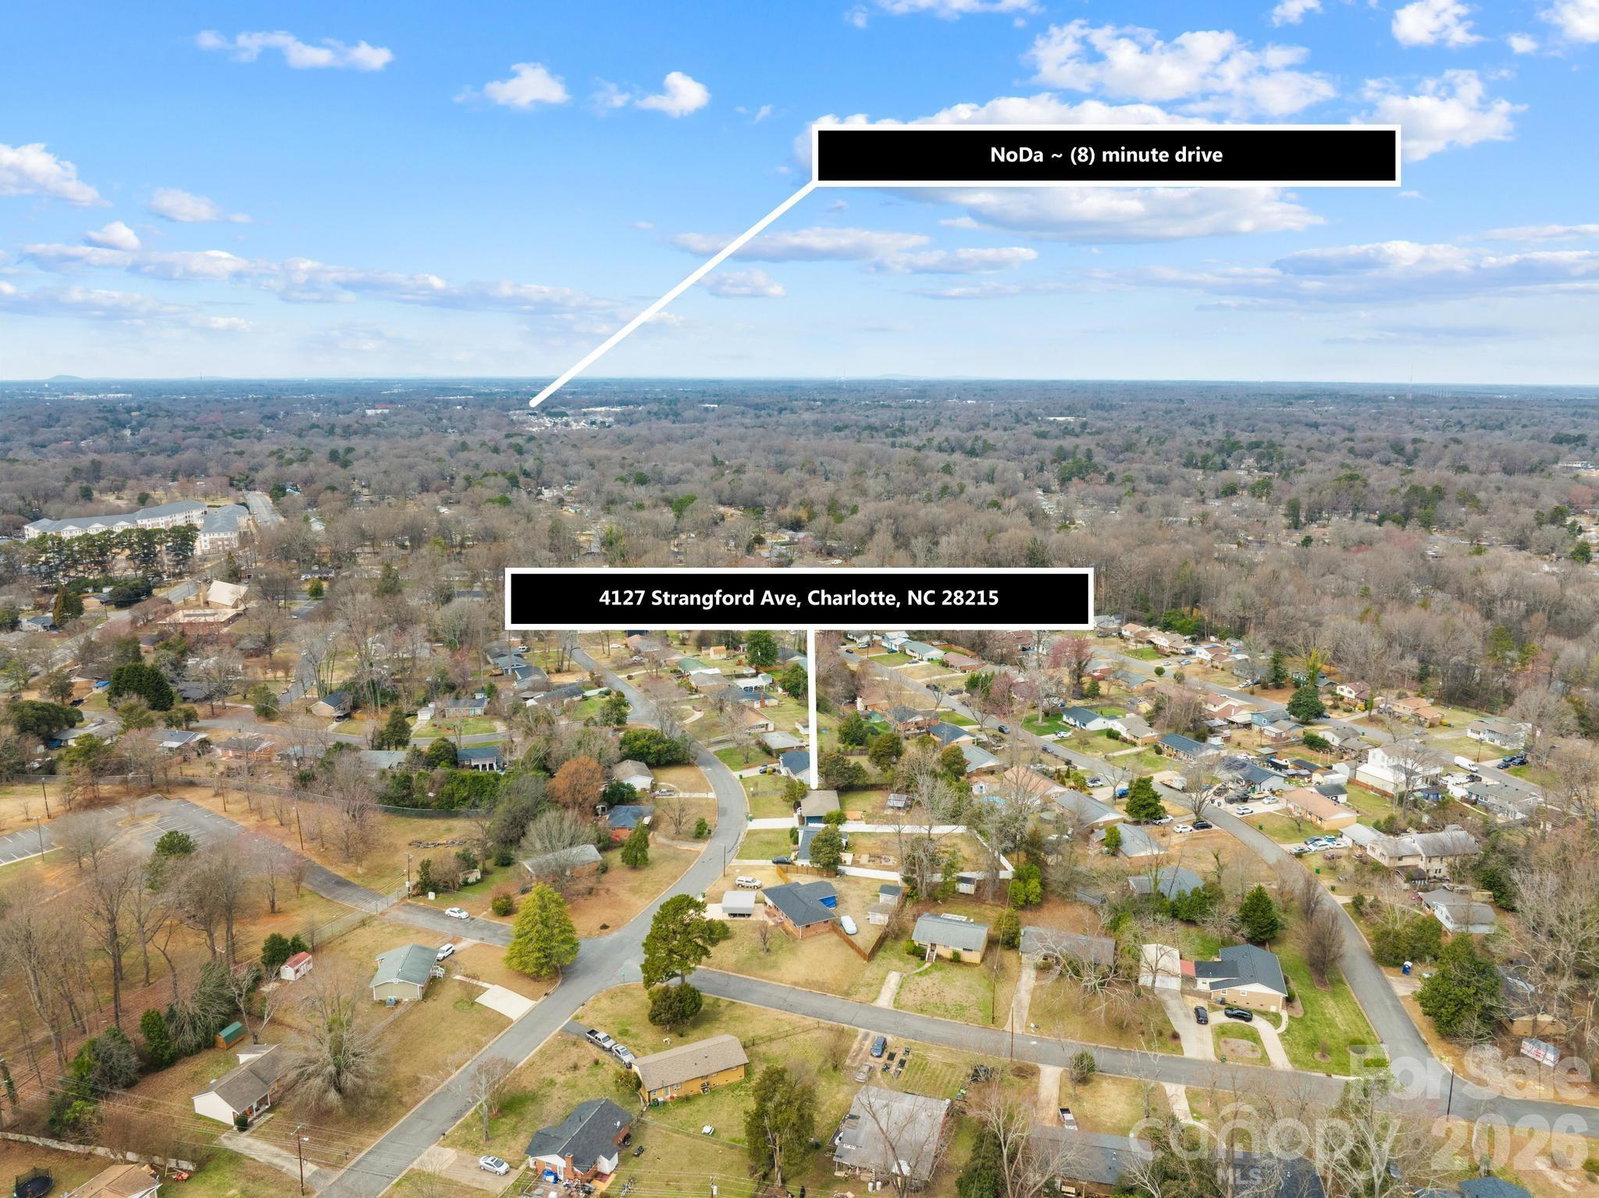
4127 Strangford Avenue, Charlotte, NC 28215
- $355,000
- 3
- BD
- 2
- BA
- 1,202
- SqFt




Listing courtesy of EXP Realty LLC Ballantyne. 314-265-4065
Sold listing courtesy of Helen Adams Realty
- Sold Price
- $355,000
- List Price
- $365,000
- MLS#
- 4351273
- Status
- CLOSED
- Days on Market
- 62
- Property Type
- Residential
- Year Built
- 1961
- Closing Date
- Apr 30, 2026
- Bedrooms
- 3
- Bathrooms
- 2
- Full Baths
- 1
- Half Baths
- 1
- Lot Size
- 13,503
- Lot Size Area
- 0.31
- Living Area
- 1,202
- Sq Ft Total
- 1202
- County
- Mecklenburg
- Subdivision
- Shamrock Hills
- Special Conditions
- None
Property Description
Beautifully updated brick ranch on a large, private lot with no HOA! This 3 bedroom, 1.5 bath home offers an open, airy layout with gleaming hardwood floors and TWO spacious living areas - perfect for both everyday living and entertaining. The updated kitchen is the heart of the home, featuring a generous island that flows seamlessly into the dining area with a charming built-in banquette. With two large living areas, this home provides flexibility - use one for a formal sitting area and the other for a comfortable family room, or convert one into a home office, playroom, or home gym. Both bathrooms have been thoughtfully updated with tasteful, modern finishes. Comfortable bedrooms and abundant natural light throughout create a warm, inviting feel. Step outside to enjoy the sizable lot with a private, fully fenced backyard, complete with a large deck ideal for gatherings and a spacious storage shed for all your extras. Conveniently located just minutes from Plaza Midwood, NoDa, and a short drive to Uptown and UNCC - close to top restaurants, parks and everything the Charlotte has to offer.
Additional Information
- Interior Features
- Kitchen Island, Open Floorplan
- Floor Coverings
- Laminate, Wood
- Equipment
- Dishwasher, Disposal, Electric Oven, Electric Range, Exhaust Fan, Freezer, Microwave, Refrigerator, Washer/Dryer
- Foundation
- Crawl Space, Slab
- Main Level Rooms
- Primary Bedroom, Kitchen, Living Room, Family Room, Dining Area, Bathroom-Full, Bathroom-Half, Bedroom(s), Bedroom(s), Laundry
- Laundry Location
- Electric Dryer Hookup, Utility Room, Inside, Laundry Closet, Washer Hookup
- Heating
- Central, ENERGY STAR Qualified Equipment
- Water
- City
- Sewer
- Public Sewer
- Exterior Features
- Storage
- Exterior Construction
- Brick Partial, Hardboard Siding
- Roof
- Architectural Shingle
- Parking
- Driveway
- Driveway
- Concrete
- Lot Description
- Level, Wooded
- Elementary School
- Devonshire
- Middle School
- Cochrane
- High School
- Garinger
- Total Property HLA
- 1202
- Master on Main Level
- Yes
Mortgage Calculator
“ Based on information submitted to the MLS GRID as of . All data is obtained from various sources and may not have been verified by broker or MLS GRID. Supplied Open House Information is subject to change without notice. All information should be independently reviewed and verified for accuracy. Some IDX listings have been excluded from this website. Properties may or may not be listed by the office/agent presenting the information © 2026 Canopy MLS as distributed by MLS GRID”

Last Updated: