9977 Reindeer Way Lane, Charlotte, NC 28216
- $252,800
- 2
- BD
- 3
- BA
- 1,422
- SqFt







Listing courtesy of Howard Hanna Allen Tate Huntersville. Amy.Baker@allentate.com
Sold listing courtesy of Humrickhouse Realty LLC
- Sold Price
- $252,800
- List Price
- $258,000
- MLS#
- 4351235
- Status
- CLOSED
- Days on Market
- 55
- Property Type
- Residential
- Year Built
- 2002
- Closing Date
- Apr 30, 2026
- Bedrooms
- 2
- Bathrooms
- 3
- Full Baths
- 2
- Half Baths
- 1
- Lot Size
- 1,742
- Lot Size Area
- 0.04
- Living Area
- 1,422
- Sq Ft Total
- 1422
- County
- Mecklenburg
- Subdivision
- Holly Ridge
- Building Name
- Holly Ridge
- Special Conditions
- None
Property Description
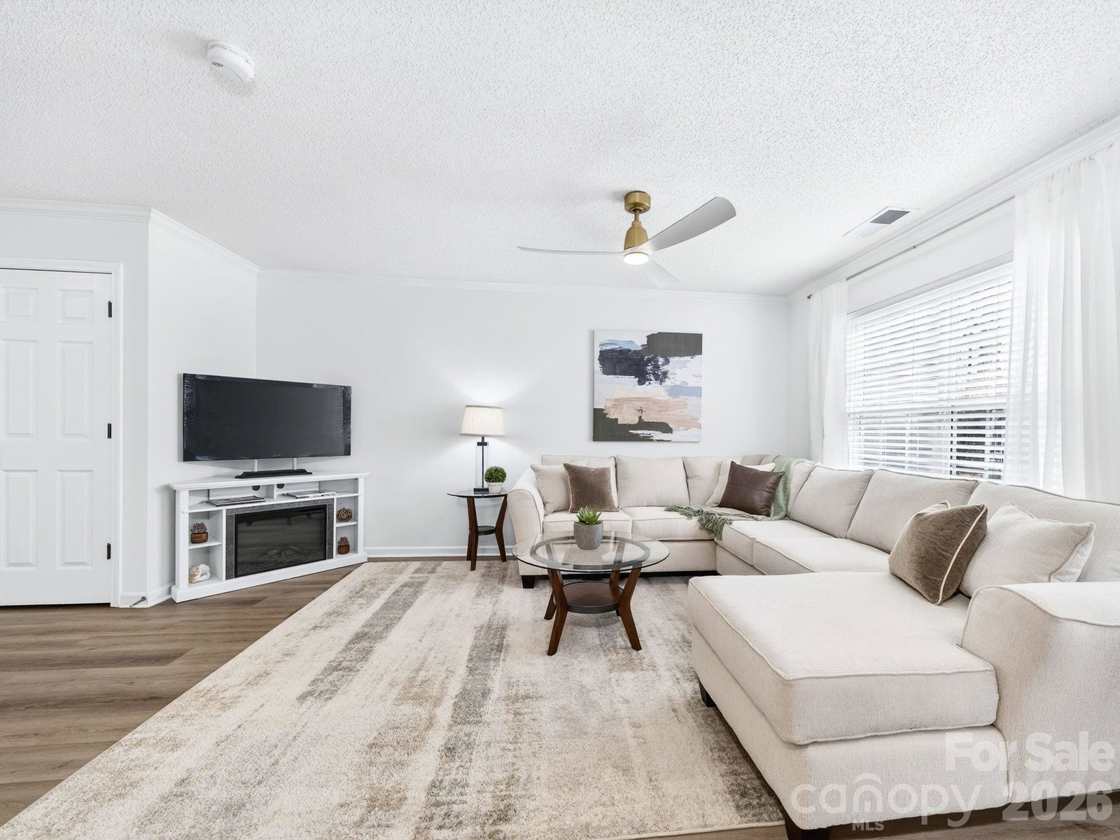
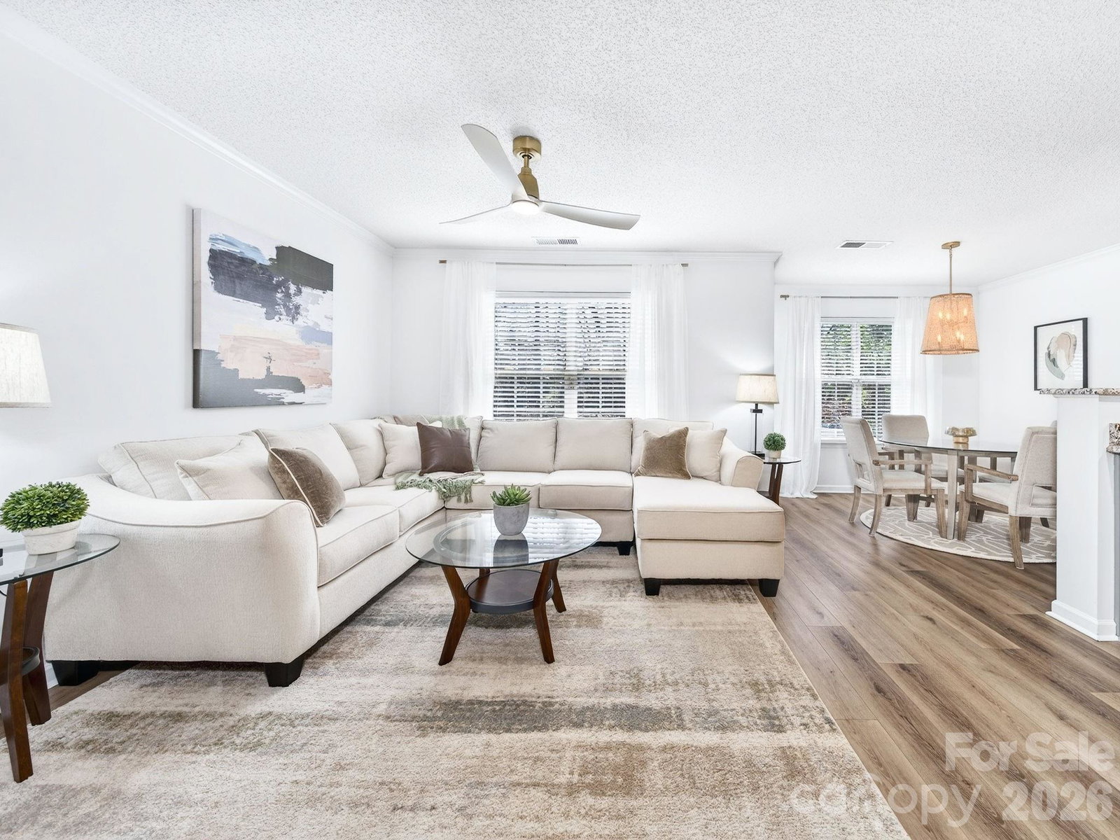
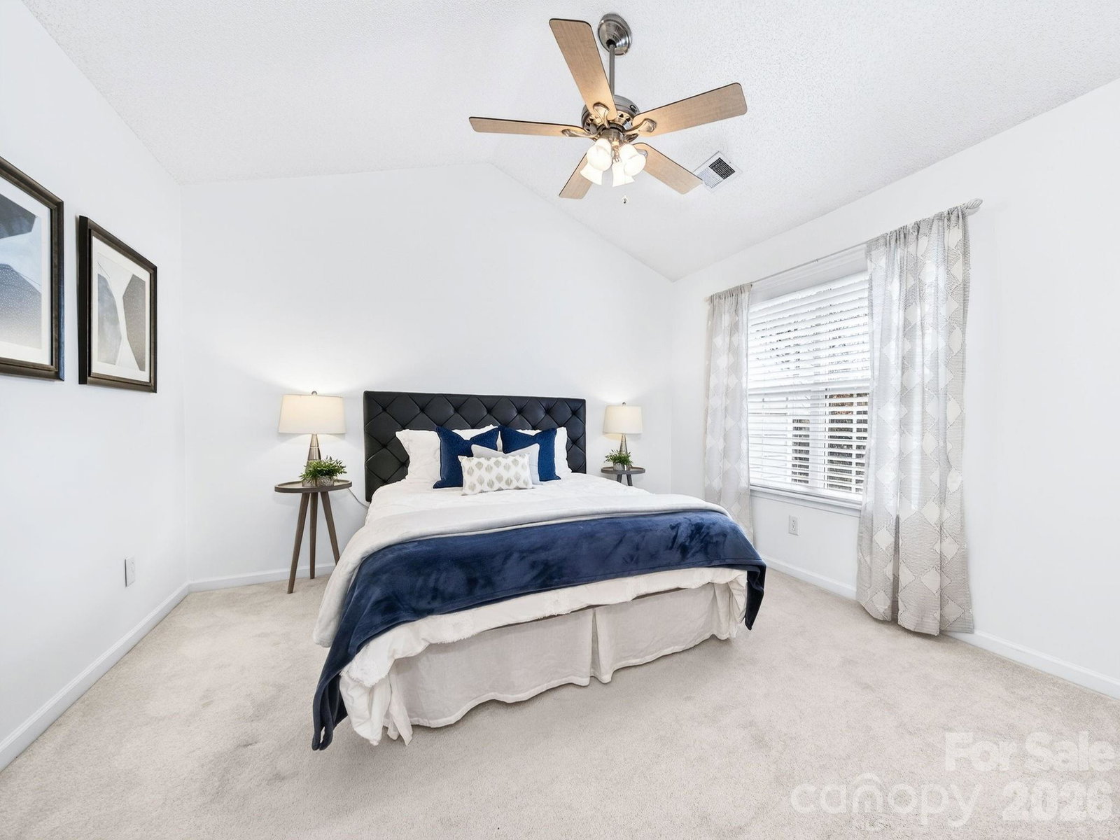
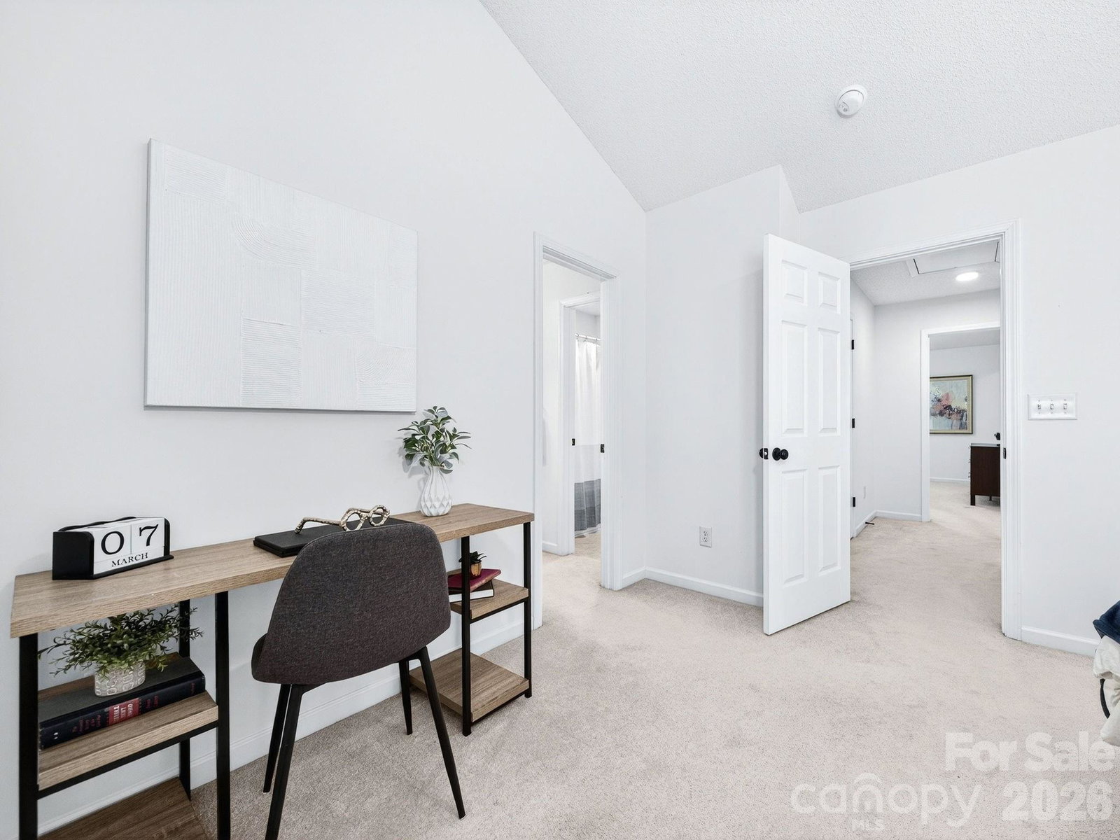
Come home to thoughtfully updated style & low maintenance townhome living in Holly Ridge, where everyday comfort meets a convenient North Charlotte location near Huntersville favorites. With a spacious, open floor plan, evenings can be spent relaxing with a movie, hosting friends or unwinding on the back patio while the sun sets behind the trees. Large windows fill the main level with natural light, highlighting durable luxury vinyl plank flooring in a sought-after light greige tone that creates the perfect canvas for modern design style. Updated lighting & door hardware add a fresh, polished feel. The designer-inspired kitchen is ideal for weeknight dinners or hosting friends, featuring granite counters, stainless appliances & generous prep space. Upstairs, both bedrooms are private suites with vaulted ceilings, walk-in closets & their own full baths, offering comfortable flexibility for guests, family or work from home needs. With new kitchen appliances, new HVAC unit, & new water heater, this home is truly move-in ready & stress free. Monthly HOA dues include water/sewer, exterior maintenance, exterior landscaping, amenity access, master insurance, & exterior pest control; so much easier than separate bills! Holly Ridge residents enjoy a community pool to cool off on hot summer days plus a pond with walking path ideal for strolls with the dog or getting fresh air after work. On weekends, meet friends at nearby Birkdale Village for shopping & then try a new restaurant for dinner. Easy access to I 485 & I 85 makes commuting around Charlotte simple.
Additional Information
- Hoa Fee
- $251
- Hoa Fee Paid
- Monthly
- Community Features
- Cabana, Outdoor Pool, Pond, Sidewalks, Street Lights, Walking Trails
- Interior Features
- Attic Stairs Pulldown, Breakfast Bar, Cable Prewire, Garden Tub, Open Floorplan, Walk-In Closet(s)
- Floor Coverings
- Carpet, Vinyl
- Equipment
- Dishwasher, Disposal, Electric Range, Electric Water Heater, Microwave, Refrigerator
- Foundation
- Slab
- Main Level Rooms
- Bathroom-Half, Dining Area, Kitchen, Great Room
- Laundry Location
- Electric Dryer Hookup, Laundry Closet, Upper Level
- Heating
- Natural Gas
- Water
- City
- Sewer
- Public Sewer
- Exterior Features
- Lawn Maintenance
- Exterior Construction
- Brick Partial, Vinyl
- Roof
- Architectural Shingle
- Parking
- Driveway, Attached Garage, Garage Door Opener, Garage Faces Front
- Driveway
- Concrete, Paved
- Elementary School
- Long Creek
- Middle School
- Francis Bradley
- High School
- Hopewell
- Zoning
- R12MFCD
- Total Property HLA
- 1422
Mortgage Calculator
“ Based on information submitted to the MLS GRID as of . All data is obtained from various sources and may not have been verified by broker or MLS GRID. Supplied Open House Information is subject to change without notice. All information should be independently reviewed and verified for accuracy. Some IDX listings have been excluded from this website. Properties may or may not be listed by the office/agent presenting the information © 2026 Canopy MLS as distributed by MLS GRID”

Last Updated: