5212 Wales Street, Charlotte, NC 28269
- $268,000
- 3
- BD
- 1
- BA
- 1,256
- SqFt






Listing courtesy of My Townhome. jsharp@mytownhome.com
Sold listing courtesy of Century 21 Providence Realty
- Sold Price
- $268,000
- List Price
- $275,000
- MLS#
- 4351197
- Status
- CLOSED
- Days on Market
- 43
- Property Type
- Residential
- Year Built
- 1951
- Closing Date
- Apr 10, 2026
- Bedrooms
- 3
- Bathrooms
- 1
- Full Baths
- 1
- Lot Size
- 15,245
- Lot Size Area
- 0.35000000000000003
- Living Area
- 1,256
- Sq Ft Total
- 1256
- County
- Mecklenburg
- Subdivision
- Royal Oaks
- Special Conditions
- None
- Waterfront Features
- None
Property Description
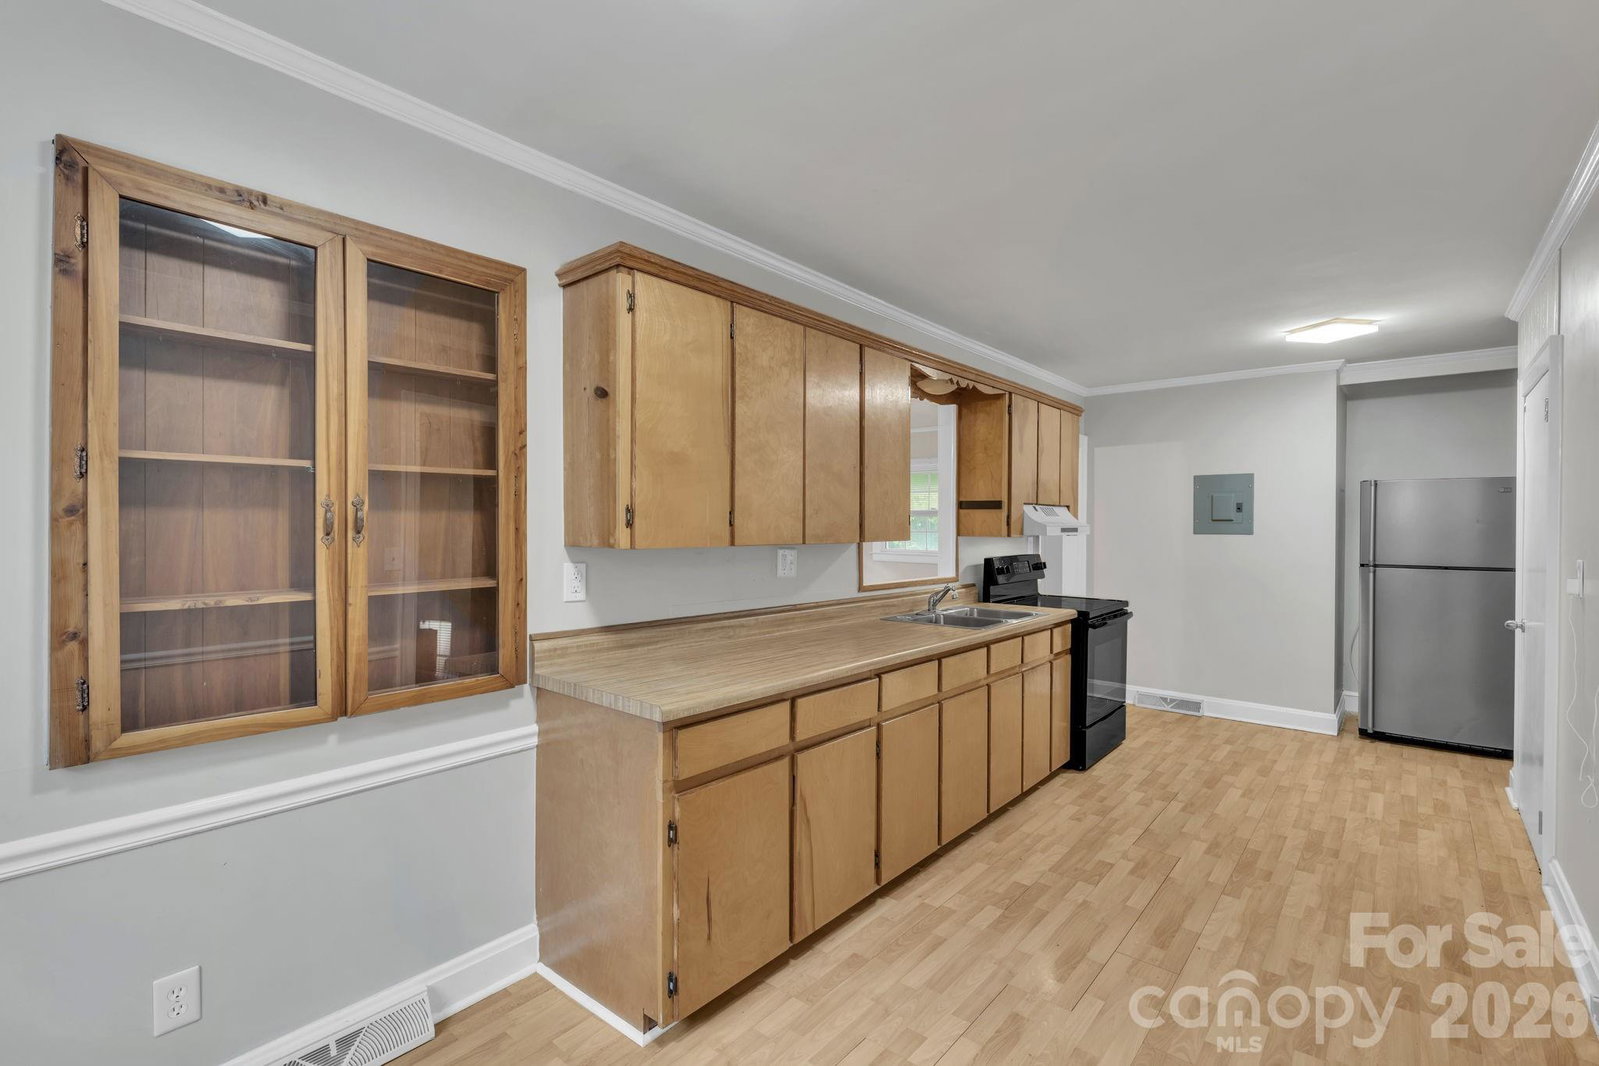
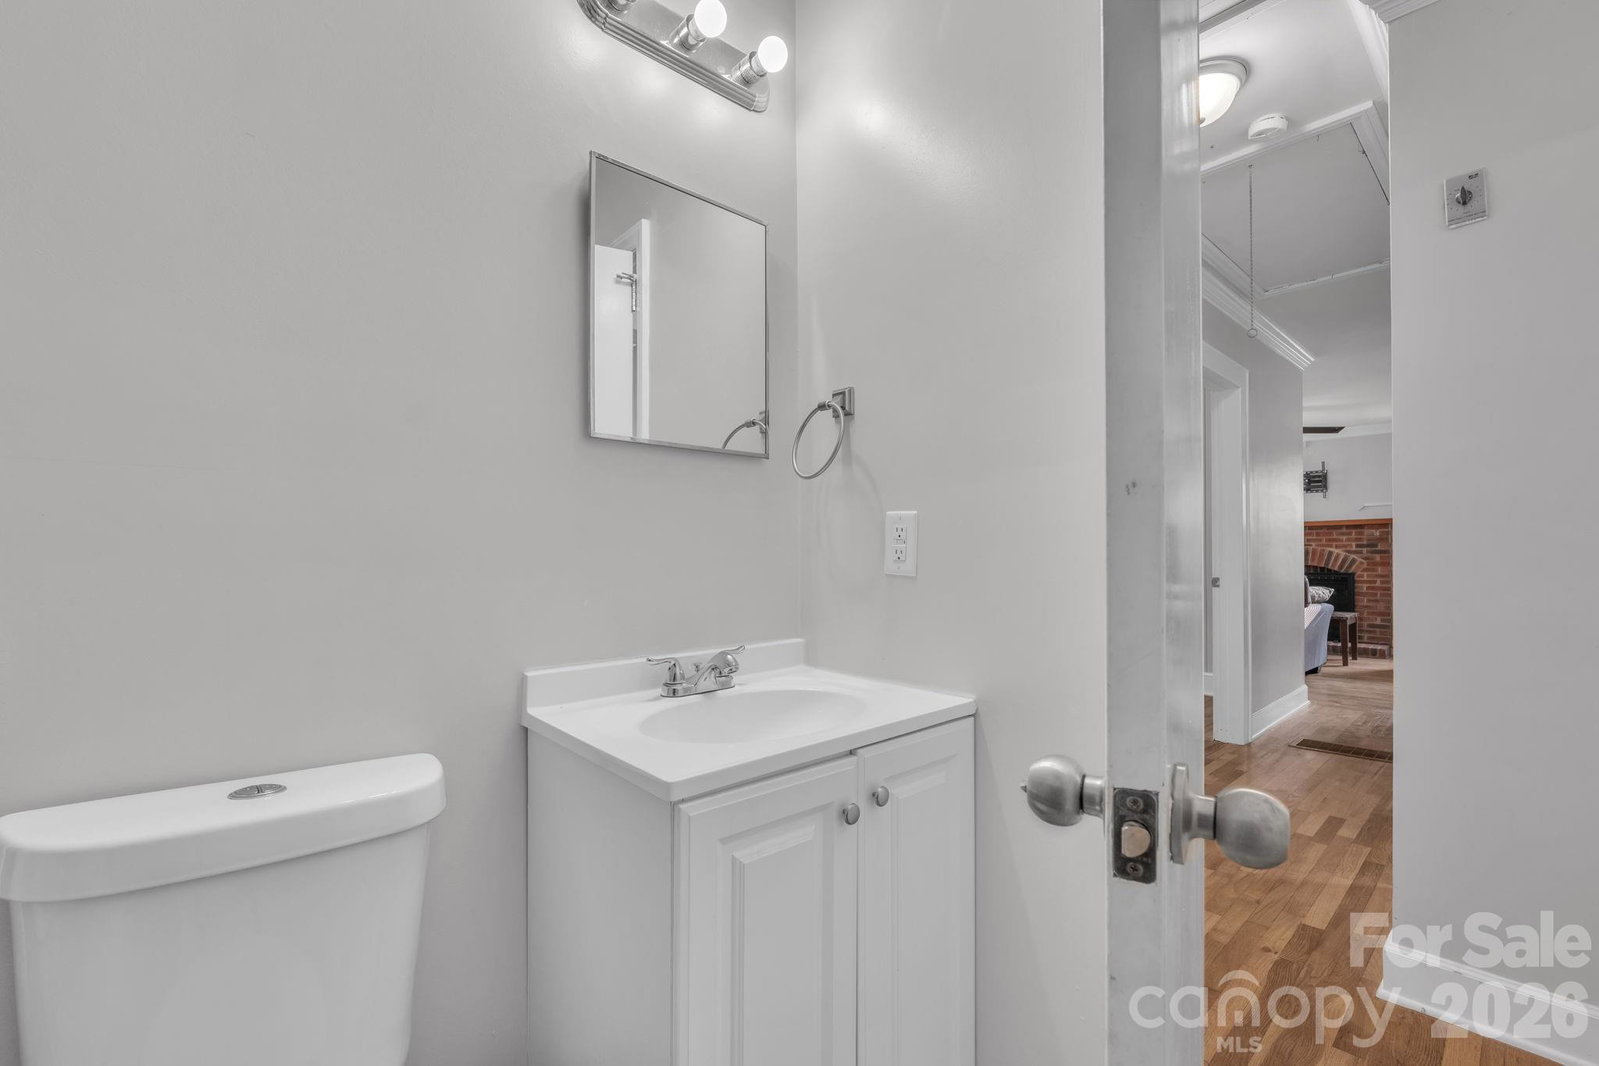
Well-maintained 3-bedroom, 1-bath all-brick ranch offering 1,253 sq. ft. of comfortable, functional living space. This charming home features a spacious yard perfect for outdoor enjoyment and a convenient carport for covered parking. A standout feature of the property is the large backyard shed equipped with power and lighting, making it ideal for a workshop, hobby space, or additional storage—perfect for projects, tools, or extra equipment. Ideally located just minutes from Uptown, major highways, shopping, dining, and everyday conveniences, making commuting a breeze. A solid opportunity for homeowners or investors alike in a highly accessible location. Extensive crawlspace improvements were professionally completed in 2020, adding long-term value through enhanced moisture control, drainage, and overall structural protection.
Additional Information
- Interior Features
- Attic Stairs Pulldown
- Floor Coverings
- Laminate
- Equipment
- Dishwasher, Electric Range, Oven, Refrigerator, Washer/Dryer
- Foundation
- Crawl Space
- Main Level Rooms
- Living Room, Primary Bedroom, Bedroom(s), Bedroom(s), Bathroom-Full, Dining Room, Kitchen, Family Room
- Laundry Location
- Inside
- Heating
- Central
- Water
- City
- Sewer
- Public Sewer
- Exterior Construction
- Brick Full
- Parking
- Detached Carport, Driveway
- Driveway
- Asphalt, Concrete
- Lot Description
- Level
- Elementary School
- Governors Village
- Middle School
- Governors Village
- High School
- Julius L. Chambers
- Total Property HLA
- 1256
- Master on Main Level
- Yes
Mortgage Calculator
“ Based on information submitted to the MLS GRID as of . All data is obtained from various sources and may not have been verified by broker or MLS GRID. Supplied Open House Information is subject to change without notice. All information should be independently reviewed and verified for accuracy. Some IDX listings have been excluded from this website. Properties may or may not be listed by the office/agent presenting the information © 2026 Canopy MLS as distributed by MLS GRID”

Last Updated: