1201 Mckee Farm Lane, Belmont, NC 28012
- $495,000
- 3
- BD
- 2
- BA
- 1,954
- SqFt




Listing courtesy of Howard Hanna Allen Tate Gastonia. megan.triplett@allentate.com
Sold listing courtesy of Keller Williams South Park
- Sold Price
- $495,000
- List Price
- $508,000
- MLS#
- 4351148
- Status
- CLOSED
- Days on Market
- 116
- Property Type
- Residential
- Architectural Style
- Transitional
- Year Built
- 2012
- Closing Date
- Jun 30, 2026
- Bedrooms
- 3
- Bathrooms
- 2
- Full Baths
- 2
- Lot Size
- 9,583
- Lot Size Area
- 0.22
- Living Area
- 1,954
- Sq Ft Total
- 1954
- County
- Gaston
- Subdivision
- South Point Village
- Special Conditions
- None
Property Description
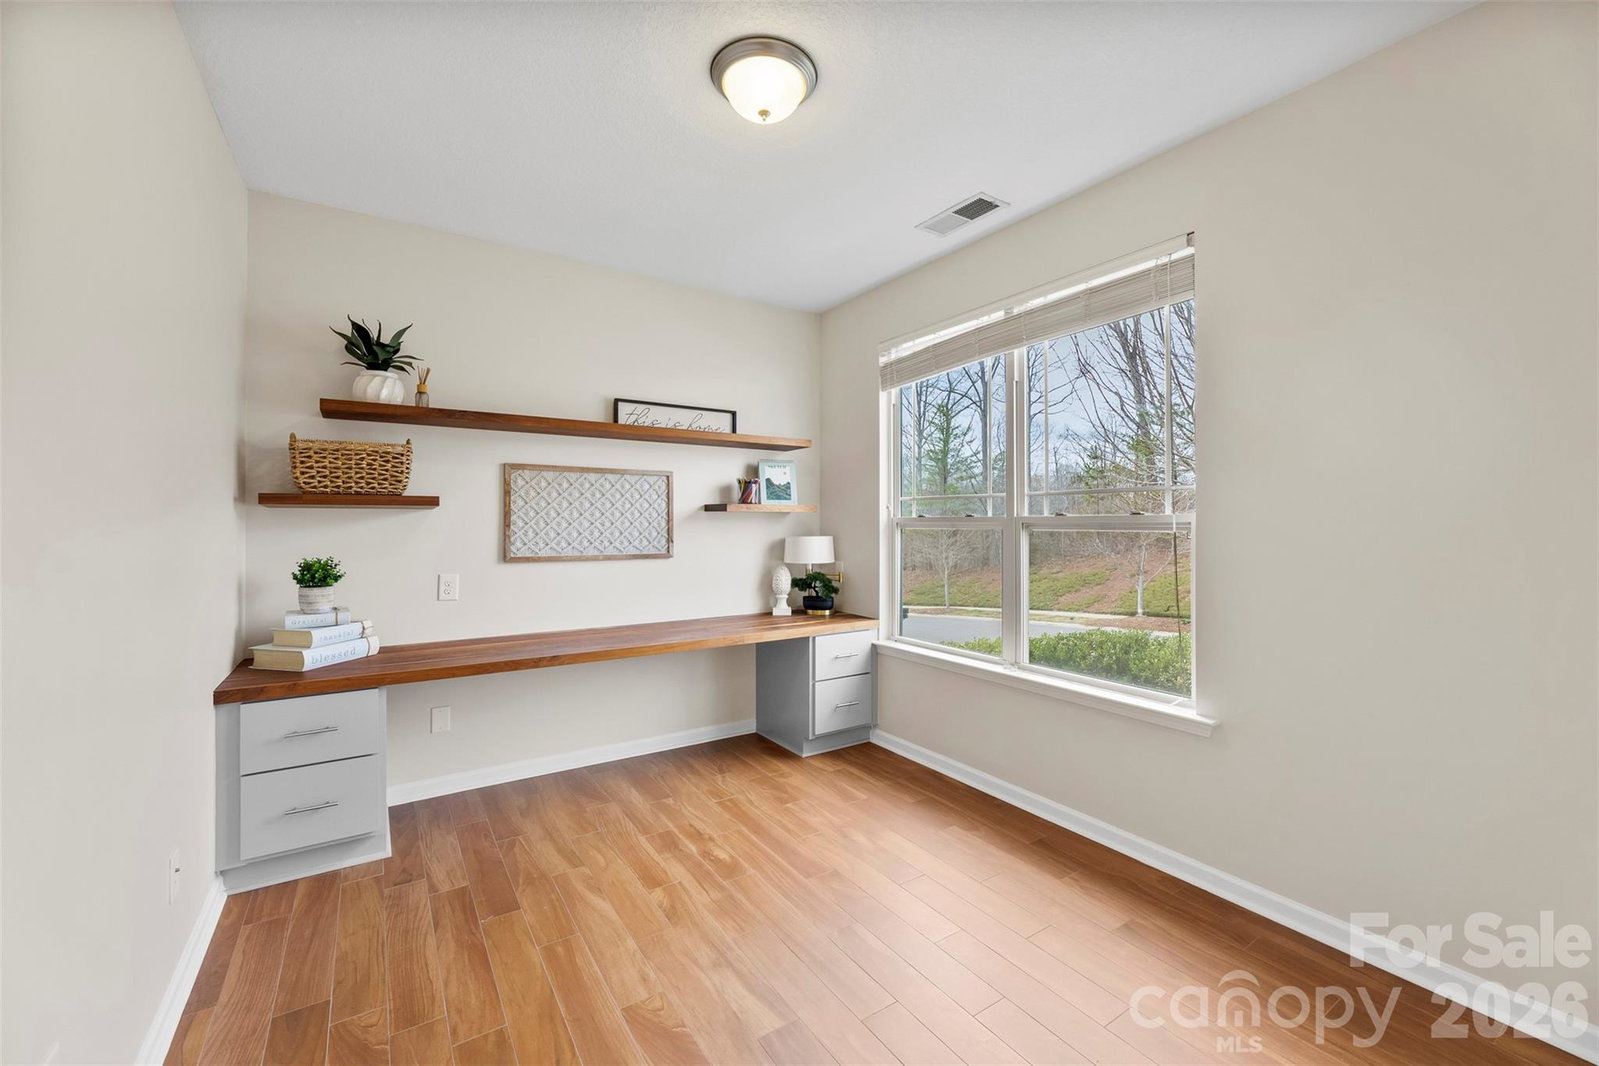
Welcome to 1201 McKee Farm Lane, where architectural elegance meets everyday comfort. This impeccably maintained residence offers a versatile floor plan designed to adapt to your lifestyle. Interior highlights include 3 bedrooms plus an office/potential 4th bedroom, a stunning flex space featuring soaring ceilings and intricate architectural details. This "chameleon" room is ready to fit your needs as a formal dining room, a vibrant music room, or the ultimate recreation area. The heart of this home is the kitchen, boasting sleek granite countertops, a stylish tile backsplash, and upgraded appliances. Enjoy an easy transition into this home with its brand-new carpet and paint. As you step outside, expect to be WOW-ed by the expansive paver stone patio, providing the perfect footprint to entertain guests for summer BBQs. Or, step into the cool shade of the inviting gazebo, offering a sanctuary for you to sip your morning coffee or relax in the evening. LOCATION is key with this property. Leave the car behind! You are perfectly positioned just a short stroll from local schools, grocery shopping and popular restaurants. The charming atmosphere of downtown Belmont is just a few miles up the road and Charlotte is just a 25-minute commute. Don't miss the opportunity to own this gem in one of the area's most convenient neighborhoods. Schedule your tour today!
Additional Information
- Hoa Fee
- $416
- Hoa Fee Paid
- Annually
- Interior Features
- Breakfast Bar, Built-in Features, Kitchen Island, Open Floorplan, Pantry, Split Bedroom, Walk-In Closet(s)
- Equipment
- Dishwasher, Disposal, Gas Water Heater, Microwave, Oven, Refrigerator
- Foundation
- Slab
- Main Level Rooms
- Primary Bedroom, Bedroom(s), Bedroom(s), Kitchen, Dining Room, Great Room, Office, Breakfast
- Laundry Location
- Laundry Room, Main Level
- Heating
- Central, Forced Air, Natural Gas
- Water
- City
- Sewer
- Public Sewer
- Exterior Construction
- Stone, Vinyl
- Roof
- Architectural Shingle
- Parking
- Driveway, Attached Garage, Garage Faces Front, Keypad Entry
- Driveway
- Concrete, Paved
- Elementary School
- Belmont Central
- Middle School
- Belmont
- High School
- South Point (NC)
- Zoning
- R-3
- Total Property HLA
- 1954
- Master on Main Level
- Yes
Mortgage Calculator
“ Based on information submitted to the MLS GRID as of . All data is obtained from various sources and may not have been verified by broker or MLS GRID. Supplied Open House Information is subject to change without notice. All information should be independently reviewed and verified for accuracy. Some IDX listings have been excluded from this website. Properties may or may not be listed by the office/agent presenting the information © 2026 Canopy MLS as distributed by MLS GRID”

Last Updated: