Share this with your friends


+17045766234
Ivester Jackson Christie's
9222 Hickory Tree Lane, Charlotte, NC 28277
- $689,000
- 4
- BD
- 3
- BA
- 2,664
- SqFt






Listing courtesy of Wilson Realty. pcattieu@wilsonrealtync.com
Sold listing courtesy of Aviator Realty
- Sold Price
- $689,000
- List Price
- $692,500
- MLS#
- 4351131
- Status
- CLOSED
- Days on Market
- 48
- Property Type
- Residential
- Architectural Style
- Traditional
- Year Built
- 1999
- Closing Date
- May 07, 2026
- Bedrooms
- 4
- Bathrooms
- 3
- Full Baths
- 2
- Half Baths
- 1
- Lot Size
- 10,018
- Lot Size Area
- 0.23
- Living Area
- 2,664
- Sq Ft Total
- 2664
- County
- Mecklenburg
- Subdivision
- Blakeney Heath
- Special Conditions
- None
Property Description
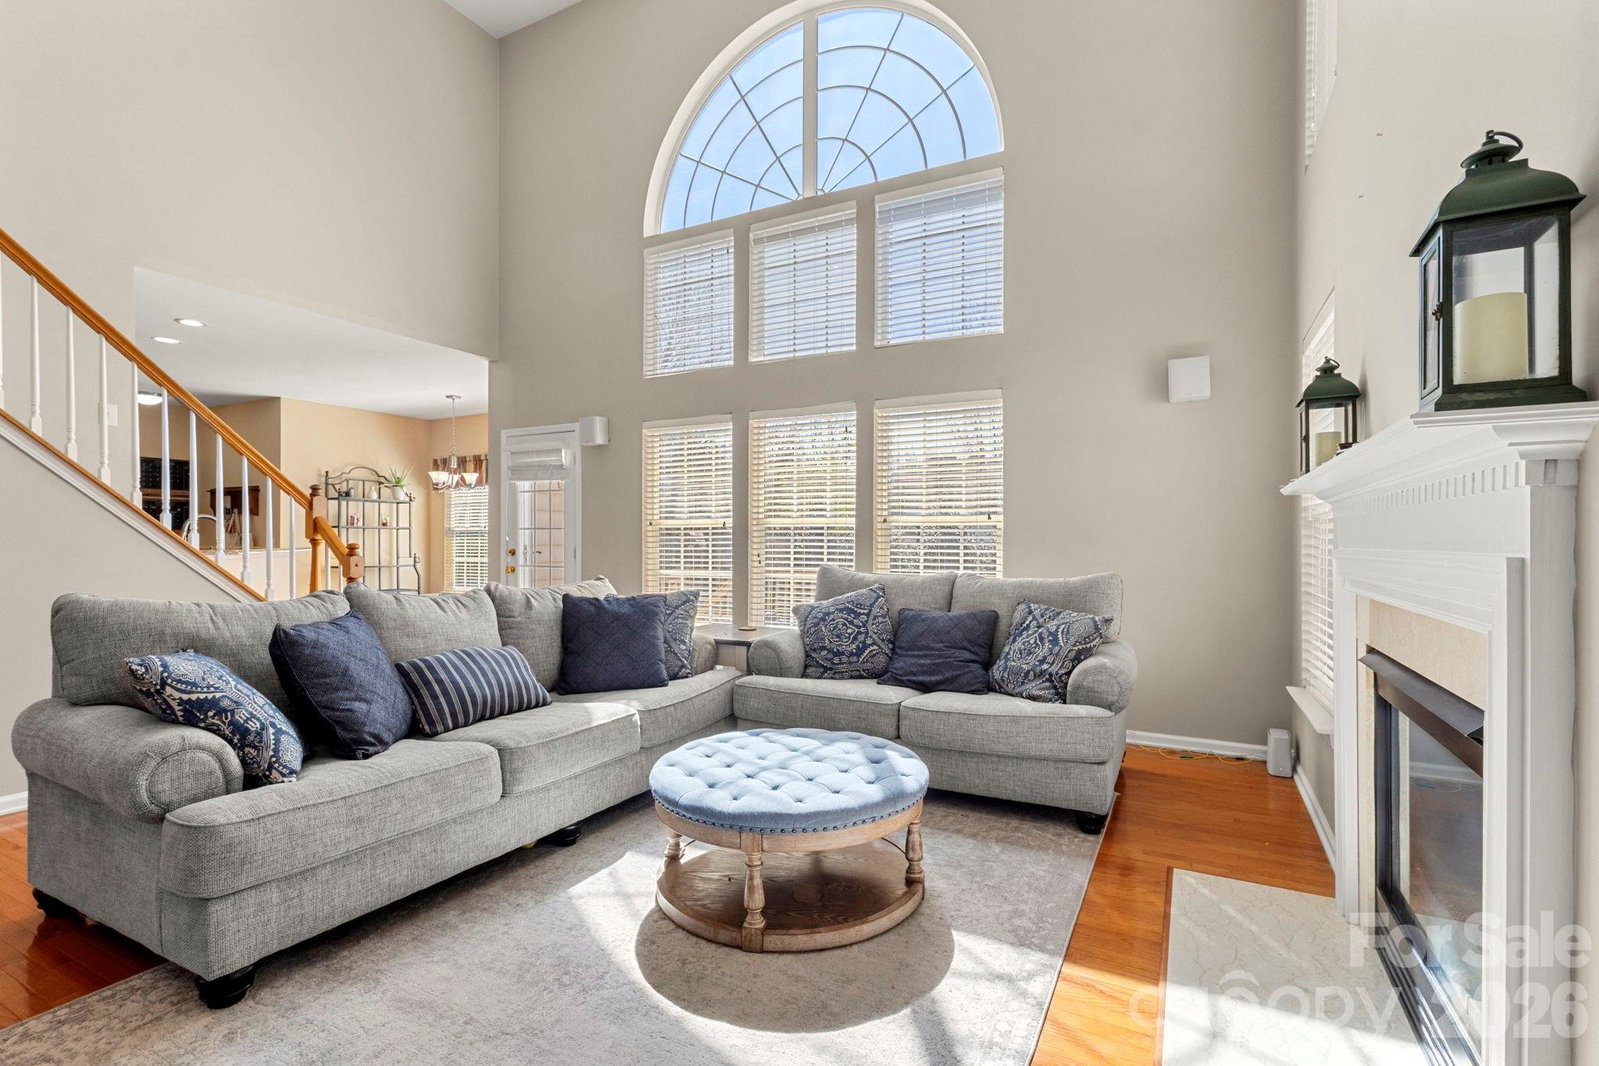
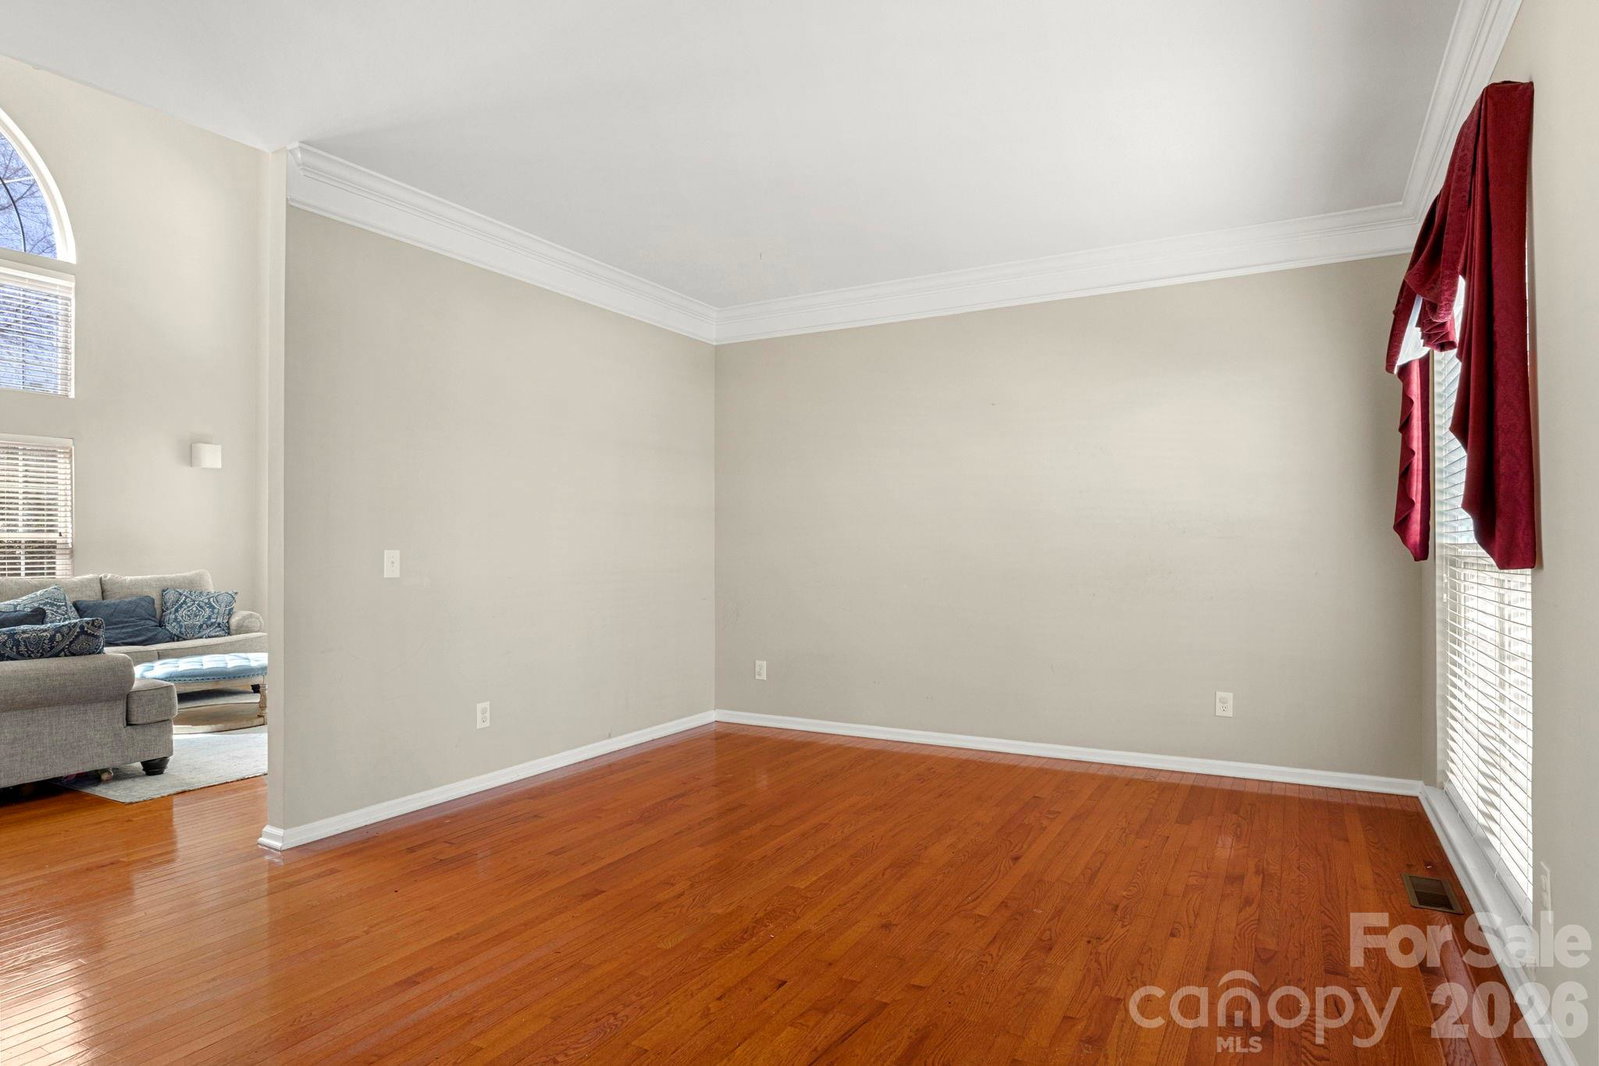
STUNNING 4BR/2.5BA | 2,650+ SF | CUL-DE-SAC IN COVETED BLAKENEY HEATH! Move-in ready and beautifully updated, this home features a dramatic two-story great room with gas fireplace and abundant natural light. The remodeled kitchen shines with granite countertops, tile backsplash, recessed and under-cabinet lighting, soft-close drawers, and upgraded stainless steel appliances. Custom-finished hardwood floors flow throughout the main level, which also includes a flexible first-floor bedroom with walk-in closet—perfect for guests, a home office, or flex space. Upstairs, a spacious loft provides additional versatile living space for work, play, or relaxation. Two secondary bedrooms share a convenient Jack-and-Jill bath. The primary suite features a tray ceiling and a beautifully renovated bath with frameless glass shower, tile flooring, updated fixtures, vaulted ceiling, and walk-in closet. Enjoy outdoor living on the large deck overlooking a fenced, professionally landscaped backyard—ideal for entertaining, relaxing, or play. Prime location with top-rated schools—less than 1 mile to Blakeney Shopping Center and minutes to StoneCrest, Waverly, Ballantyne Bowl, and I-485. Additional updates: Washer & Dryer convey (approx. 3 years old) along with Stainless steel refrigerator. New water heater installed in 2024. Exceptional space, updates, and location!
Additional Information
- Hoa Fee
- $151
- Hoa Fee Paid
- Semi-Annually
- Community Features
- Picnic Area, Playground, Recreation Area, Sidewalks, Street Lights
- Fireplace
- Yes
- Interior Features
- Attic Stairs Pulldown, Breakfast Bar, Built-in Features, Cable Prewire, Entrance Foyer, Kitchen Island, Open Floorplan, Pantry, Storage, Walk-In Closet(s), Wet Bar, Whirlpool
- Floor Coverings
- Carpet, Tile, Vinyl, Wood
- Equipment
- Dishwasher, Disposal, Dual Flush Toilets, Electric Range, ENERGY STAR Qualified Dishwasher, Exhaust Hood, Gas Water Heater, Microwave, Refrigerator with Ice Maker, Self Cleaning Oven
- Foundation
- Crawl Space
- Main Level Rooms
- Kitchen, Great Room-Two Story, Living Room, Dining Room, Bedroom(s), Bathroom-Half
- Laundry Location
- Electric Dryer Hookup, Laundry Room, Upper Level
- Heating
- Central, Forced Air, Natural Gas, Zoned
- Water
- City
- Sewer
- Public Sewer
- Exterior Construction
- Brick Partial, Vinyl
- Roof
- Asbestos Shingle
- Parking
- Driveway, Attached Garage, Garage Door Opener, Garage Faces Front, Keypad Entry
- Driveway
- Concrete, Paved
- Lot Description
- Cul-De-Sac, Level, Wooded
- Elementary School
- Hawk Ridge
- Middle School
- Community House
- High School
- Ardrey Kell
- Builder Name
- Ryland
- Total Property HLA
- 2664
Mortgage Calculator
“ Based on information submitted to the MLS GRID as of . All data is obtained from various sources and may not have been verified by broker or MLS GRID. Supplied Open House Information is subject to change without notice. All information should be independently reviewed and verified for accuracy. Some IDX listings have been excluded from this website. Properties may or may not be listed by the office/agent presenting the information © 2026 Canopy MLS as distributed by MLS GRID”

Last Updated: