4822 Gaynor Road, Charlotte, NC 28211
- $1,200,000
- 4
- BD
- 2
- BA
- 1,784
- SqFt






Listing courtesy of Helen Adams Realty. marypell@helenadamsrealty.com
Sold listing courtesy of Dickens Mitchener & Associates Inc
- Sold Price
- $1,200,000
- List Price
- $899,000
- MLS#
- 4351001
- Status
- CLOSED
- Days on Market
- 26
- Property Type
- Residential
- Architectural Style
- Ranch
- Year Built
- 1969
- Closing Date
- Mar 30, 2026
- Bedrooms
- 4
- Bathrooms
- 2
- Full Baths
- 2
- Lot Size
- 19,035
- Lot Size Area
- 0.437
- Living Area
- 1,784
- Sq Ft Total
- 1784
- County
- Mecklenburg
- Subdivision
- Randolph Park
- Special Conditions
- None
Property Description
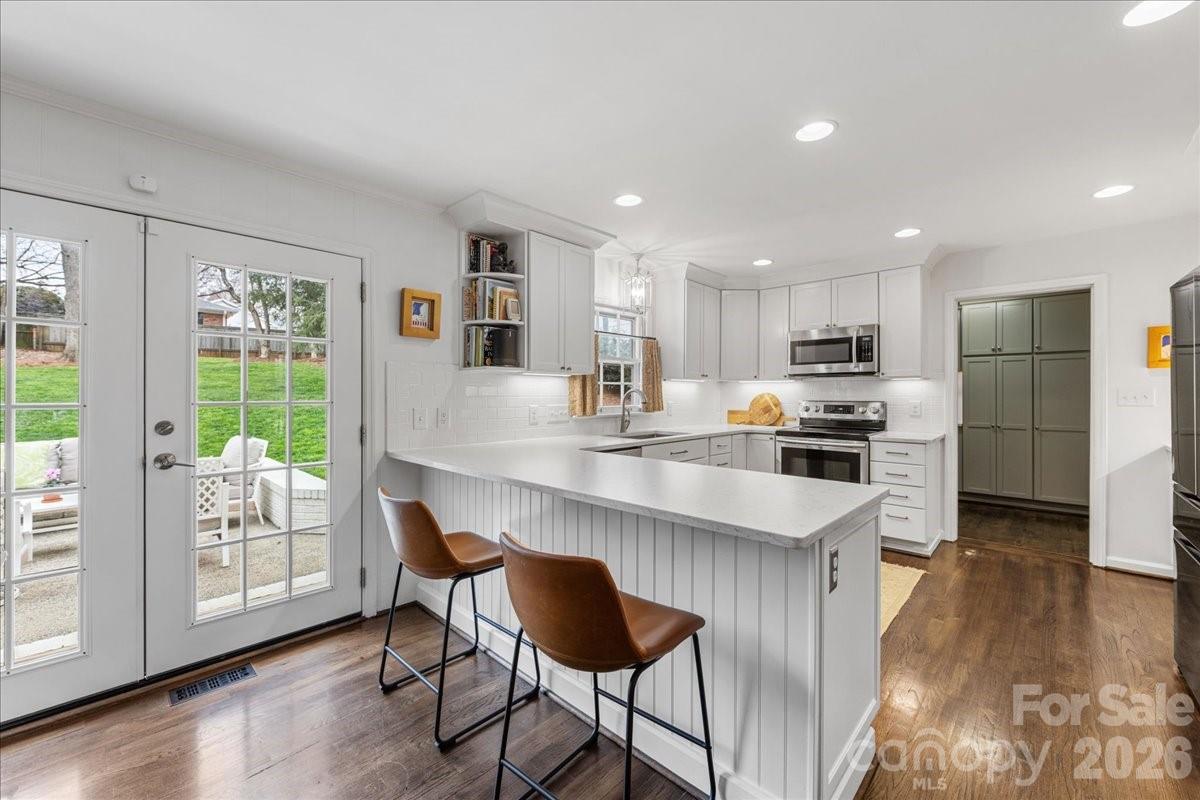
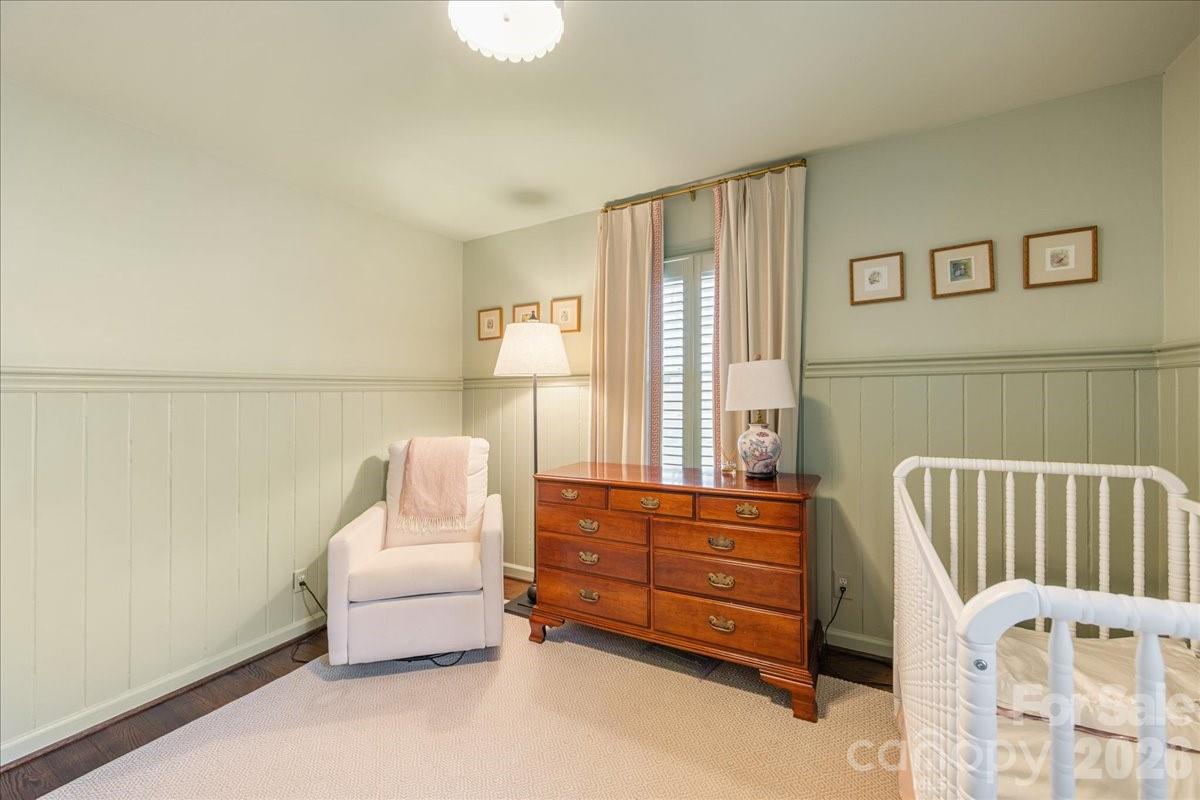
Welcome home to this charming 4BR, 2BA painted brick ranch in highly sought after Randolph Park. A rocking chair front porch invites you into this charming home. The spacious living room boasts hardwood floors and abundant natural light, opening into the dining room. The beautifully updated kitchen features crisp white cabinetry, quartz countertops, and an easy flow into the den; perfect for everyday living and entertaining. The den opens to a patio overlooking a private, fenced backyard, creating the ideal space for outdoor enjoyment. Both bathrooms have been tastefully updated with designer finishes. A generously sized mud/laundry room, just off the kitchen and attached garage, provides incredible storage and functionality; an uncommon find in this neighborhood. The rare one-car garage adds even more convenience. Enjoy living just minutes from shopping and dining at Cotswold Village Shops, as well as easy access to Uptown Charlotte and more.
Additional Information
- Fireplace
- Yes
- Interior Features
- Attic Stairs Pulldown
- Floor Coverings
- Tile, Wood
- Equipment
- Dishwasher, Disposal, Electric Cooktop, Electric Water Heater, Freezer, Microwave, Oven, Refrigerator
- Foundation
- Crawl Space
- Main Level Rooms
- Primary Bedroom, Bedroom(s), Bedroom(s), Bedroom(s), Bathroom-Full, Bathroom-Full, Living Room, Den, Kitchen, Dining Room, Laundry, Mud
- Laundry Location
- Laundry Room, Main Level
- Heating
- Forced Air, Natural Gas
- Water
- City
- Sewer
- Public Sewer
- Exterior Construction
- Brick Full, Vinyl
- Parking
- Driveway
- Driveway
- Concrete, Paved
- Elementary School
- Billingsville Cotswold
- Middle School
- Alexander Graham
- High School
- Myers Park
- Total Property HLA
- 1784
- Master on Main Level
- Yes
Mortgage Calculator
“ Based on information submitted to the MLS GRID as of . All data is obtained from various sources and may not have been verified by broker or MLS GRID. Supplied Open House Information is subject to change without notice. All information should be independently reviewed and verified for accuracy. Some IDX listings have been excluded from this website. Properties may or may not be listed by the office/agent presenting the information © 2026 Canopy MLS as distributed by MLS GRID”

Last Updated: