17010 Dogwood Creek Lane, Charlotte, NC 28278
- $470,000
- 4
- BD
- 4
- BA
- 2,507
- SqFt




Listing courtesy of Keller Williams Connected. mikaelmcdaniel@gmail.com
Sold listing courtesy of Sunrise Finance LLC
- Sold Price
- $470,000
- List Price
- $485,000
- MLS#
- 4350999
- Status
- CLOSED
- Days on Market
- 74
- Property Type
- Residential
- Distressed Property
- Yes
- Year Built
- 2021
- Closing Date
- May 15, 2026
- Bedrooms
- 4
- Bathrooms
- 4
- Full Baths
- 3
- Half Baths
- 1
- Lot Size
- 8,712
- Lot Size Area
- 0.2
- Living Area
- 2,507
- Sq Ft Total
- 2507
- County
- Mecklenburg
- Subdivision
- Heron Park
- Special Conditions
- Third Party Approval
Property Description
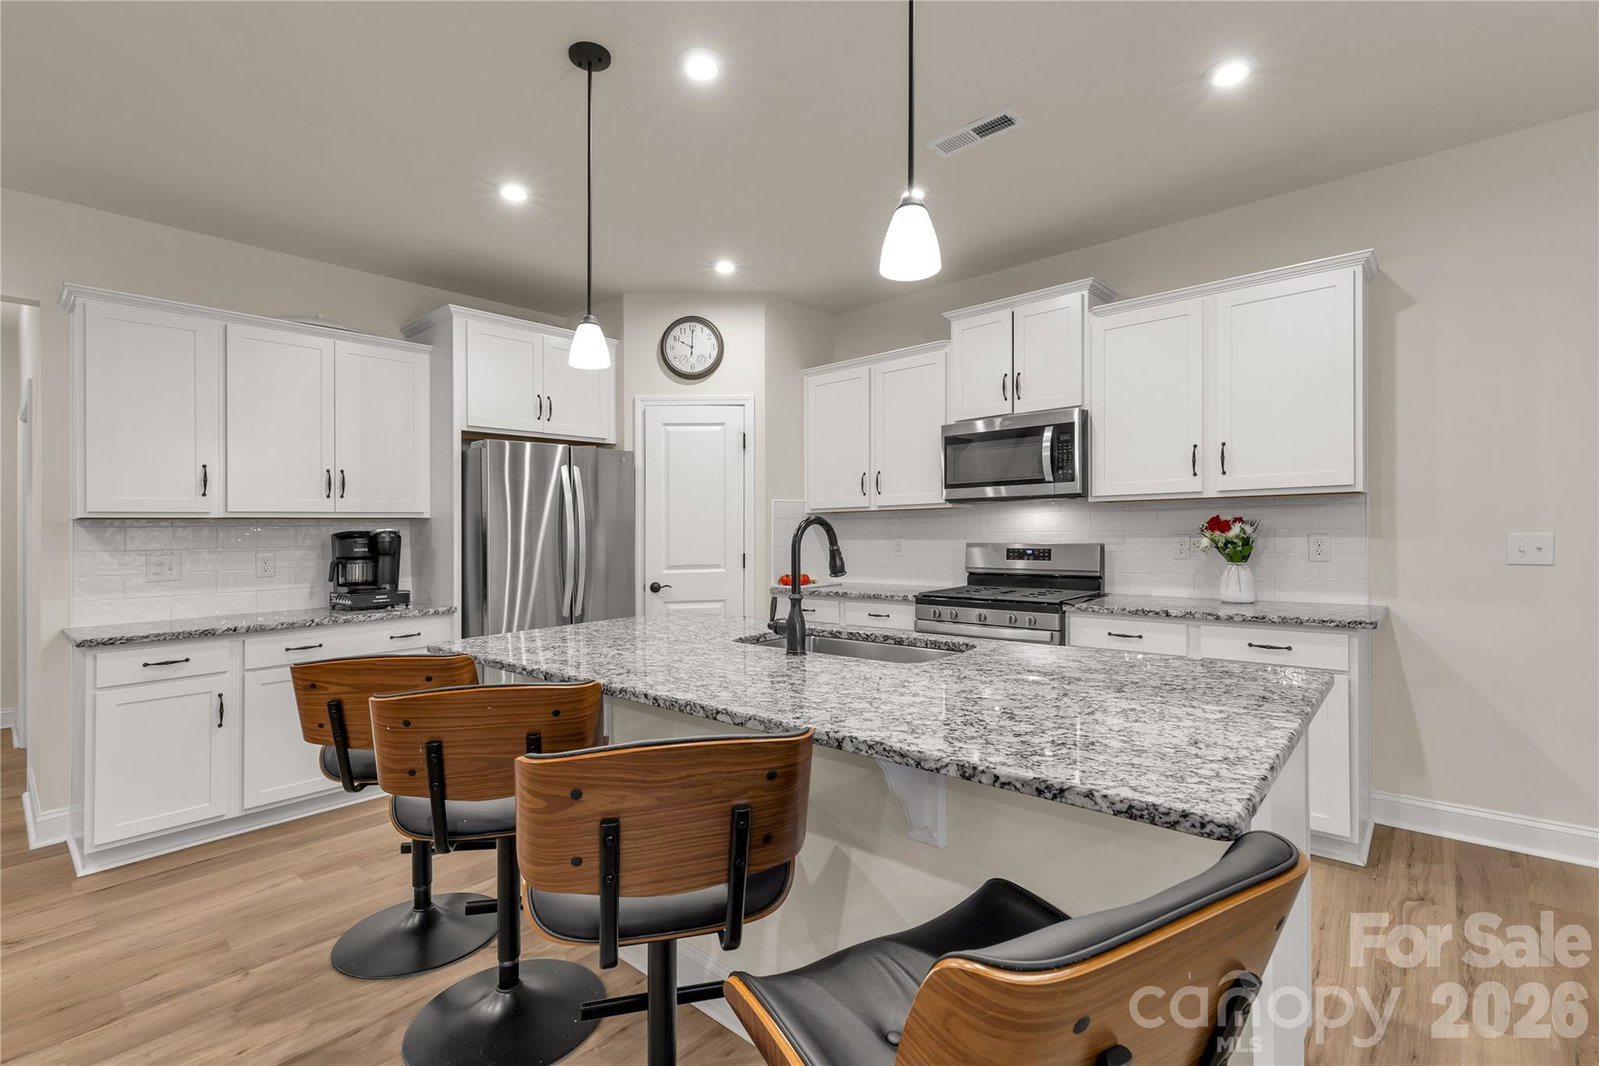
Welcome to 17010 Dogwood Creek Lane in Charlotte — perfectly positioned near Rivergate Shopping Center and Lake Wylie for easy access to shopping, dining, and recreation. This thoughtfully designed home offers a highly desirable primary suite on the main level, creating both comfort and convenience. The open-concept floorplan is ideal for everyday living and entertaining, featuring wide plank flooring and abundant natural light throughout the main living areas. The stunning kitchen showcases white cabinetry, a gas stove, and generous prep space, seamlessly flowing into the dining and living areas. Upstairs, you’ll find a versatile loft space perfect for a second living area, home office, or playroom. Three additional bedrooms provide ample space, including one with a private ensuite bath. A spacious secondary bathroom with double sinks adds functionality for family or guests. Step outside to enjoy the covered back porch — a perfect spot for morning coffee, evening relaxation, or casual outdoor entertaining. Located in a small neighborhood setting, this home offers a wonderful balance of privacy and accessibility in one of Charlotte’s most convenient areas.
Additional Information
- Hoa Fee
- $210
- Hoa Fee Paid
- Quarterly
- Fireplace
- Yes
- Interior Features
- Kitchen Island, Open Floorplan, Pantry
- Equipment
- Dishwasher, Disposal, Gas Cooktop
- Foundation
- Slab
- Main Level Rooms
- Primary Bedroom, Office, Kitchen, Bathroom-Full, Bathroom-Half, Great Room, Laundry
- Laundry Location
- Laundry Room
- Heating
- Zoned
- Water
- City
- Sewer
- Public Sewer
- Exterior Construction
- Vinyl
- Parking
- Attached Garage
- Driveway
- Concrete, Paved
- Elementary School
- Palisades Park
- Middle School
- Southwest Guilford
- High School
- Olympic
- Total Property HLA
- 2507
- Master on Main Level
- Yes
Mortgage Calculator
“ Based on information submitted to the MLS GRID as of . All data is obtained from various sources and may not have been verified by broker or MLS GRID. Supplied Open House Information is subject to change without notice. All information should be independently reviewed and verified for accuracy. Some IDX listings have been excluded from this website. Properties may or may not be listed by the office/agent presenting the information © 2026 Canopy MLS as distributed by MLS GRID”

Last Updated: