Share this with your friends


+17045766234
Ivester Jackson Christie's
1015 Chelsea Place, Matthews, NC 28105
- $1,250,000
- 5
- BD
- 5
- BA
- 5,192
- SqFt




Listing courtesy of JET Realty Carolinas. molly@mollyzahn.com
Sold listing courtesy of Helen Adams Realty
- Sold Price
- $1,250,000
- List Price
- $1,250,000
- MLS#
- 4350988
- Status
- CLOSED
- Days on Market
- 101
- Property Type
- Residential
- Architectural Style
- Traditional
- Year Built
- 1993
- Closing Date
- Jun 15, 2026
- Bedrooms
- 5
- Bathrooms
- 5
- Full Baths
- 4
- Half Baths
- 1
- Lot Size
- 16,117
- Lot Size Area
- 0.37
- Living Area
- 5,192
- Sq Ft Total
- 5192
- County
- Mecklenburg
- Subdivision
- Mallory Manor
- Special Conditions
- None
Property Description
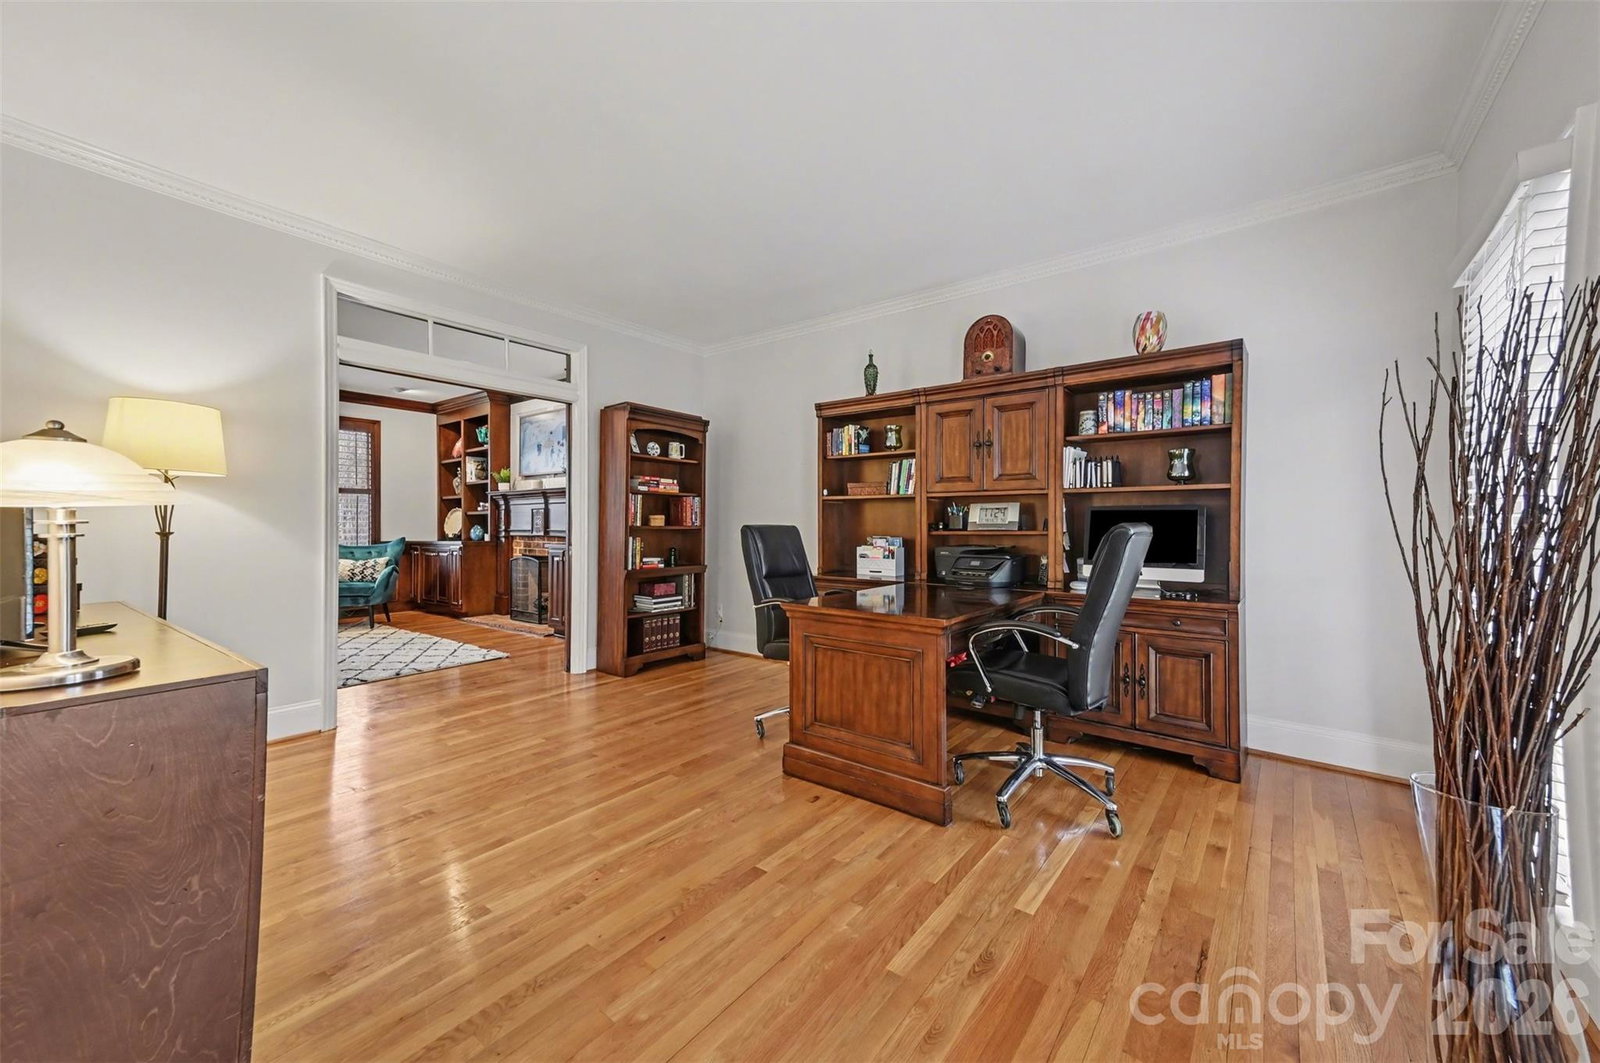
Welcome to this pristine home where beauty, flexibility, and convenience come together in a thoughtfully designed layout. From the moment you step inside, you’ll notice the light-filled spaces and effortless flow created for both everyday living and entertaining. A spacious dining room greets you at the front of the home — perfect for hosting gatherings. The fully renovated kitchen serves as the heart of the home, featuring modern cabinetry with abundant storage, a large center island with seating, upscale stainless steel appliances, a beverage and coffee center, and a sunny breakfast area. The cozy great room is anchored by a gas fireplace flanked with custom built-ins, creating a warm and inviting atmosphere. Just beyond, the sunroom overlooks the private backyard — an ideal space to enjoy your morning coffee or unwind at the end of the day. A main-level office enclosed by glass French doors offers a bright and private work-from-home retreat. Pocket doors throughout allow you to create separation when desired or open the space for seamless entertaining. A functional laundry and mud room with utility sink adds everyday convenience and organization. Upstairs, the spacious primary suite features vaulted ceilings, a beautifully updated spa-like bath with a large walk-in shower, and a custom-organized walk-in closet. A private guest suite provides comfort for visitors, while two additional bedrooms share a renovated Jack-and-Jill bath with modern cabinetry and tile surround. A large bonus room offers flexible space for media, play, or hobbies, and the walk-up attic provides easy-access storage. The finished basement truly sets this home apart. Designed as a secondary living space, it includes a full kitchen, living room with gas fireplace, large bedroom, and full bath. With its own private exterior entrance, it’s ideal for multi-generational living, guests, or an extended stay retreat. Step outside to a professionally designed backyard built for year-round enjoyment. A spacious deck and lower-level lounge create multiple entertaining areas, while softly lit paver walkways lead to a hot tub with pergola and a firepit area — the perfect setting for relaxing evenings. There is still plenty of yard space for play and pets. Ideally located near shopping and dining at The Arboretum and zoned for top-rated schools, this home offers exceptional space, style, and versatility in a premier location.
Additional Information
- Fireplace
- Yes
- Interior Features
- Attic Walk In, Built-in Features, Kitchen Island, Open Floorplan, Pantry, Walk-In Closet(s)
- Floor Coverings
- Carpet, Tile, Wood
- Equipment
- Bar Fridge, Dishwasher, Disposal, Double Oven, Electric Range, Gas Water Heater, Microwave, Refrigerator with Ice Maker, Self Cleaning Oven, Wall Oven, Washer/Dryer
- Foundation
- Basement
- Main Level Rooms
- Dining Room, Office, Kitchen, Great Room, Laundry, Sunroom, Bathroom-Half, Mud
- Laundry Location
- Mud Room, Main Level
- Heating
- Central
- Water
- City
- Sewer
- Public Sewer
- Exterior Features
- Fire Pit, Hot Tub, In-Ground Irrigation
- Exterior Construction
- Brick Full
- Roof
- Architectural Shingle
- Parking
- Driveway, Attached Garage, Garage Door Opener, Garage Faces Side
- Driveway
- Concrete, Paved
- Lot Description
- Corner Lot, Cul-De-Sac
- Elementary School
- Elizabeth Lane
- Middle School
- South Charlotte
- High School
- Providence
- Total Property HLA
- 5192
Mortgage Calculator
“ Based on information submitted to the MLS GRID as of . All data is obtained from various sources and may not have been verified by broker or MLS GRID. Supplied Open House Information is subject to change without notice. All information should be independently reviewed and verified for accuracy. Some IDX listings have been excluded from this website. Properties may or may not be listed by the office/agent presenting the information © 2026 Canopy MLS as distributed by MLS GRID”

Last Updated: