126 Oakside Drive, Harrisburg, NC 28075
- $340,000
- 3
- BD
- 2
- BA
- 1,419
- SqFt




Listing courtesy of EXP Realty LLC Mooresville. chad@WindMarkRE.com
Sold listing courtesy of Austin-Barnett Realty LLC
- Sold Price
- $340,000
- List Price
- $325,000
- MLS#
- 4350979
- Status
- CLOSED
- Days on Market
- 20
- Property Type
- Residential
- Architectural Style
- Ranch
- Year Built
- 1983
- Closing Date
- Mar 20, 2026
- Bedrooms
- 3
- Bathrooms
- 2
- Full Baths
- 2
- Lot Size
- 20,473
- Lot Size Area
- 0.47000000000000003
- Living Area
- 1,419
- Sq Ft Total
- 1419
- County
- Cabarrus
- Subdivision
- Harrisburg Park
- Special Conditions
- None
- Dom
- Yes
Property Description
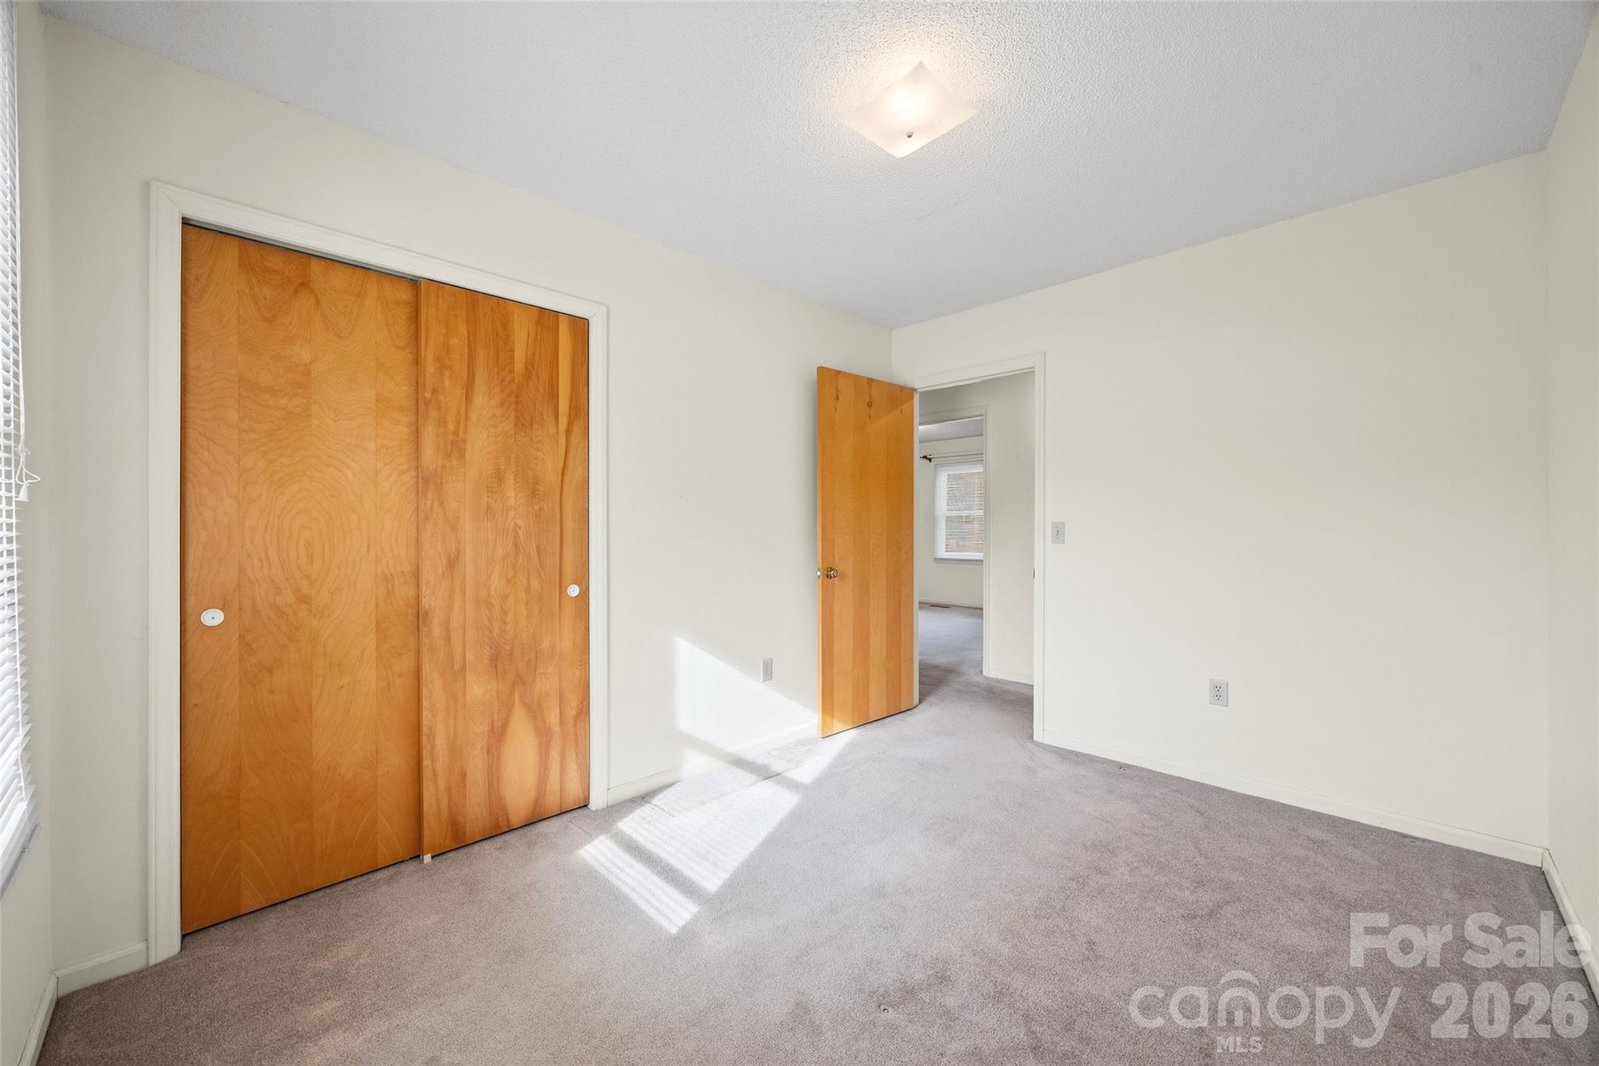
Full-brick ranch on nearly ½ acre with no HOA and serious upside potential. This 3BR/2BA home offers approximately 1,419 sq ft, a new roof (2024) and 2015 HVAC, giving buyers confidence in the major systems while leaving room to update interior finishes to their taste. Solid construction, functional layout, and a generous lot create a great value-add opportunity in a desirable location. The true standout is the impressive 24x34 concrete block detached garage/workshop fully equipped with separate electric service, built in workbench, engine hoist beam, air compressor, and abundant outlet access. Whether you’re into race cars, classics, fabrication, woodworking, or running a serious hobby operation, this space is ready to go. Add a mini-split for year-round comfort and you’ve got an incredible setup that’s difficult to find at this price point. Plus, a 1-car attached garage adds everyday convenience. Convenient to Charlotte Motor Speedway, I-85, and I-485, this property offers flexibility, functionality, and room to build equity. Bring your vision—and your toys.
Additional Information
- Equipment
- Electric Range, Gas Water Heater
- Foundation
- Crawl Space
- Main Level Rooms
- Primary Bedroom, Bedroom(s), Bedroom(s), Bathroom-Full, Bathroom-Full, Kitchen, Dining Room, Laundry, Living Room
- Laundry Location
- Electric Dryer Hookup, Mud Room, Laundry Room, Main Level
- Heating
- Forced Air, Natural Gas
- Water
- City
- Sewer
- Public Sewer
- Exterior Construction
- Brick Full
- Roof
- Architectural Shingle
- Parking
- Driveway, Attached Garage, Detached Garage, Garage Door Opener, Garage Faces Front, Garage Shop
- Driveway
- Concrete, Paved
- Lot Description
- Cleared, Level
- Elementary School
- Pitts School
- Middle School
- Roberta Road
- High School
- Jay M. Robinson
- Zoning
- RM
- Total Property HLA
- 1419
- Master on Main Level
- Yes
Mortgage Calculator
“ Based on information submitted to the MLS GRID as of . All data is obtained from various sources and may not have been verified by broker or MLS GRID. Supplied Open House Information is subject to change without notice. All information should be independently reviewed and verified for accuracy. Some IDX listings have been excluded from this website. Properties may or may not be listed by the office/agent presenting the information © 2026 Canopy MLS as distributed by MLS GRID”

Last Updated: