8124 Oratorio Place, Charlotte, NC 28270
- $668,000
- 3
- BD
- 3
- BA
- 2,754
- SqFt





Listing courtesy of COMPASS. andrew.rosen@compass.com
Sold listing courtesy of COMPASS
- Sold Price
- $668,000
- List Price
- $675,000
- MLS#
- 4350874
- Status
- CLOSED
- Days on Market
- 86
- Property Type
- Residential
- Year Built
- 2005
- Closing Date
- May 22, 2026
- Bedrooms
- 3
- Bathrooms
- 3
- Full Baths
- 2
- Half Baths
- 1
- Lot Size
- 3,049
- Lot Size Area
- 0.07
- Living Area
- 2,754
- Sq Ft Total
- 2754
- County
- Mecklenburg
- Subdivision
- The Enclave at Beverly Crest
- Special Conditions
- None
Property Description
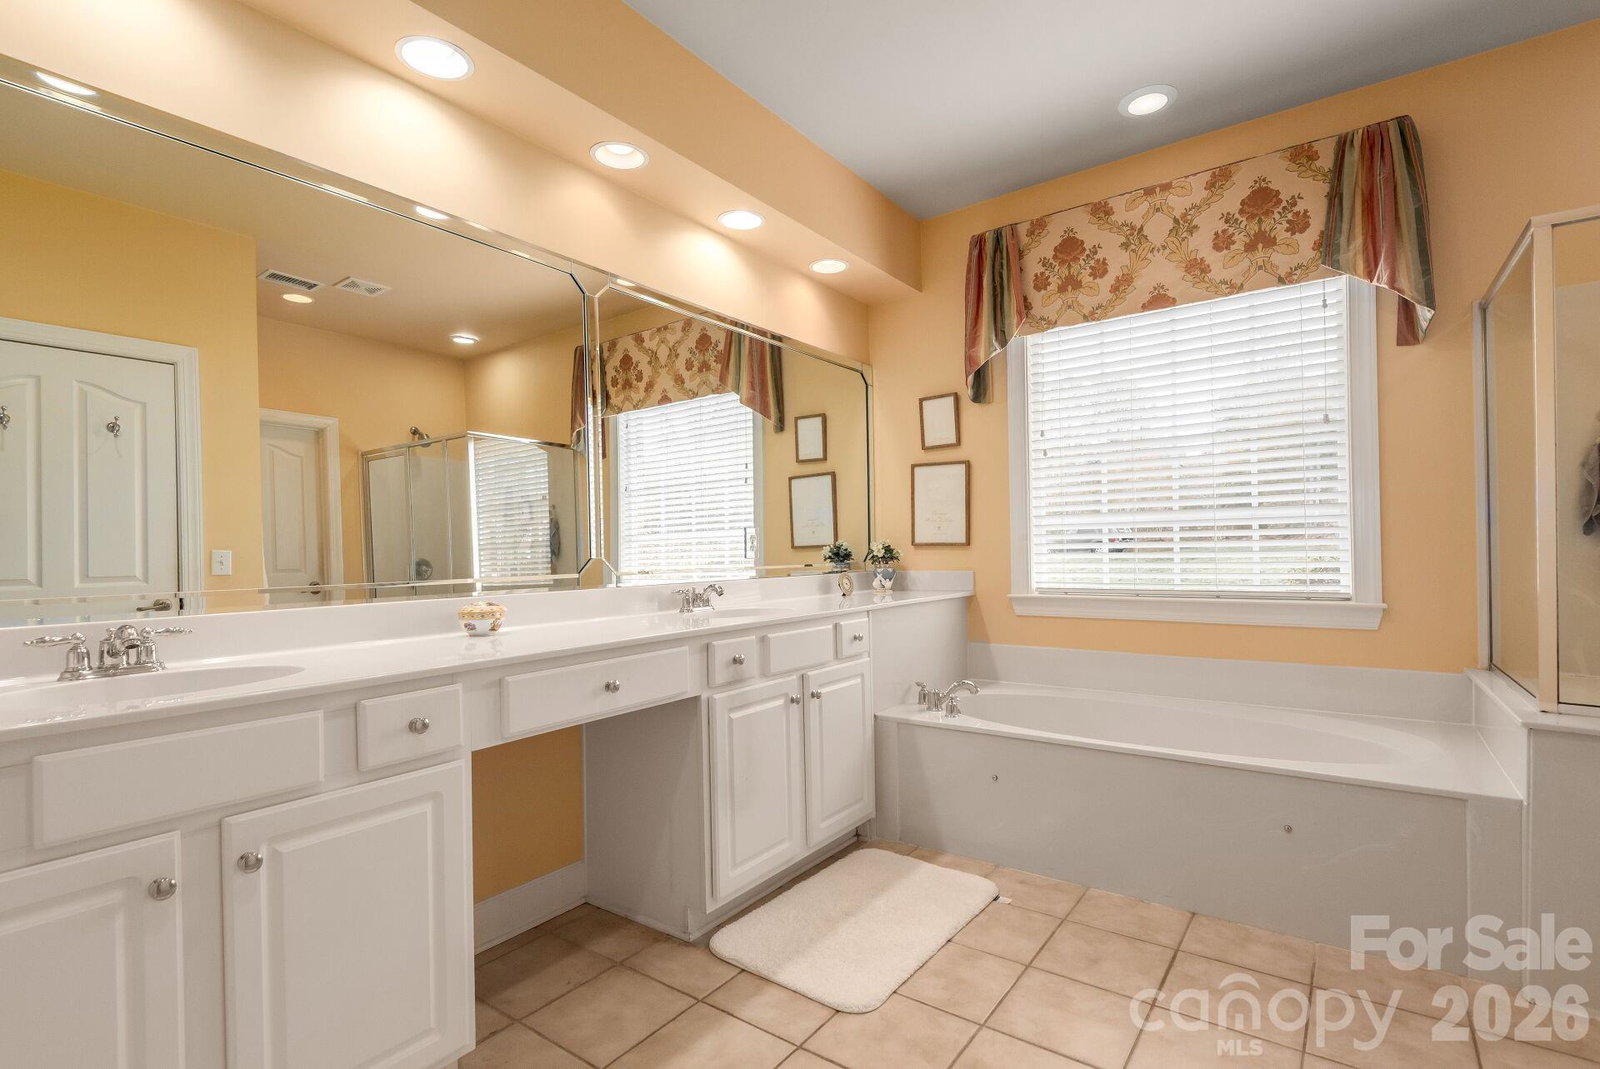
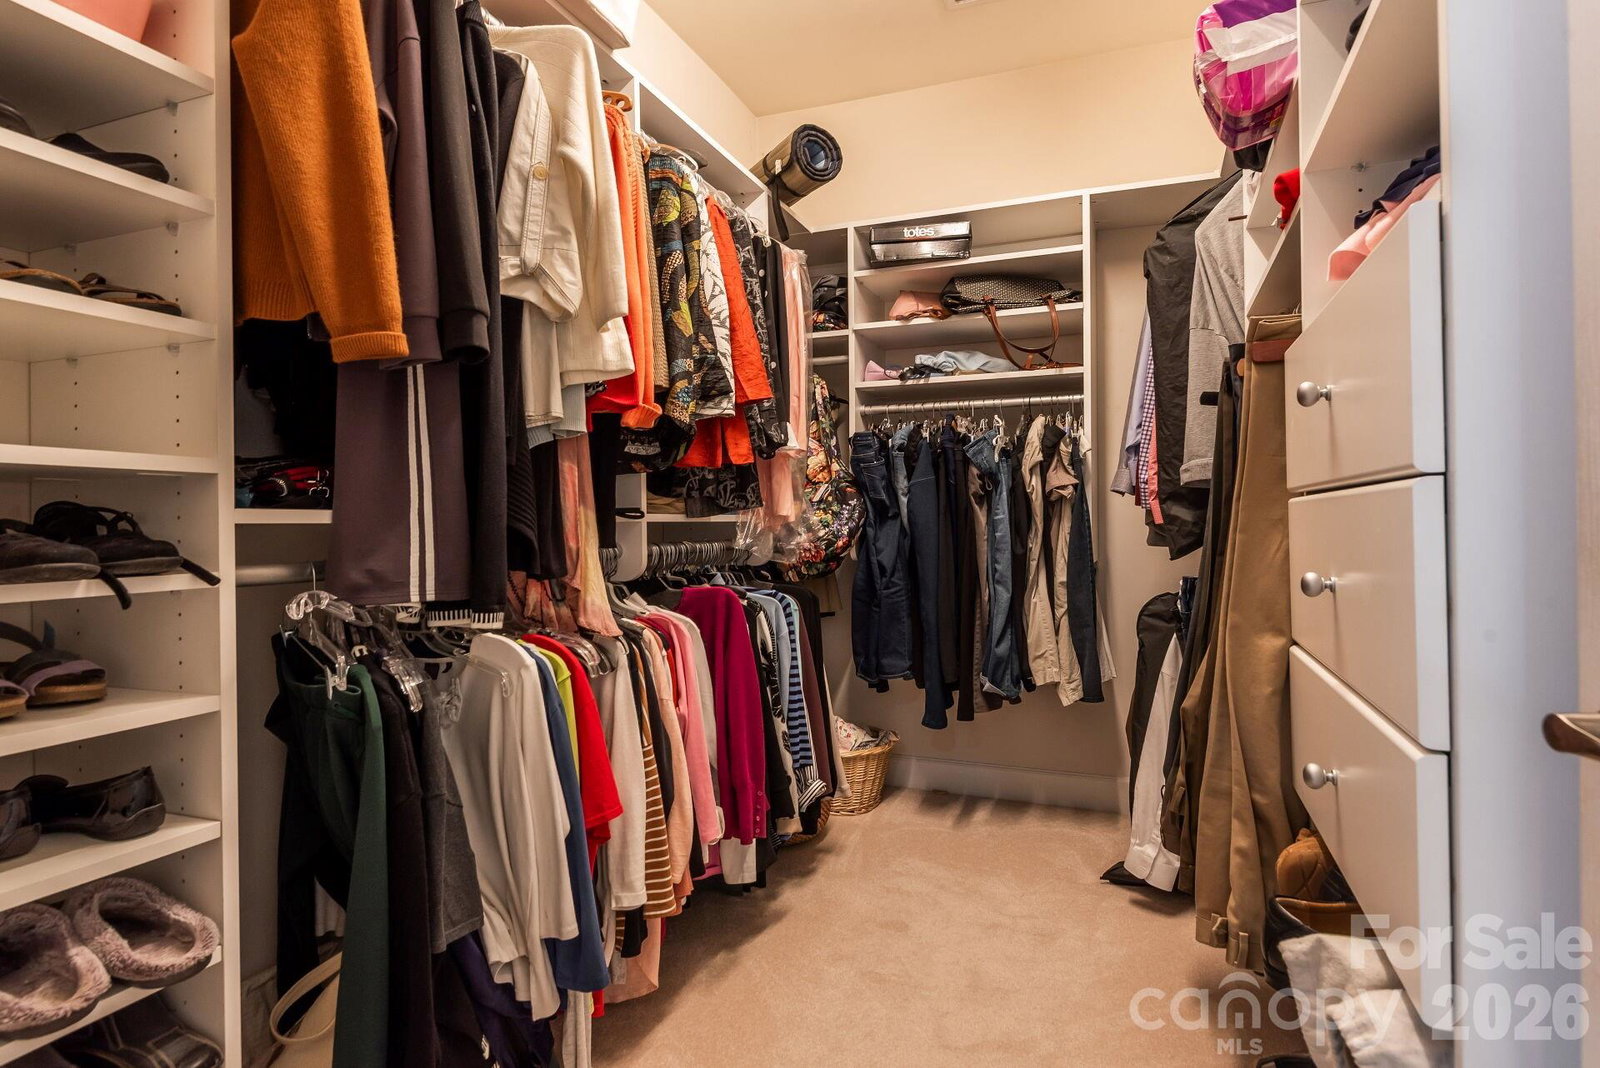
Don’t miss your opportunity to own this well-appointed end-unit townhome in the desirable Beverly Crest Enclave neighborhood. Walk in to find gorgeous hardwood floors throughout the main-level living area. Enter through the center hall to find a flex space to the left and a dining room to the right. The large kitchen overlooks a two-story great room with a fireplace and plantation shutters. The primary suite includes a tray ceiling and a large bathroom with a double vanity, tub, and shower, plus a huge walk-in closet with custom cabinetry. Upstairs offers two additional bedrooms, an office, and loft space. The townhome comes with all that Beverly Crest offers, just a few houses from the neighborhood pond and easily accessible to the tennis courts and pool. The end unit also provides usable green space directly next to the home. Enjoy great proximity to shopping at The Arboretum and just minutes from all that South Charlotte, Matthews, Ballantyne, and Southpark have to offer.
Additional Information
- Community Features
- Clubhouse, Outdoor Pool, Pond, Recreation Area, Sidewalks, Tennis Court(s), Walking Trails
- Fireplace
- Yes
- Floor Coverings
- Carpet, Hardwood, Tile
- Equipment
- Dishwasher, Disposal, Double Oven, Gas Cooktop, Microwave, Refrigerator, Washer/Dryer
- Foundation
- Slab
- Main Level Rooms
- Primary Bedroom, Bathroom-Full, Bathroom-Half, Kitchen, Dining Room, Living Room, Laundry, Flex Space
- Laundry Location
- Mud Room
- Heating
- Forced Air
- Water
- City
- Sewer
- Public Sewer
- Exterior Features
- Lawn Maintenance
- Exterior Construction
- Brick Full
- Parking
- Driveway, Garage Faces Front
- Driveway
- Concrete
- Lot Description
- Level, Private
- Elementary School
- Lansdowne
- Middle School
- South Charlotte
- High School
- Providence
- Total Property HLA
- 2754
Mortgage Calculator
“ Based on information submitted to the MLS GRID as of . All data is obtained from various sources and may not have been verified by broker or MLS GRID. Supplied Open House Information is subject to change without notice. All information should be independently reviewed and verified for accuracy. Some IDX listings have been excluded from this website. Properties may or may not be listed by the office/agent presenting the information © 2026 Canopy MLS as distributed by MLS GRID”

Last Updated: