2342 Morton Street, Charlotte, NC 28208
- $580,000
- 3
- BD
- 3
- BA
- 1,594
- SqFt


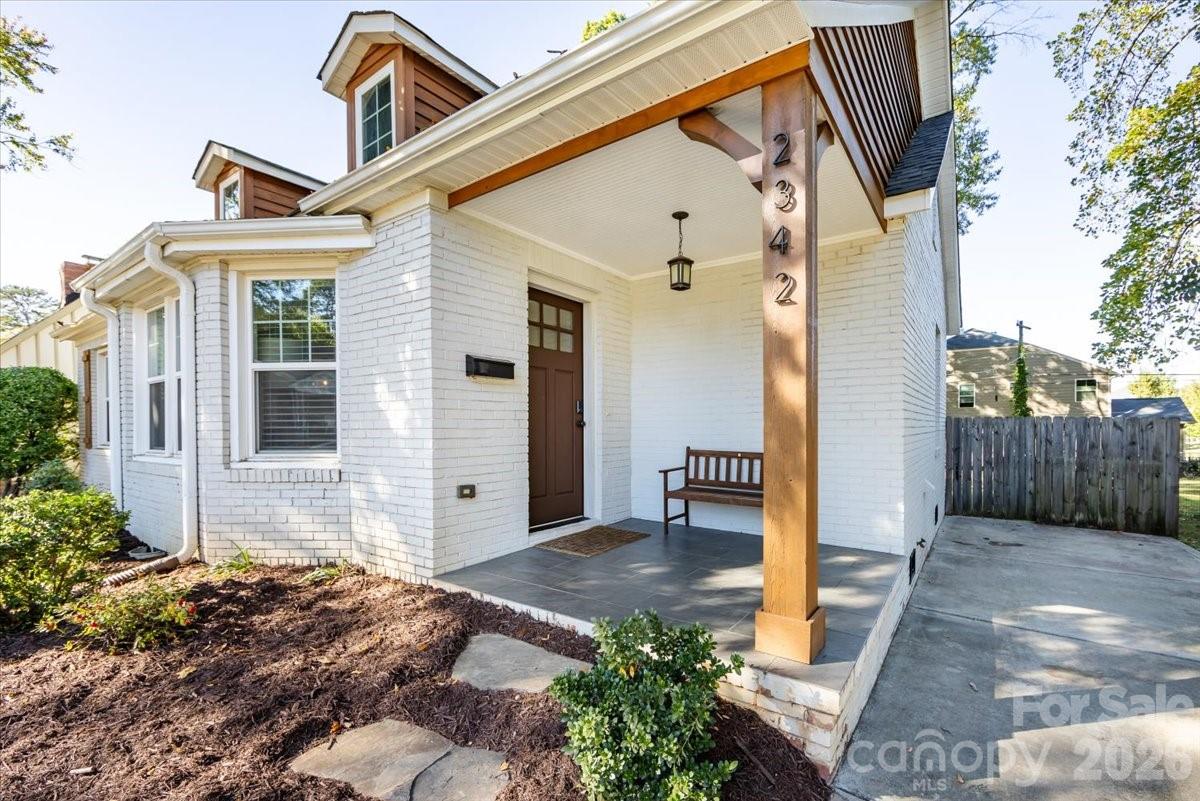


Listing courtesy of COMPASS. NickCannon@Compass.com
Sold listing courtesy of Keller Williams Ballantyne Area
- Sold Price
- $580,000
- List Price
- $574,900
- MLS#
- 4350785
- Status
- CLOSED
- Days on Market
- 42
- Property Type
- Residential
- Year Built
- 1940
- Closing Date
- Apr 09, 2026
- Bedrooms
- 3
- Bathrooms
- 3
- Full Baths
- 2
- Half Baths
- 1
- Lot Size
- 8,712
- Lot Size Area
- 0.2
- Living Area
- 1,594
- Sq Ft Total
- 1594
- County
- Mecklenburg
- Subdivision
- Camp Green
- Special Conditions
- None
Property Description
Welcome to 2342 Morton, a beautifully updated 3-bedroom, 2.5-bath home in the heart of Charlotte’s thriving West Side. Nestled on a quiet street in Historic Camp Greene — a neighborhood known for its mature trees and stunning skyline views. Step inside to an open-concept layout filled with natural light, creating an inviting and welcoming atmosphere. The spacious living room features a stately mantle with a gas fireplace, custom wooden built-in shelving and storage, perfect for adding some tasteful decor - making the home your very own. The Living Room area flows seamlessly into the dining space and remodeled kitchen, creating an ideal setup for both everyday living and entertaining. Kitchen features a gas range, tons of cabinet and counter space, and premium accents throughout. The roomy Primary Bedroom boasts a gorgeous ensuite Primary Bathroom, which was fully remodeled in 2024. Upstairs is a large third bedroom with full bathroom, perfect for a guest room/secondary bedroom, home gym, or a private office. Step out back to an elevated deck, great for relaxing, grilling and enjoying a nice meal outdoors. The fully fenced in backyard is nice and flat, for gatherings, pets, little ones, or whatever the new owner decides! Major systems have been thoughtfully maintained, with the HVAC inspected and serviced in 2025 and a roof tune-up completed in 2023, including a new EPDM roof installed over the laundry room. Take a tour and you'll see that this home home has been thoughtfully cared for, which is apparent throughout. Located just minutes from Uptown, South End, Wesley Heights, Bank of America Stadium and close to neighborhood favorites like Legion and Town Brewing Company, plus the booming Thrift Road Corridor. This is West Side living at its best — a move-in ready home with thoughtful updates, functional space, and unbeatable proximity, all wrapped up into one turnkey property. Welcome Home!
Additional Information
- Fireplace
- Yes
- Equipment
- Convection Oven, Dishwasher, Disposal, Dryer, Electric Water Heater, Gas Cooktop, Refrigerator with Ice Maker
- Foundation
- Crawl Space
- Main Level Rooms
- Primary Bedroom, Kitchen, Living Room, Bathroom-Full, Bathroom-Half
- Laundry Location
- Laundry Room
- Heating
- Forced Air, Natural Gas
- Water
- City
- Sewer
- Public Sewer
- Exterior Construction
- Brick Full, Vinyl, Wood
- Roof
- Architectural Shingle
- Parking
- Driveway
- Driveway
- Concrete, Paved
- Lot Description
- Level
- Elementary School
- Ashley Park
- Middle School
- Ashley Park
- High School
- West Charlotte
- Total Property HLA
- 1594
- Master on Main Level
- Yes
Mortgage Calculator
“ Based on information submitted to the MLS GRID as of . All data is obtained from various sources and may not have been verified by broker or MLS GRID. Supplied Open House Information is subject to change without notice. All information should be independently reviewed and verified for accuracy. Some IDX listings have been excluded from this website. Properties may or may not be listed by the office/agent presenting the information © 2026 Canopy MLS as distributed by MLS GRID”

Last Updated: