13011 W Palermo Court, Indian Land, SC 29707
- $698,000
- 4
- BD
- 5
- BA
- 5,169
- SqFt




Listing courtesy of Keller Williams Connected. Heathercmermell@gmail.com
Sold listing courtesy of Keller Williams Connected
- Sold Price
- $698,000
- List Price
- $698,000
- MLS#
- 4350745
- Status
- CLOSED
- Days on Market
- 113
- Property Type
- Residential
- Year Built
- 2006
- Closing Date
- Jun 18, 2026
- Bedrooms
- 4
- Bathrooms
- 5
- Full Baths
- 4
- Half Baths
- 1
- Lot Size
- 9,583
- Lot Size Area
- 0.22
- Living Area
- 5,169
- Sq Ft Total
- 5169
- County
- Lancaster
- Subdivision
- Bridgemill
- Special Conditions
- None
Property Description
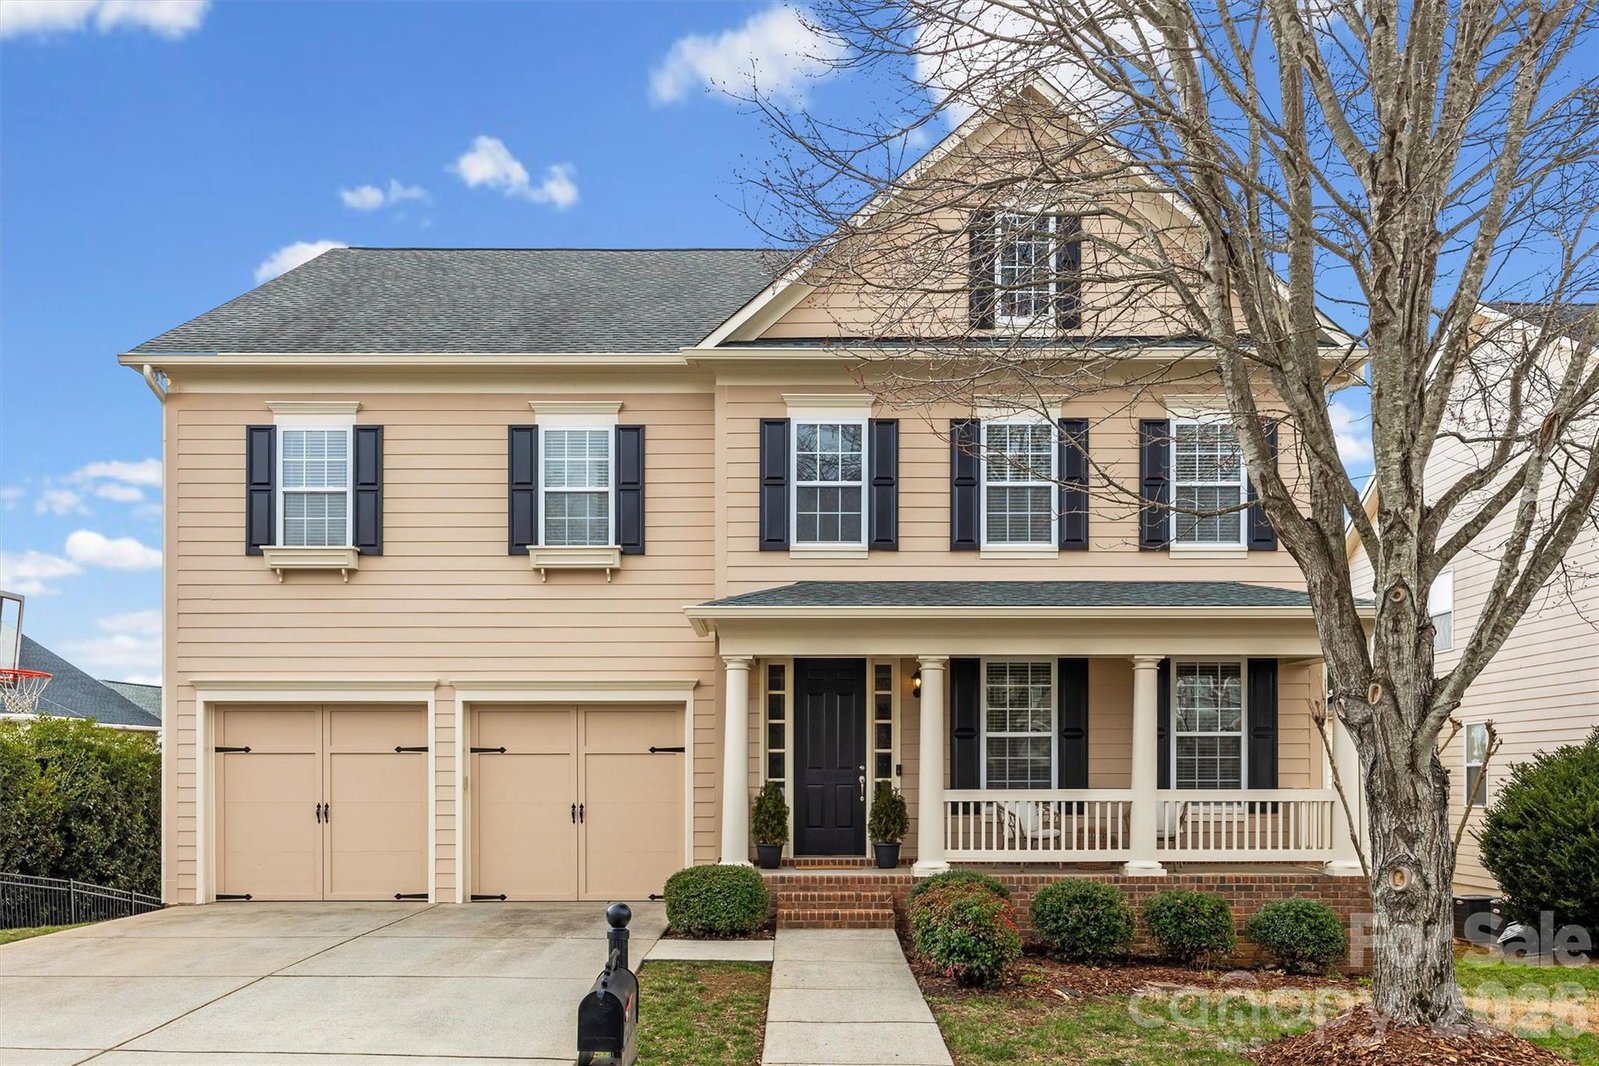
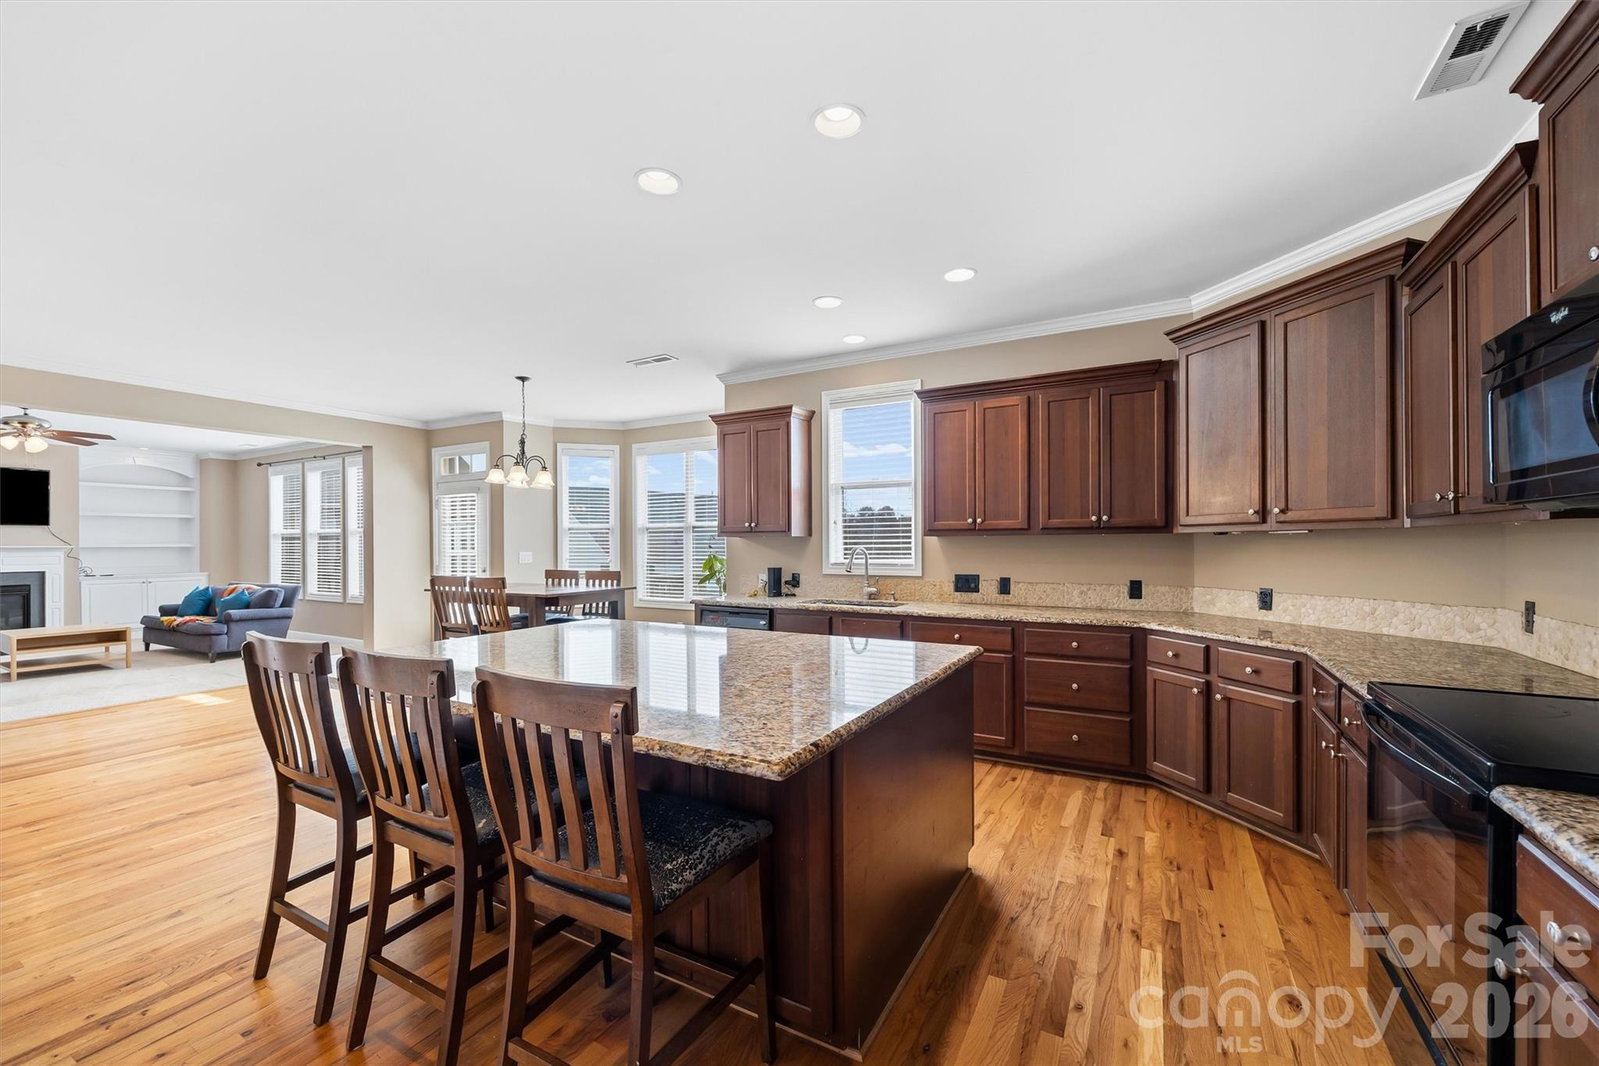
Spring is here—and there’s no better time to find your place in Bridgemill, one of Indian Land’s most sought-after communities. Tucked away on a quiet side street leading into a peaceful cul-de-sac, this stunning two-story basement home by John Wieland offers the perfect blend of space, comfort, and versatility. From the moment you arrive, the freshly painted exterior and charming front porch invite you to slow down and stay awhile—morning coffee has never looked better. Step inside to a bright, two-story foyer, a private first-floor office, and a thoughtfully designed layout that flows effortlessly for both everyday living and entertaining. Expansive windows flood the home with natural light, creating a warm and welcoming atmosphere throughout. Upstairs, the spacious primary suite offers dual closets and separate tub and shower. A generous loft offers flexible living space, while three additional bedrooms—each with convenient bathroom access—provide comfort and privacy for family or guests. Out back, enjoy a large deck perfect for grilling, gathering, or unwinding at the end of the day. The backyard is a blank canvas ready for your vision—whether it’s a pool, firepit, paver patio, or your dream outdoor entertaining space—all easily accessible from the walk-out basement. And just wait until you see the basement This expansive lower level is a true extension of the home, offering incredible flexibility with a full bathroom, two flex areas, a spacious entertainment zone, and a dedicated media room. Whether you’re dreaming of a home theater, gym, guest suite, or multi-generational living setup, this space delivers—with convenient walk-out access to the backyard. Living in Bridgemill means enjoying resort-style amenities including a clubhouse, two pools, pickleball courts, pocket parks, scenic pond, and walkable access to shopping and dining at Bridgemill Commons right at the entrance. The refrigerator, washer, and dryer will remain with the home. Recent updates include: a freshly painted exterior, LVT in 2 upstairs guest bathrooms and laundry room, rear deck freshly painted, roof ( 2019). The current seller is not the original owner. The basement was completed by the previous owner. While the work appears to have been professionally done, no permits for the basement improvements were obtained, that I have found.
Additional Information
- Hoa Fee
- $330
- Hoa Fee Paid
- Quarterly
- Community Features
- Clubhouse, Dog Park, Outdoor Pool, Pickleball, Picnic Area, Playground, Pond, Sidewalks, Street Lights
- Fireplace
- Yes
- Interior Features
- Entrance Foyer, Kitchen Island, Open Floorplan, Pantry, Walk-In Closet(s), Other - See Remarks
- Floor Coverings
- Carpet, Hardwood, Tile, Vinyl
- Equipment
- Dishwasher, Electric Range, Microwave, Refrigerator, Washer/Dryer
- Foundation
- Basement
- Main Level Rooms
- Bathroom-Half, Kitchen, Office, Dining Room, Great Room
- Laundry Location
- Laundry Room, Upper Level
- Heating
- Central, Forced Air
- Water
- County Water
- Sewer
- County Sewer
- Exterior Construction
- Hardboard Siding
- Parking
- Driveway, Attached Garage
- Driveway
- Concrete, Paved
- Elementary School
- Indian Land
- Middle School
- Indian Land
- High School
- Indian Land
- Zoning
- PDD
- Builder Name
- John Wieland
- Total Property HLA
- 5169
Mortgage Calculator
“ Based on information submitted to the MLS GRID as of . All data is obtained from various sources and may not have been verified by broker or MLS GRID. Supplied Open House Information is subject to change without notice. All information should be independently reviewed and verified for accuracy. Some IDX listings have been excluded from this website. Properties may or may not be listed by the office/agent presenting the information © 2026 Canopy MLS as distributed by MLS GRID”

Last Updated: